
Search results for "Lowering" in Home Design Ideas



 Mary Carter, ASID The Interior Design Firm
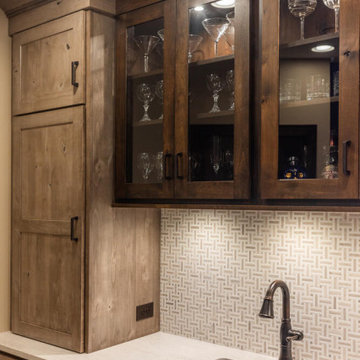
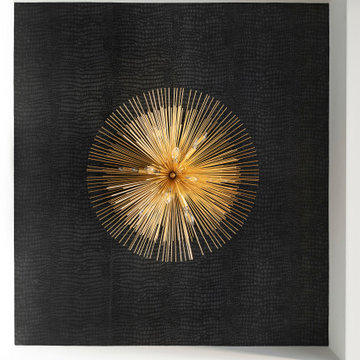
Front lit textured glass panels over a painted wall in the bar area.
Basement - contemporary basement idea in Omaha
Basement - contemporary basement idea in Omaha
Find the right local pro for your project
 Elite Home Renovations/Sterling Home Designs
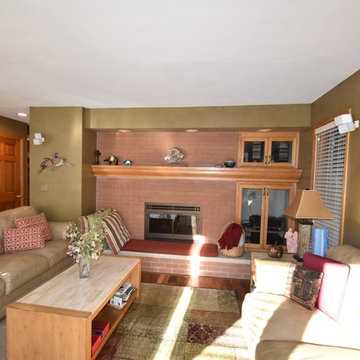
Before fireplace entry to family room. Removed soffit(s) opened stair to lower level. New mantle lowered to accomodate tv over fireplace. Bumped out cabinet to create contour.
Owner painted brick.
 Conscious Environments Inc.
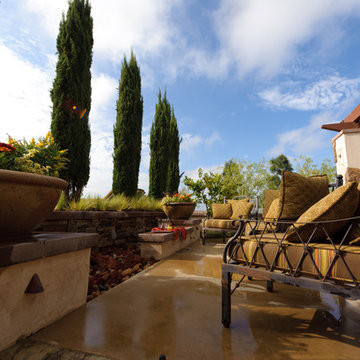
A lower patio features a fire pit, open beam patio cover, accent pottery, and low voltage lighting.
Large tuscan backyard concrete patio photo in Orange County with a fire pit and a pergola
Large tuscan backyard concrete patio photo in Orange County with a fire pit and a pergola

 Lisa Stewart Design
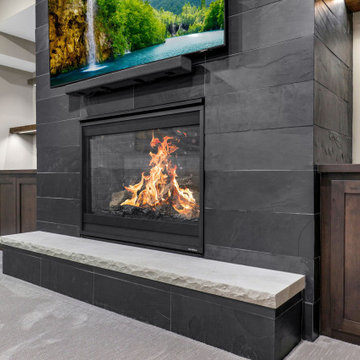

This Luxurious Lower Level is fun and comfortable with elegant finished and fun painted wall treatments!
Inspiration for a large contemporary walk-out marble floor and white floor basement remodel in Raleigh with white walls
Inspiration for a large contemporary walk-out marble floor and white floor basement remodel in Raleigh with white walls

Sponsored
Columbus, OH

Hope Restoration & General Contracting
Columbus Design-Build, Kitchen & Bath Remodeling, Historic Renovations
 Sikora Creations
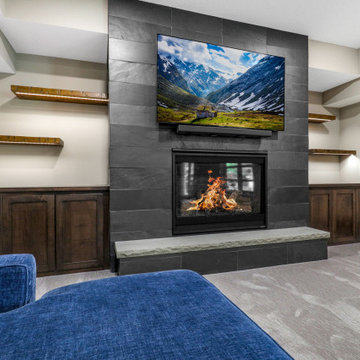
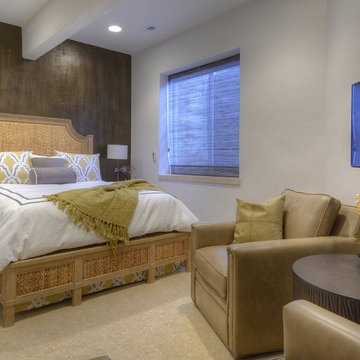
The second guest bedroom of the lower level remodel project, includes another hand plastered wall with metallic paint, natural woven shades, two leather swivel chairs and a woven wicker bed. Photograph by Paul Kohlman.
 Rigsby Group, Inc.

Lower Level Remodel for additional Living Space
Example of a large transitional vinyl floor closet design in Milwaukee
Example of a large transitional vinyl floor closet design in Milwaukee
 Sandra Hambley
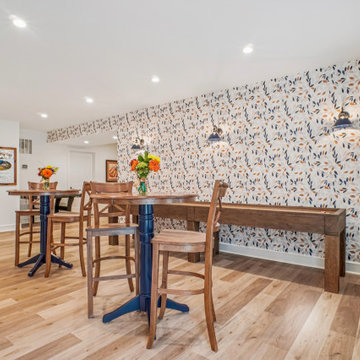

This lower level remodel and decorating project is the ultimate gathering spot for family and friends. Cozy seating for chatting and tv viewing, a custom bar for festive drinks, high-top tables in the game area, and plenty of space to relax and entertain—every detail was tailored for comfort and fun.
Let's talk about the fabulous details behind the newly extended custom bar!
Our team transformed this space with:
• Custom cabinetry featuring a mix of glass fronts for display and panel fronts for storage
• Calacatta Gold quartz countertops that bring timeless luxury
• Layered lighting for the perfect mood, day or night
• Statement wallpaper that adds depth and personality
• All-new flooring to seamlessly tie the space together
• A fully outfitted back bar, complete with a dishwasher, sink, hidden pull-out trash, and double floating shelves for a modern touch
 Pierre Jean-Baptiste Interiors

This lower level space was inspired by Film director, write producer, Quentin Tarantino. Starting with the acoustical panels disguised as posters, with films by Tarantino himself. We included a sepia color tone over the original poster art and used this as a color palate them for the entire common area of this lower level. New premium textured carpeting covers most of the floor, and on the ceiling, we added LED lighting, Madagascar ebony beams, and a two-tone ceiling paint by Sherwin Williams. The media stand houses most of the AV equipment and the remaining is integrated into the walls using architectural speakers to comprise this 7.1.4 Dolby Atmos Setup. We included this custom sectional with performance velvet fabric, as well as a new table and leather chairs for family game night. The XL metal prints near the new regulation pool table creates an irresistible ambiance, also to the neighboring reclaimed wood dart board area. The bathroom design include new marble tile flooring and a premium frameless shower glass. The luxury chevron wallpaper gives this space a kiss of sophistication. Finalizing this lounge we included a gym with rubber flooring, fitness rack, row machine as well as custom mural which infuses visual fuel to the owner’s workout. The Everlast speedbag is positioned in the perfect place for those late night or early morning cardio workouts. Lastly, we included Polk Audio architectural ceiling speakers meshed with an SVS micros 3000, 800-Watt subwoofer.
 Lark Interior Design
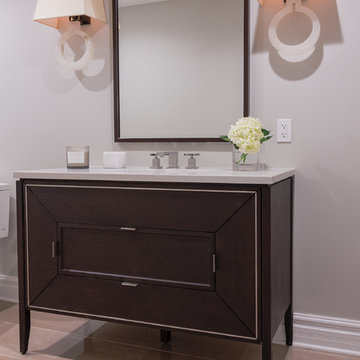
Bathroom - transitional limestone floor and beige floor bathroom idea in Detroit with furniture-like cabinets, dark wood cabinets, gray walls, quartz countertops and white countertops
Sponsored
Columbus, OH
Hope Restoration & General Contracting
Columbus Design-Build, Kitchen & Bath Remodeling, Historic Renovations
 Design Connection, Inc.
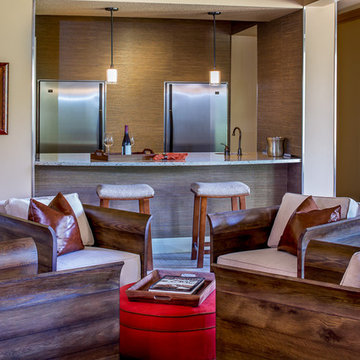
It all started with the dishwasher springing a leak while the clients were on vacation. Their home was built around 2002 and it needed to be updated. With the significant water damage it was the time to call in Arlene Ladegaard of Design Connection, Inc to help create a design plan and selections for the contractor, as well new furnishings to replace the old tired pieces that dated back many years.
The lower level was a bigger challenge for the entire place had been flooded from above. Our clients requested a more modern look to the furnishings and to be well budgeted. The TV was to be the big focus in this man cave. The bar area was a real eye sore with its large refrigerator and freezer from the over flow from the upstairs kitchen.
With much creativity, the bar height countertop was lowered to counter height. The back wall was sheet rocked to allow for the massive appliances to look built in. The space needed texture, and grass cloth wall coverings was the perfect solutions.
Design Connection, Inc. provided: Project Management, designs plans, tile, wall coverings, countertops tops, custom cabinets, furniture, area rugs, lamps, paint selections, faux painting and accessories.
 Guideline Studios, LLC
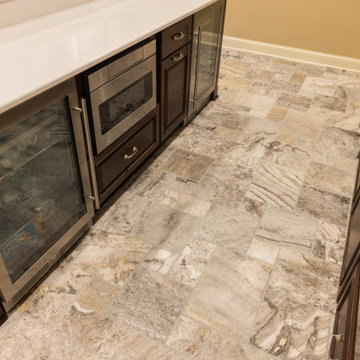

Lower Level features home bar with with sink, under counter refrigerator, wine chiller, and raised snack bar.
Inspiration for a large transitional galley vinyl floor and brown floor wet bar remodel in Milwaukee with an undermount sink, shaker cabinets, brown cabinets, quartz countertops and gray countertops
Inspiration for a large transitional galley vinyl floor and brown floor wet bar remodel in Milwaukee with an undermount sink, shaker cabinets, brown cabinets, quartz countertops and gray countertops
 FOURTH AVENUE DESIGN GROUP
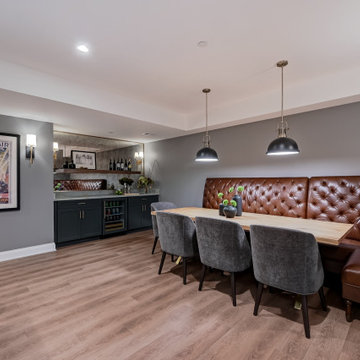
Inspiration for a transitional vinyl floor and brown floor basement remodel in Chicago with gray walls


![New Town St Charles Mo-Modern Play Kids Lower Level [Abode Magazine feature]](https://st.hzcdn.com/fimgs/17a1c7c204ed721e_9479-w360-h360-b0-p0--.jpg)
 Cure Design Group
Modern Play Kids Lower Level, this space a full build out. It started with the layout and finish selections and was featured in Abode Magazine for the playful elements, stark contrast of bright colors paired with black and white. This space has something for all ages. A rock climbing wall, glass slider to separate the kids area and adult movie space and layers to make it cohesive.
Senior Designer Cori Dyer
![New Town St Charles Mo-Modern Play Kids Lower Level [Abode Magazine feature]](https://st.hzcdn.com/fimgs/0e81e1e104ed7223_9530-w360-h360-b0-p0--.jpg) Cure Design Group
Cure Design GroupModern Play Kids Lower Level, this space a full build out. It started with the layout and finish selections and was featured in Abode Magazine for the playful elements, stark contrast of bright colors paired with black and white. This space has something for all ages. A rock climbing wall, glass slider to separate the kids area and adult movie space and layers to make it cohesive.
Senior Designer Cori Dyer
185