
Search results for "Lowering" in Home Design Ideas
 User
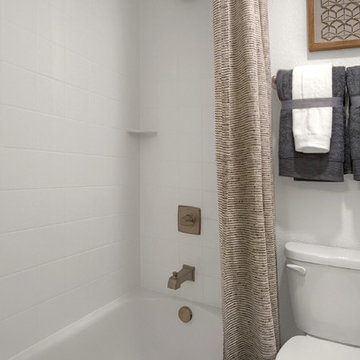
UserLower level full size bathroom including tub/shower.
Bathroom - mid-sized 1960s kids' white tile and porcelain tile bathroom idea in Denver with flat-panel cabinets, medium tone wood cabinets, white walls, an undermount sink, quartz countertops, a hinged shower door and white countertops
Bathroom - mid-sized 1960s kids' white tile and porcelain tile bathroom idea in Denver with flat-panel cabinets, medium tone wood cabinets, white walls, an undermount sink, quartz countertops, a hinged shower door and white countertops
 Architectural Justice
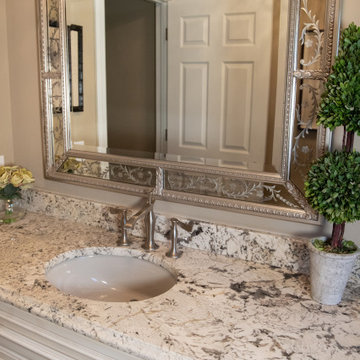
Architectural Justice Design Center, 2020.
Transitional bathroom photo in Cleveland
Transitional bathroom photo in Cleveland
 User
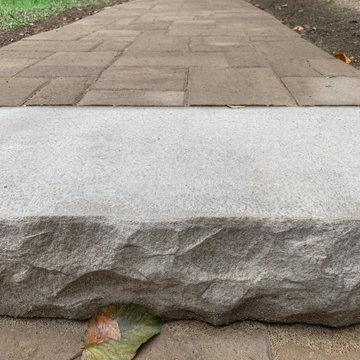
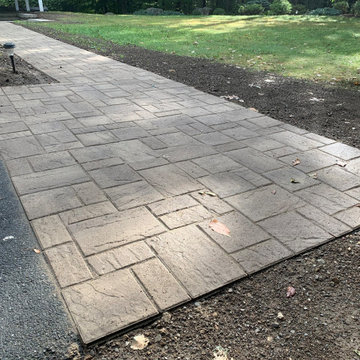
UserBackyard lower paver patio makeover with walkway connecting to driveway. Lower Paver Patio includes stone steps around perimeter and leading to upper patio. The pavers are in chestnut brown matching the earthy colors of surrounding area.
Find the right local pro for your project
 Pierre Jean-Baptiste Interiors


This lower level space was inspired by Film director, write producer, Quentin Tarantino. Starting with the acoustical panels disguised as posters, with films by Tarantino himself. We included a sepia color tone over the original poster art and used this as a color palate them for the entire common area of this lower level. New premium textured carpeting covers most of the floor, and on the ceiling, we added LED lighting, Madagascar ebony beams, and a two-tone ceiling paint by Sherwin Williams. The media stand houses most of the AV equipment and the remaining is integrated into the walls using architectural speakers to comprise this 7.1.4 Dolby Atmos Setup. We included this custom sectional with performance velvet fabric, as well as a new table and leather chairs for family game night. The XL metal prints near the new regulation pool table creates an irresistible ambiance, also to the neighboring reclaimed wood dart board area. The bathroom design include new marble tile flooring and a premium frameless shower glass. The luxury chevron wallpaper gives this space a kiss of sophistication. Finalizing this lounge we included a gym with rubber flooring, fitness rack, row machine as well as custom mural which infuses visual fuel to the owner’s workout. The Everlast speedbag is positioned in the perfect place for those late night or early morning cardio workouts. Lastly, we included Polk Audio architectural ceiling speakers meshed with an SVS micros 3000, 800-Watt subwoofer.
 User
UserBackyard lower paver patio makeover with walkway connecting to driveway. Lower Paver Patio includes stone steps around perimeter and leading to upper patio. The pavers are in chestnut brown matching the earthy colors of surrounding area.

 Pierre Jean-Baptiste Interiors
This lower level space was inspired by Film director, write producer, Quentin Tarantino. Starting with the acoustical panels disguised as posters, with films by Tarantino himself. We included a sepia color tone over the original poster art and used this as a color palate them for the entire common area of this lower level. New premium textured carpeting covers most of the floor, and on the ceiling, we added LED lighting, Madagascar ebony beams, and a two-tone ceiling paint by Sherwin Williams. The media stand houses most of the AV equipment and the remaining is integrated into the walls using architectural speakers to comprise this 7.1.4 Dolby Atmos Setup. We included this custom sectional with performance velvet fabric, as well as a new table and leather chairs for family game night. The XL metal prints near the new regulation pool table creates an irresistible ambiance, also to the neighboring reclaimed wood dart board area. The bathroom design include new marble tile flooring and a premium frameless shower glass. The luxury chevron wallpaper gives this space a kiss of sophistication. Finalizing this lounge we included a gym with rubber flooring, fitness rack, row machine as well as custom mural which infuses visual fuel to the owner’s workout. The Everlast speedbag is positioned in the perfect place for those late night or early morning cardio workouts. Lastly, we included Polk Audio architectural ceiling speakers meshed with an SVS micros 3000, 800-Watt subwoofer.

Sponsored
Delaware, OH

Buckeye Basements, Inc.
Central Ohio's Basement Finishing ExpertsBest Of Houzz '13-'21
 C&W Custom Woodworking
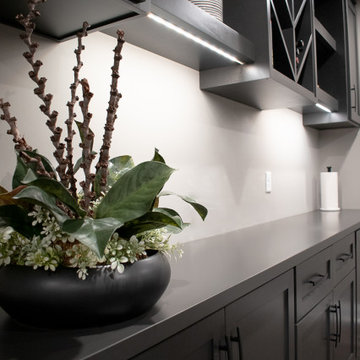
A lower level bar to compliment the built-in. We have a wine cabinet with the leaf vain pattern
Home design - contemporary home design idea in Cincinnati
Home design - contemporary home design idea in Cincinnati

 Michels Homes
Builder: Michels Homes
Interior Design: LiLu Interiors
Photography: Kory Kevin Studio
Inspiration for a large modern single-wall wet bar remodel in Minneapolis with an undermount sink, flat-panel cabinets, brown cabinets, granite countertops, white backsplash and black countertops
Inspiration for a large modern single-wall wet bar remodel in Minneapolis with an undermount sink, flat-panel cabinets, brown cabinets, granite countertops, white backsplash and black countertops
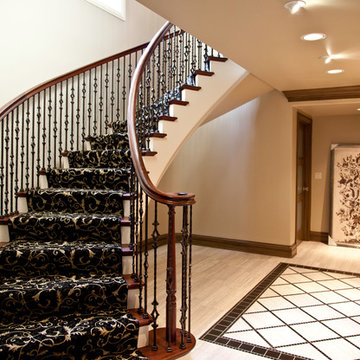
 Dream House Dream Kitchens
James McCarthy | Retail Photo Graphics
Inspiration for a transitional staircase remodel in Other
Inspiration for a transitional staircase remodel in Other
 User
UserPhoto by: Don Schulte
Walk-in shower - mid-sized transitional 3/4 brown tile and stone slab limestone floor walk-in shower idea in Detroit with a drop-in sink, shaker cabinets, white cabinets, granite countertops, a one-piece toilet and beige walls
Walk-in shower - mid-sized transitional 3/4 brown tile and stone slab limestone floor walk-in shower idea in Detroit with a drop-in sink, shaker cabinets, white cabinets, granite countertops, a one-piece toilet and beige walls
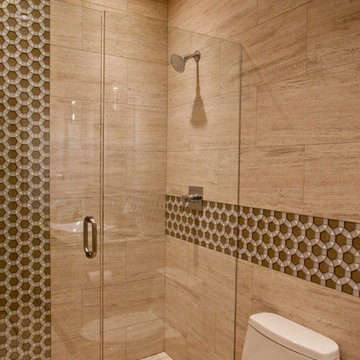 Dream House Dream Kitchens
James McCarthy | Retail Photo Graphics
Transitional bathroom photo in Other
Transitional bathroom photo in Other
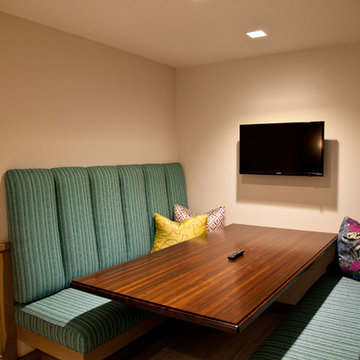 Dream House Dream Kitchens
James McCarthy | Retail Photo Graphics
Basement - transitional basement idea in Other
Basement - transitional basement idea in Other

Sponsored
Columbus, OH

Hope Restoration & General Contracting
Columbus Design-Build, Kitchen & Bath Remodeling, Historic Renovations
 Pierre Jean-Baptiste Interiors
This lower level space was inspired by Film director, write producer, Quentin Tarantino. Starting with the acoustical panels disguised as posters, with films by Tarantino himself. We included a sepia color tone over the original poster art and used this as a color palate them for the entire common area of this lower level. New premium textured carpeting covers most of the floor, and on the ceiling, we added LED lighting, Madagascar ebony beams, and a two-tone ceiling paint by Sherwin Williams. The media stand houses most of the AV equipment and the remaining is integrated into the walls using architectural speakers to comprise this 7.1.4 Dolby Atmos Setup. We included this custom sectional with performance velvet fabric, as well as a new table and leather chairs for family game night. The XL metal prints near the new regulation pool table creates an irresistible ambiance, also to the neighboring reclaimed wood dart board area. The bathroom design include new marble tile flooring and a premium frameless shower glass. The luxury chevron wallpaper gives this space a kiss of sophistication. Finalizing this lounge we included a gym with rubber flooring, fitness rack, row machine as well as custom mural which infuses visual fuel to the owner’s workout. The Everlast speedbag is positioned in the perfect place for those late night or early morning cardio workouts. Lastly, we included Polk Audio architectural ceiling speakers meshed with an SVS micros 3000, 800-Watt subwoofer.
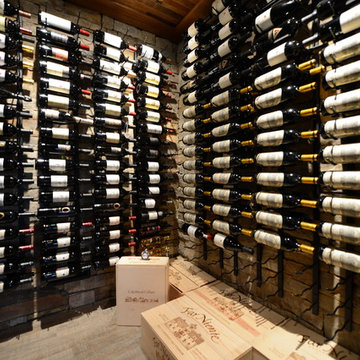
 Grand Homes & Renovations
Grand Homes & Renovations took on this lower level remodel in Des Moines, Iowa. The homeowner wanted to create a special area and display for a large wine collection, an entertainment area, two sided fireplace with a seating area and a bar.
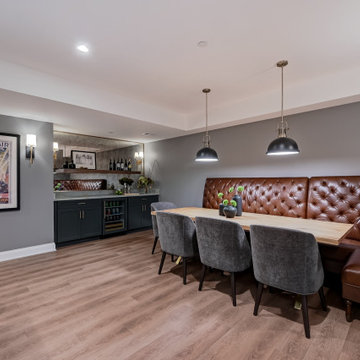
 FOURTH AVENUE DESIGN GROUP
Inspiration for a transitional vinyl floor and brown floor basement remodel in Chicago with gray walls
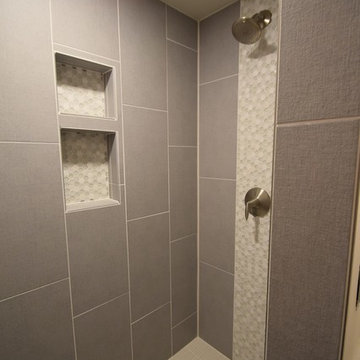
 Edge Construction
A spacious yet welcoming finished lower level is exactly what this family needed. A functional living space featuring a custom designed double sided fire place, and a modernized kitchenette. Also a full bedroom complete with a walk in closet and full bath. Plenty of extra storage space was built into this design, adding a storage closet and custom cabinetry under the T.V. This finished basement is a great example of where design and function work together.

Sponsored
Columbus, OH

Snider & Metcalf Interior Design, LTD
Leading Interior Designers in Columbus, Ohio & Ponte Vedra, Florida

 Pierre Jean-Baptiste Interiors
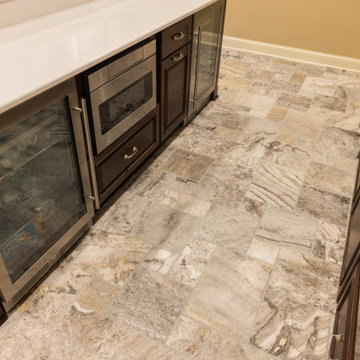

This lower level space was inspired by Film director, write producer, Quentin Tarantino. Starting with the acoustical panels disguised as posters, with films by Tarantino himself. We included a sepia color tone over the original poster art and used this as a color palate them for the entire common area of this lower level. New premium textured carpeting covers most of the floor, and on the ceiling, we added LED lighting, Madagascar ebony beams, and a two-tone ceiling paint by Sherwin Williams. The media stand houses most of the AV equipment and the remaining is integrated into the walls using architectural speakers to comprise this 7.1.4 Dolby Atmos Setup. We included this custom sectional with performance velvet fabric, as well as a new table and leather chairs for family game night. The XL metal prints near the new regulation pool table creates an irresistible ambiance, also to the neighboring reclaimed wood dart board area. The bathroom design include new marble tile flooring and a premium frameless shower glass. The luxury chevron wallpaper gives this space a kiss of sophistication. Finalizing this lounge we included a gym with rubber flooring, fitness rack, row machine as well as custom mural which infuses visual fuel to the owner’s workout. The Everlast speedbag is positioned in the perfect place for those late night or early morning cardio workouts. Lastly, we included Polk Audio architectural ceiling speakers meshed with an SVS micros 3000, 800-Watt subwoofer.
 Simon Homes
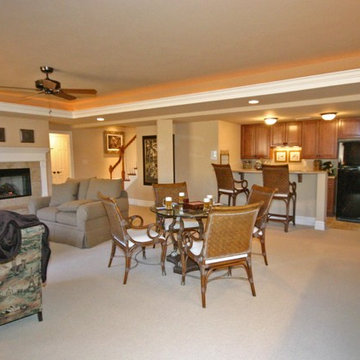
The Lower Level of the Breckenridge features a living area with fireplace, recreation area, bedroom, exercise room & wet bar.
Home design - huge contemporary home design idea in St Louis
Home design - huge contemporary home design idea in St Louis
187