
Search results for "Lowering" in Home Design Ideas
 Nightingale Co.
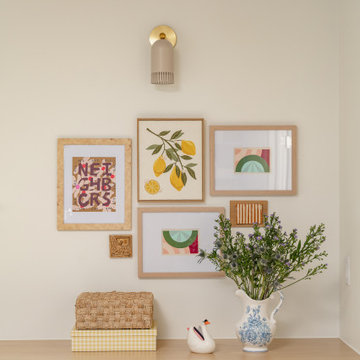
A multifunctional lower-level playroom featuring custom blue built-ins with integrated Murphy bed storage. The tailored millwork, open shelving, and playful geometric ceiling wallpaper maximize both function and character, creating a flexible space that easily transitions from children’s playroom to comfortable guest suite.
 Pierre Jean-Baptiste Interiors

This lower level space was inspired by Film director, write producer, Quentin Tarantino. Starting with the acoustical panels disguised as posters, with films by Tarantino himself. We included a sepia color tone over the original poster art and used this as a color palate them for the entire common area of this lower level. New premium textured carpeting covers most of the floor, and on the ceiling, we added LED lighting, Madagascar ebony beams, and a two-tone ceiling paint by Sherwin Williams. The media stand houses most of the AV equipment and the remaining is integrated into the walls using architectural speakers to comprise this 7.1.4 Dolby Atmos Setup. We included this custom sectional with performance velvet fabric, as well as a new table and leather chairs for family game night. The XL metal prints near the new regulation pool table creates an irresistible ambiance, also to the neighboring reclaimed wood dart board area. The bathroom design include new marble tile flooring and a premium frameless shower glass. The luxury chevron wallpaper gives this space a kiss of sophistication. Finalizing this lounge we included a gym with rubber flooring, fitness rack, row machine as well as custom mural which infuses visual fuel to the owner’s workout. The Everlast speedbag is positioned in the perfect place for those late night or early morning cardio workouts. Lastly, we included Polk Audio architectural ceiling speakers meshed with an SVS micros 3000, 800-Watt subwoofer.
 Alair Homes Milwaukee
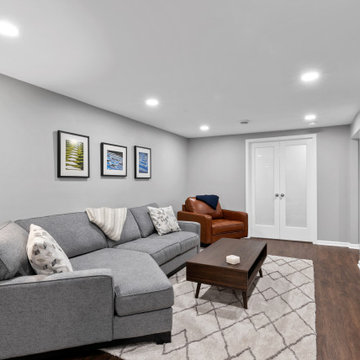
Basement - mid-sized transitional underground vinyl floor basement idea in Milwaukee
Find the right local pro for your project
 Lark Interior Design
David Frechette

Seated home bar - transitional galley vinyl floor and brown floor seated home bar idea in Detroit with a drop-in sink, recessed-panel cabinets, dark wood cabinets, quartz countertops, gray backsplash and white countertops
Seated home bar - transitional galley vinyl floor and brown floor seated home bar idea in Detroit with a drop-in sink, recessed-panel cabinets, dark wood cabinets, quartz countertops, gray backsplash and white countertops
 Absolute Custom Cabinetry
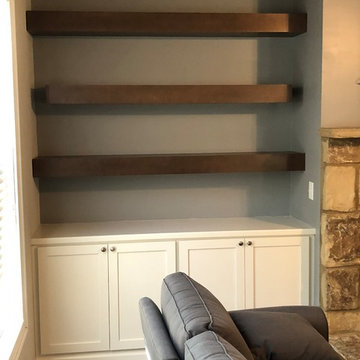
Client was looking for a Shaker style bookcase lower unit. Soft close doors, with elegant 5" floating shelves, stained to match hardwood floors. Center shelf held back from wall 4" on each side. Top and bottom shelf ran wall to wall, custom fit to wall.
 Sandra Hambley
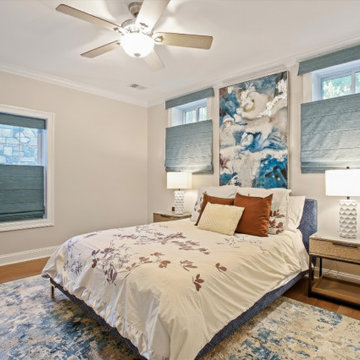
This lower-level guest room got a smart redesign. We reworked the layout, tucked the bed perfectly between the transom windows, and used custom shades to make them feel like full-size windows (sneaky, right?). Add a new bed, rug, painted walls, side tables, and lamps—and suddenly this space is lighter, brighter, and actually feels like a guest retreat.

Sponsored
Columbus, OH

Snider & Metcalf Interior Design, LTD
Leading Interior Designers in Columbus, Ohio & Ponte Vedra, Florida

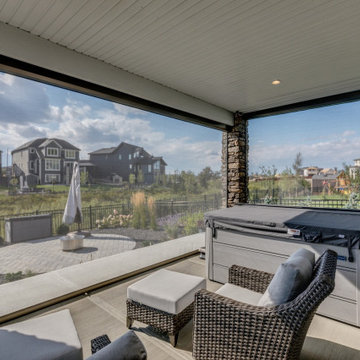
 Suite Outdoors- Phantom Screens
Custom made StruXure adjustable in black with white louvers on upper deck enclosed with Phantom privacy motorized Screens. This project also features lower walkout. Lower walkout is fully enclosed with Phantom motorized screens for added privacy, wind and bug protection.
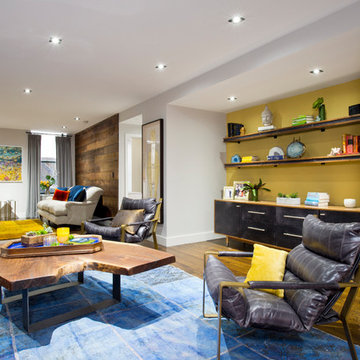
 Kelly Weldon Design
This is a loft galley like apartment layout. View from in front of the kitchen to the other end of the apartment. There are two seating areas, one with a TV and the other is more of a reading area.
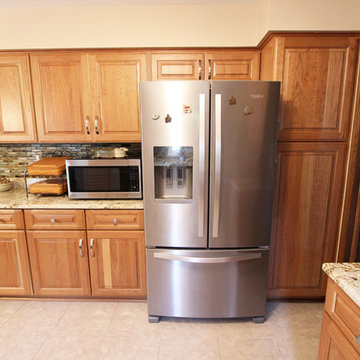
 Cabinet-S-Top
This kitchen remodeling project involved the challenge of transforming the space while keeping the existing granite countertops. This was achieved by refacing the
lower base cabinets and replacing the upper wall cabinets. New shelving was provided in the interior of all cabinets along with new hardware. The tile backsplash was replaced, and the homeowner updated all their appliances. Products used: Medallion Rushmore Raised Panel Doorstyle in Cherry - Full Overlay. Finish: Tumbleweed with Burnt Sienna Highlights. Base Cabinets & Pantry Refaced with new wall cabinets. Backsplash: Lunda Bay Tozen Glass Moasic 1"x4" - Color: Copper, Natural. Existing Countertops.

 Boyer Building Corporation
Handsome lower level bathroom with expansive shower and hex mosaic tile.
Small elegant laminate floor, beige floor, single-sink and wallpaper bathroom photo in Minneapolis with flat-panel cabinets, white cabinets, a one-piece toilet, green walls, an undermount sink, granite countertops, white countertops and a freestanding vanity
Small elegant laminate floor, beige floor, single-sink and wallpaper bathroom photo in Minneapolis with flat-panel cabinets, white cabinets, a one-piece toilet, green walls, an undermount sink, granite countertops, white countertops and a freestanding vanity
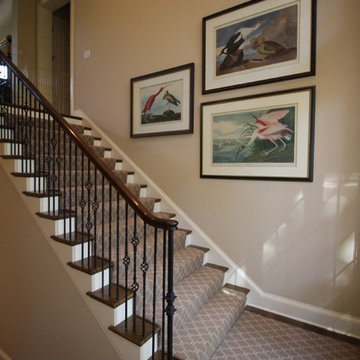
 Bockrath Flooring & Rugs
This client redesigned their entire lower level. They re-carpeted the entire lower level with Bockrath and included custom stair runners up to the main level.

Sponsored
Columbus, OH

Hope Restoration & General Contracting
Columbus Design-Build, Kitchen & Bath Remodeling, Historic Renovations
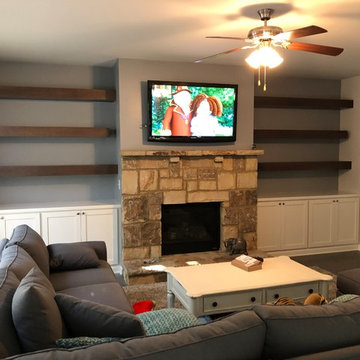 Absolute Custom Cabinetry
Client was looking for a Shaker style bookcase lower unit. Soft close doors, with elegant 5" floating shelves, stained to match hardwood floors. Center shelf held back from wall 4" on each side. Top and bottom shelf ran wall to wall, custom fit to wall.
 Pierre Jean-Baptiste Interiors
This lower level space was inspired by Film director, write producer, Quentin Tarantino. Starting with the acoustical panels disguised as posters, with films by Tarantino himself. We included a sepia color tone over the original poster art and used this as a color palate them for the entire common area of this lower level. New premium textured carpeting covers most of the floor, and on the ceiling, we added LED lighting, Madagascar ebony beams, and a two-tone ceiling paint by Sherwin Williams. The media stand houses most of the AV equipment and the remaining is integrated into the walls using architectural speakers to comprise this 7.1.4 Dolby Atmos Setup. We included this custom sectional with performance velvet fabric, as well as a new table and leather chairs for family game night. The XL metal prints near the new regulation pool table creates an irresistible ambiance, also to the neighboring reclaimed wood dart board area. The bathroom design include new marble tile flooring and a premium frameless shower glass. The luxury chevron wallpaper gives this space a kiss of sophistication. Finalizing this lounge we included a gym with rubber flooring, fitness rack, row machine as well as custom mural which infuses visual fuel to the owner’s workout. The Everlast speedbag is positioned in the perfect place for those late night or early morning cardio workouts. Lastly, we included Polk Audio architectural ceiling speakers meshed with an SVS micros 3000, 800-Watt subwoofer.
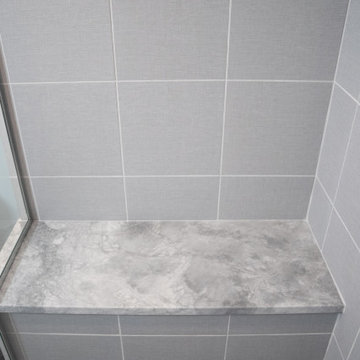
 Architectural Justice
Architectural Justice Design Center, 2020.
Inspiration for a transitional bathroom remodel in Cleveland
Inspiration for a transitional bathroom remodel in Cleveland
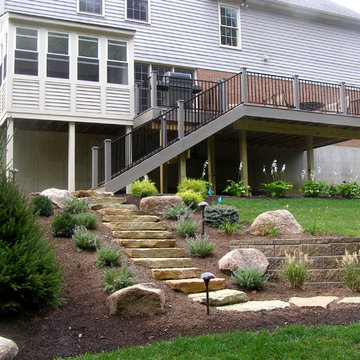
 J.R. Thomas Landscaping, Inc.
Complete deck renovation, creating a functional backyard with lower patio.
Example of a mountain style backyard patio design in Cincinnati
Example of a mountain style backyard patio design in Cincinnati

Sponsored
Sunbury, OH

J.Holderby - Renovations
Franklin County's Leading General Contractors - 2X Best of Houzz!
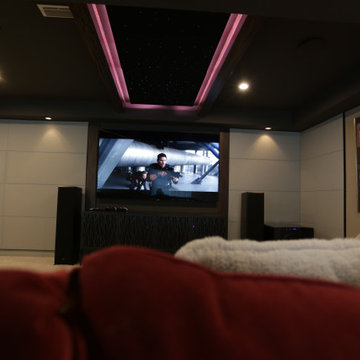 Pierre Jean-Baptiste Interiors
This lower level space was inspired by Film director, write producer, Quentin Tarantino. Starting with the acoustical panels disguised as posters, with films by Tarantino himself. We included a sepia color tone over the original poster art and used this as a color palate them for the entire common area of this lower level. New premium textured carpeting covers most of the floor, and on the ceiling, we added LED lighting, Madagascar ebony beams, and a two-tone ceiling paint by Sherwin Williams. The media stand houses most of the AV equipment and the remaining is integrated into the walls using architectural speakers to comprise this 7.1.4 Dolby Atmos Setup. We included this custom sectional with performance velvet fabric, as well as a new table and leather chairs for family game night. The XL metal prints near the new regulation pool table creates an irresistible ambiance, also to the neighboring reclaimed wood dart board area. The bathroom design include new marble tile flooring and a premium frameless shower glass. The luxury chevron wallpaper gives this space a kiss of sophistication. Finalizing this lounge we included a gym with rubber flooring, fitness rack, row machine as well as custom mural which infuses visual fuel to the owner’s workout. The Everlast speedbag is positioned in the perfect place for those late night or early morning cardio workouts. Lastly, we included Polk Audio architectural ceiling speakers meshed with an SVS micros 3000, 800-Watt subwoofer.
 Architectural Justice
Architectural Justice Design Center, 2020.
Inspiration for a transitional basement remodel in Cleveland
Inspiration for a transitional basement remodel in Cleveland
 Bockrath Flooring & Rugs
This client knew she was creating a fun space and wanted to find a fun carpeting! She selected a beige and white plaid for the entire lower level. We thought it was a fun way to brighten up an otherwise darker space and play with the "Pub" style design!
188