
Search results for "Lowering" in Home Design Ideas

 Architectural Justice
Architectural Justice Design Center, 2020.
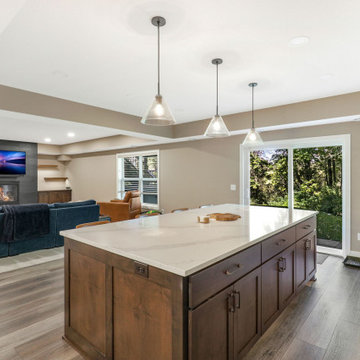
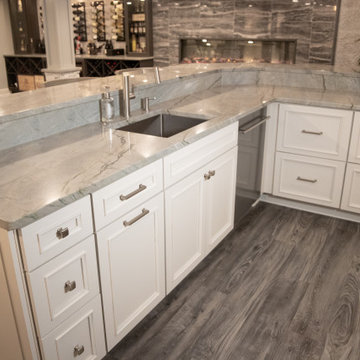
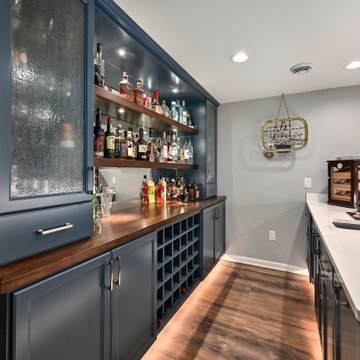
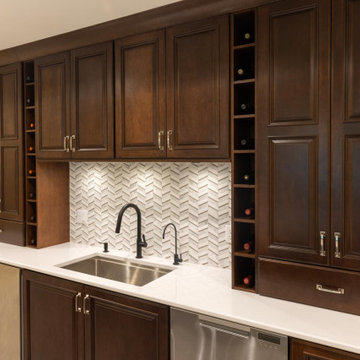

Basement - transitional basement idea in Cleveland
Basement - transitional basement idea in Cleveland
 Pierre Jean-Baptiste Interiors

This lower level space was inspired by Film director, write producer, Quentin Tarantino. Starting with the acoustical panels disguised as posters, with films by Tarantino himself. We included a sepia color tone over the original poster art and used this as a color palate them for the entire common area of this lower level. New premium textured carpeting covers most of the floor, and on the ceiling, we added LED lighting, Madagascar ebony beams, and a two-tone ceiling paint by Sherwin Williams. The media stand houses most of the AV equipment and the remaining is integrated into the walls using architectural speakers to comprise this 7.1.4 Dolby Atmos Setup. We included this custom sectional with performance velvet fabric, as well as a new table and leather chairs for family game night. The XL metal prints near the new regulation pool table creates an irresistible ambiance, also to the neighboring reclaimed wood dart board area. The bathroom design include new marble tile flooring and a premium frameless shower glass. The luxury chevron wallpaper gives this space a kiss of sophistication. Finalizing this lounge we included a gym with rubber flooring, fitness rack, row machine as well as custom mural which infuses visual fuel to the owner’s workout. The Everlast speedbag is positioned in the perfect place for those late night or early morning cardio workouts. Lastly, we included Polk Audio architectural ceiling speakers meshed with an SVS micros 3000, 800-Watt subwoofer.
Find the right local pro for your project
 Suite Outdoors- Phantom Screens
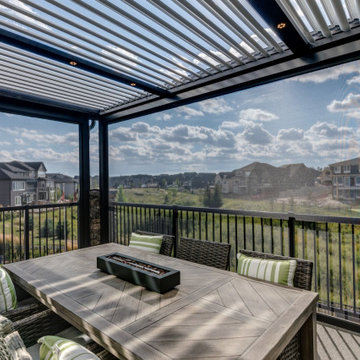
Custom made StruXure adjustable in black with white louvers on upper deck enclosed with Phantom privacy motorized Screens. This project also features lower walkout. Lower walkout is fully enclosed with Phantom motorized screens for added privacy, wind and bug protection.
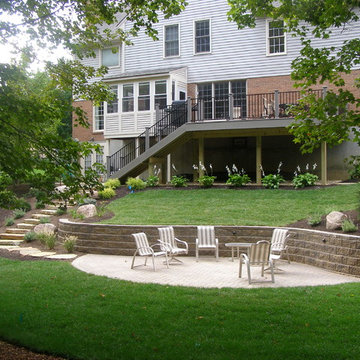
 J.R. Thomas Landscaping, Inc.
Complete deck renovation, creating a functional backyard with lower patio.
Mountain style backyard patio photo in Cincinnati
Mountain style backyard patio photo in Cincinnati
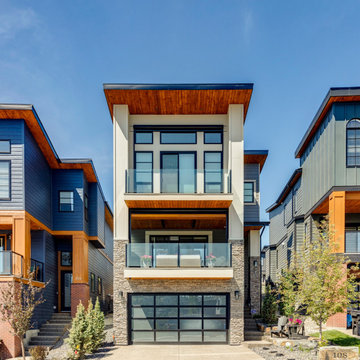 Suite Outdoors- Phantom Screens
Phantom motorized screens installed on an upper and lower deck. 90% mesh installed on the lower deck for wind blocking, heat retention, and privacy. 95% mesh installed on the upper deck for added privacy.


Sponsored
Columbus, OH

Snider & Metcalf Interior Design, LTD
Leading Interior Designers in Columbus, Ohio & Ponte Vedra, Florida
 Sandra Hambley
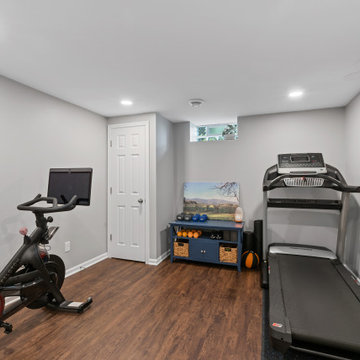
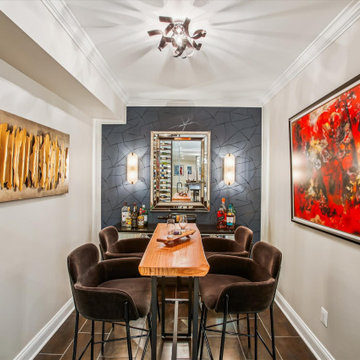
Our clients’ fully customized lower-level remodel is ready for all the family fun they love—games, ping pong, watching tv, wine tasting, or just hanging out. With the bar prepped, the wine room waiting, and every corner designed for entertaining, this space is set to create unforgettable memories.
The TV viewing was created with a custom room division that subtly separates the TV lounge from the game and bar area—maintaining flow while offering just the right amount of privacy. A beautiful privacy screen sits atop a sleek quartz countertop, paired with floating base cabinetry and integrated under-cabinet lighting to add warmth and dimension. The result is a space that feels intentional, refined, and perfectly tailored for entertaining and everyday living.
The wet bar and wine tasting room creates features so many fabulous customized details - from a sleek quartz waterfall island for gathering, to the glass-enclosed wine wall that leads you into the intimate tasting room—every element was designed for the ultimate experience. Whether it’s cocktail hour at the bar or a quiet glass of red at the live-edge table, this basement has officially been leveled up.
 Terra Nova Builds
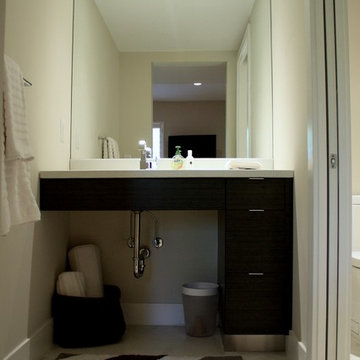
Guest bedroom vanity in the jack/jill style bathroom. A separate vanity services the rest of the lower level.
Example of a small trendy gray tile porcelain tile bathroom design in St Louis with flat-panel cabinets, black cabinets, beige walls and concrete countertops
Example of a small trendy gray tile porcelain tile bathroom design in St Louis with flat-panel cabinets, black cabinets, beige walls and concrete countertops

 Lark Interior Design
David Frechette

Transitional open concept vinyl floor and brown floor family room photo in Detroit with gray walls, a two-sided fireplace, a wood fireplace surround and a wall-mounted tv
Transitional open concept vinyl floor and brown floor family room photo in Detroit with gray walls, a two-sided fireplace, a wood fireplace surround and a wall-mounted tv

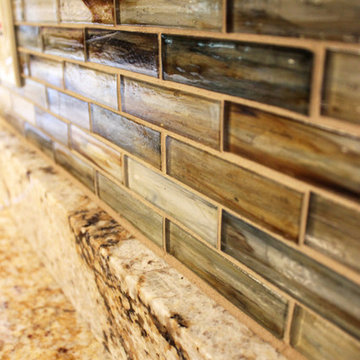
 Cabinet-S-Top
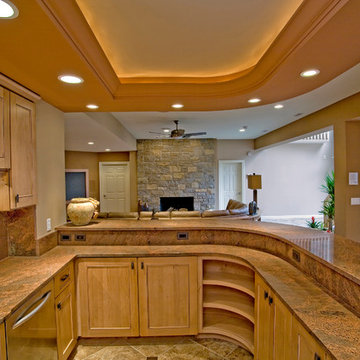

This kitchen remodeling project involved the challenge of transforming the space while keeping the existing granite countertops. This was achieved by refacing the
lower base cabinets and replacing the upper wall cabinets. New shelving was provided in the interior of all cabinets along with new hardware. The tile backsplash was replaced, and the homeowner updated all their appliances. Products used: Medallion Rushmore Raised Panel Doorstyle in Cherry - Full Overlay. Finish: Tumbleweed with Burnt Sienna Highlights. Base Cabinets & Pantry Refaced with new wall cabinets. Backsplash: Lunda Bay Tozen Glass Moasic 1"x4" - Color: Copper, Natural. Existing Countertops.


 User
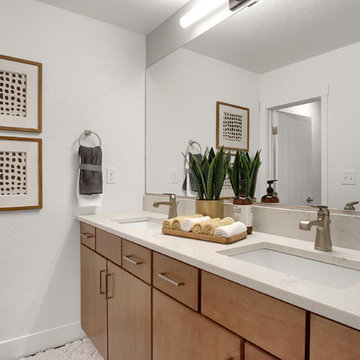
UserLower level full size bathroom with dual sink raised quartz vanity including undermount sinks.
Mid-sized 1950s kids' white tile and porcelain tile bathroom photo in Denver with flat-panel cabinets, medium tone wood cabinets, white walls, an undermount sink, quartz countertops, a hinged shower door and white countertops
Mid-sized 1950s kids' white tile and porcelain tile bathroom photo in Denver with flat-panel cabinets, medium tone wood cabinets, white walls, an undermount sink, quartz countertops, a hinged shower door and white countertops
 Pierre Jean-Baptiste Interiors
This lower level space was inspired by Film director, write producer, Quentin Tarantino. Starting with the acoustical panels disguised as posters, with films by Tarantino himself. We included a sepia color tone over the original poster art and used this as a color palate them for the entire common area of this lower level. New premium textured carpeting covers most of the floor, and on the ceiling, we added LED lighting, Madagascar ebony beams, and a two-tone ceiling paint by Sherwin Williams. The media stand houses most of the AV equipment and the remaining is integrated into the walls using architectural speakers to comprise this 7.1.4 Dolby Atmos Setup. We included this custom sectional with performance velvet fabric, as well as a new table and leather chairs for family game night. The XL metal prints near the new regulation pool table creates an irresistible ambiance, also to the neighboring reclaimed wood dart board area. The bathroom design include new marble tile flooring and a premium frameless shower glass. The luxury chevron wallpaper gives this space a kiss of sophistication. Finalizing this lounge we included a gym with rubber flooring, fitness rack, row machine as well as custom mural which infuses visual fuel to the owner’s workout. The Everlast speedbag is positioned in the perfect place for those late night or early morning cardio workouts. Lastly, we included Polk Audio architectural ceiling speakers meshed with an SVS micros 3000, 800-Watt subwoofer.
 Cabinet-S-Top
This kitchen remodeling project involved the challenge of transforming the space while keeping the existing granite countertops. This was achieved by refacing the
lower base cabinets and replacing the upper wall cabinets. New shelving was provided in the interior of all cabinets along with new hardware. The tile backsplash was replaced, and the homeowner updated all their appliances. Products used: Medallion Rushmore Raised Panel Doorstyle in Cherry - Full Overlay. Finish: Tumbleweed with Burnt Sienna Highlights. Base Cabinets & Pantry Refaced with new wall cabinets. Backsplash: Lunda Bay Tozen Glass Moasic 1"x4" - Color: Copper, Natural. Existing Countertops.

Sponsored
Columbus, OH

Hope Restoration & General Contracting
Columbus Design-Build, Kitchen & Bath Remodeling, Historic Renovations

 Architectural Justice
Architectural Justice Design Center, 2020.
Example of a transitional basement design in Cleveland
Example of a transitional basement design in Cleveland
190