
Search results for "Lowering" in Home Design Ideas
 Architectural Justice
Architectural Justice Design Center, 2020.
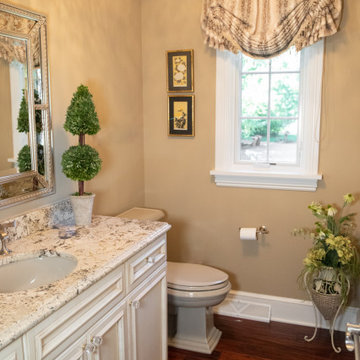
Bathroom - transitional bathroom idea in Cleveland
Bathroom - transitional bathroom idea in Cleveland
 Cure Design Group
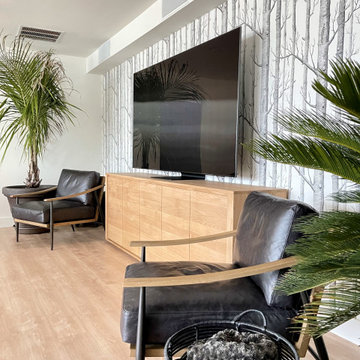
Lower Level refresh consisted of created several "zones" or hang out areas for this growing family. They wanted, they NEEDED durable fabrics and finishes for coming into the space from the pool outside. Senior Designer Megan Dunkman created a dining area, lounge by the see through fireplace to have a drink, a quite reading nook in the corner that gets great light but is also the coziest spot, and most importantly, the main living and entertainment area to watch movies or the big game. This modern interior has the perfect layers to make it bright but cozy.

Find the right local pro for your project


 Michels Homes
Builder: Michels Homes
Interior Design: LiLu Interiors
Photography: Kory Kevin Studio
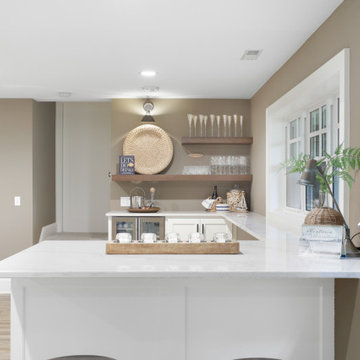
Inspiration for a large modern single-wall wet bar remodel in Minneapolis with an undermount sink, flat-panel cabinets, brown cabinets, granite countertops, white backsplash and black countertops
Inspiration for a large modern single-wall wet bar remodel in Minneapolis with an undermount sink, flat-panel cabinets, brown cabinets, granite countertops, white backsplash and black countertops
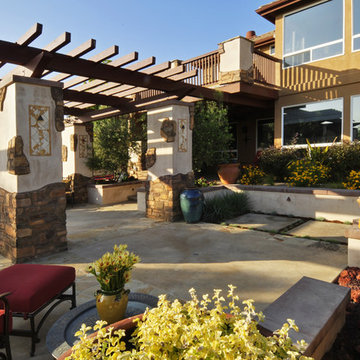
 Conscious Environments Inc.
A lower patio features a fire pit, open beam patio cover, accent pottery, and low voltage lighting.
Example of a large tuscan backyard concrete patio design in Orange County with a pergola and a fire pit
Example of a large tuscan backyard concrete patio design in Orange County with a pergola and a fire pit
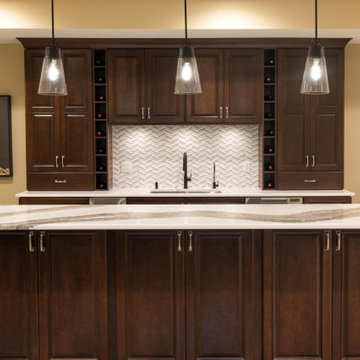


Sponsored
Delaware, OH

Buckeye Basements, Inc.
Central Ohio's Basement Finishing ExpertsBest Of Houzz '13-'21
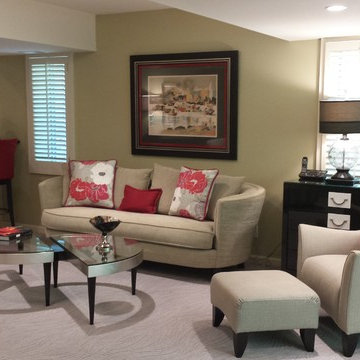

 Michels Homes
Builder: Michels Homes
Interior Design: LiLu Interiors
Photography: Kory Kevin Studio
Example of a large minimalist single-wall wet bar design in Minneapolis with an undermount sink, flat-panel cabinets, brown cabinets, granite countertops, white backsplash and black countertops
Example of a large minimalist single-wall wet bar design in Minneapolis with an undermount sink, flat-panel cabinets, brown cabinets, granite countertops, white backsplash and black countertops

 Pierre Jean-Baptiste Interiors
This lower level space was inspired by Film director, write producer, Quentin Tarantino. Starting with the acoustical panels disguised as posters, with films by Tarantino himself. We included a sepia color tone over the original poster art and used this as a color palate them for the entire common area of this lower level. New premium textured carpeting covers most of the floor, and on the ceiling, we added LED lighting, Madagascar ebony beams, and a two-tone ceiling paint by Sherwin Williams. The media stand houses most of the AV equipment and the remaining is integrated into the walls using architectural speakers to comprise this 7.1.4 Dolby Atmos Setup. We included this custom sectional with performance velvet fabric, as well as a new table and leather chairs for family game night. The XL metal prints near the new regulation pool table creates an irresistible ambiance, also to the neighboring reclaimed wood dart board area. The bathroom design include new marble tile flooring and a premium frameless shower glass. The luxury chevron wallpaper gives this space a kiss of sophistication. Finalizing this lounge we included a gym with rubber flooring, fitness rack, row machine as well as custom mural which infuses visual fuel to the owner’s workout. The Everlast speedbag is positioned in the perfect place for those late night or early morning cardio workouts. Lastly, we included Polk Audio architectural ceiling speakers meshed with an SVS micros 3000, 800-Watt subwoofer.
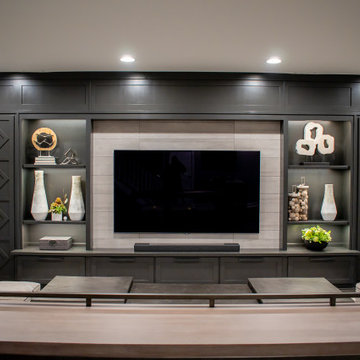
 C&W Custom Woodworking
Gorgeous lower-level media center with custom diamond pattern doors. She has display shelves, drawers, and a header.
Family room - contemporary family room idea in Cincinnati
Family room - contemporary family room idea in Cincinnati
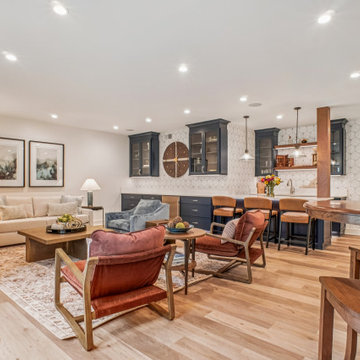
 Sandra Hambley
This lower level remodel and decorating project is the ultimate gathering spot for family and friends. Cozy seating for chatting and tv viewing, a custom bar for festive drinks, high-top tables in the game area, and plenty of space to relax and entertain—every detail was tailored for comfort and fun.
Let's talk about the fabulous details behind the newly extended custom bar!
Our team transformed this space with:
• Custom cabinetry featuring a mix of glass fronts for display and panel fronts for storage
• Calacatta Gold quartz countertops that bring timeless luxury
• Layered lighting for the perfect mood, day or night
• Statement wallpaper that adds depth and personality
• All-new flooring to seamlessly tie the space together
• A fully outfitted back bar, complete with a dishwasher, sink, hidden pull-out trash, and double floating shelves for a modern touch
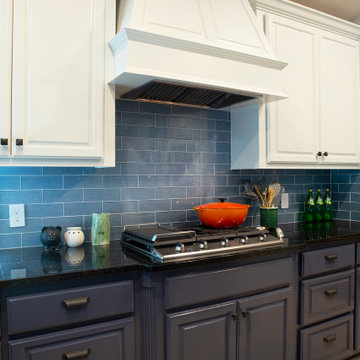
 Paper Moon Painting
We love the transformation accomplished by paint and a new tile backsplash! We painted the upper cabinets in Sherwin Williams 6252 "Ice Cube", and the lower cabinets in SW 7602 "Indigo Batik". Perfection! (And Here's a straight-on view of this kitchen. We love the transformation accomplished by paint and a new tile backsplash! We painted the upper cabinets in Sherwin Williams 6252 "Ice Cube", and the lower cabinets in SW 7602 "Indigo Batik". (And don't forget to check out the "Before" pic!)

Sponsored
Sunbury, OH

J.Holderby - Renovations
Franklin County's Leading General Contractors - 2X Best of Houzz!
 User

UserFinished lower level family room with TV area.
Family room - large mid-century modern open concept carpeted and beige floor family room idea in Denver with white walls and a wall-mounted tv
Family room - large mid-century modern open concept carpeted and beige floor family room idea in Denver with white walls and a wall-mounted tv
 Glass House Design Group | Boston & Beyond
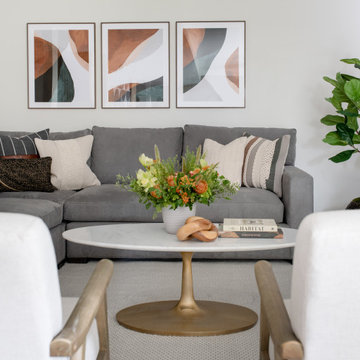
A mid-century modern glam chic couple and their 6-year-old little girl built their forever home in Boston, MA. Their happily ever after included an unexpected lower level oozing edgy, sexy, mid-century modern glam. With 2,500 SF of unfinished space, our clients’ desires for impressive wine storage and a personal gym, we got right to work. We carved the space into seven zones that align with their lifestyle: lounge area, family room, gym, powder room, walk-in pantry, under-the-stair secret play space and unfinished storage.
 Sivesind Construction

Cedar decking on both upper & lower decks. We included metal corrugated roofing to catch rainwater, so owners could utilize the lower deck during rainy weather. The owners now have a safe, usable deck that provides them with additional outdoor living space.
 Lark Interior Design
David Frechette

Basement - transitional underground vinyl floor and brown floor basement idea in Detroit with gray walls
Basement - transitional underground vinyl floor and brown floor basement idea in Detroit with gray walls

Sponsored
Columbus, OH

Hope Restoration & General Contracting
Columbus Design-Build, Kitchen & Bath Remodeling, Historic Renovations
 Che Bella Interiors Design + Remodeling

The bar area transitions into a carpeted lower level family room. The large fireplace along the wall makes sure the family is warm for those Minnesota winters! A large wall mounted TV is surrounded by two nooks with unique wallpaper to give a contrast to the white paint.
Photos by Spacecrafting Photography
 D&G Construction
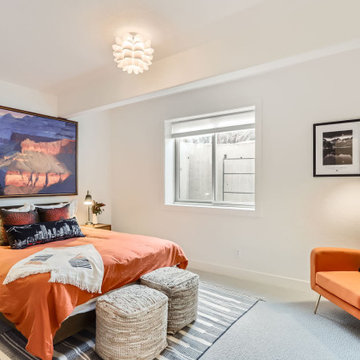
A fully reimagined lower level designed for entertaining, relaxing, and hosting in style. This vibrant renovation includes a luxe media lounge, a moody music room with a one-of-a-kind speaker wall, a playful guest suite, a sleek custom bar, game zone, and a spa-like bath. Bold finishes, cozy textures, and unexpected color choices come together in a layout made to impress.
 Pierre Jean-Baptiste Interiors

This lower level space was inspired by Film director, write producer, Quentin Tarantino. Starting with the acoustical panels disguised as posters, with films by Tarantino himself. We included a sepia color tone over the original poster art and used this as a color palate them for the entire common area of this lower level. New premium textured carpeting covers most of the floor, and on the ceiling, we added LED lighting, Madagascar ebony beams, and a two-tone ceiling paint by Sherwin Williams. The media stand houses most of the AV equipment and the remaining is integrated into the walls using architectural speakers to comprise this 7.1.4 Dolby Atmos Setup. We included this custom sectional with performance velvet fabric, as well as a new table and leather chairs for family game night. The XL metal prints near the new regulation pool table creates an irresistible ambiance, also to the neighboring reclaimed wood dart board area. The bathroom design include new marble tile flooring and a premium frameless shower glass. The luxury chevron wallpaper gives this space a kiss of sophistication. Finalizing this lounge we included a gym with rubber flooring, fitness rack, row machine as well as custom mural which infuses visual fuel to the owner’s workout. The Everlast speedbag is positioned in the perfect place for those late night or early morning cardio workouts. Lastly, we included Polk Audio architectural ceiling speakers meshed with an SVS micros 3000, 800-Watt subwoofer.
191