
Search results for "Lowering" in Home Design Ideas


 Amy Carman Design

In the vintage bath and attached private sauna, the tile floor is emblazoned with a mosaic logo designed by Amy Carman Design. The logo became the branded trademark of the property, and is stamped on a variety of objects, flags and markers.
Find the right local pro for your project
 User
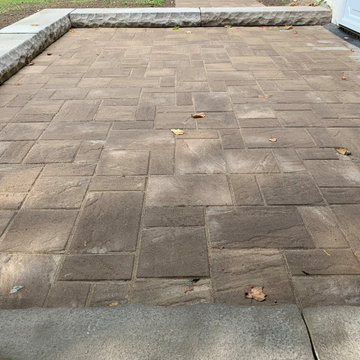
UserBackyard lower paver patio makeover with walkway connecting to driveway. Lower Paver Patio includes stone steps around perimeter and leading to upper patio. The pavers are in chestnut brown matching the earthy colors of surrounding area.
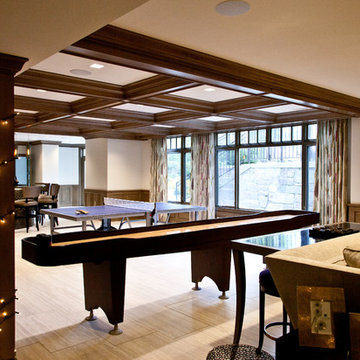
 Dream House Dream Kitchens
James McCarthy | Retail Photo Graphics
Basement - transitional basement idea in Other
Basement - transitional basement idea in Other

 Style & Structure
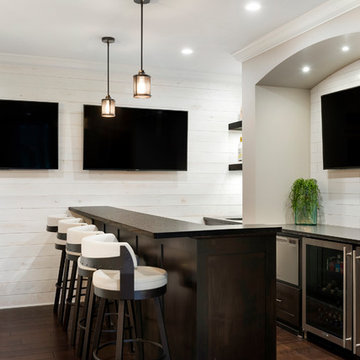
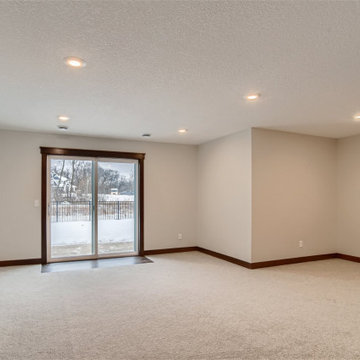
Basement - large modern walk-out carpeted and beige floor basement idea in Minneapolis with white walls, a standard fireplace and a stone fireplace

Sponsored
Columbus, OH

Hope Restoration & General Contracting
Columbus Design-Build, Kitchen & Bath Remodeling, Historic Renovations

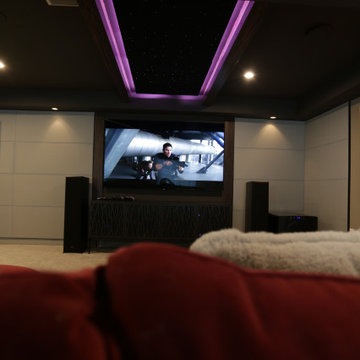
 Pierre Jean-Baptiste Interiors
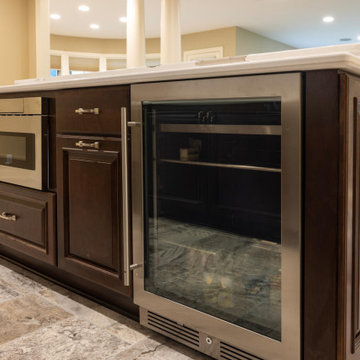
This lower level space was inspired by Film director, write producer, Quentin Tarantino. Starting with the acoustical panels disguised as posters, with films by Tarantino himself. We included a sepia color tone over the original poster art and used this as a color palate them for the entire common area of this lower level. New premium textured carpeting covers most of the floor, and on the ceiling, we added LED lighting, Madagascar ebony beams, and a two-tone ceiling paint by Sherwin Williams. The media stand houses most of the AV equipment and the remaining is integrated into the walls using architectural speakers to comprise this 7.1.4 Dolby Atmos Setup. We included this custom sectional with performance velvet fabric, as well as a new table and leather chairs for family game night. The XL metal prints near the new regulation pool table creates an irresistible ambiance, also to the neighboring reclaimed wood dart board area. The bathroom design include new marble tile flooring and a premium frameless shower glass. The luxury chevron wallpaper gives this space a kiss of sophistication. Finalizing this lounge we included a gym with rubber flooring, fitness rack, row machine as well as custom mural which infuses visual fuel to the owner’s workout. The Everlast speedbag is positioned in the perfect place for those late night or early morning cardio workouts. Lastly, we included Polk Audio architectural ceiling speakers meshed with an SVS micros 3000, 800-Watt subwoofer.
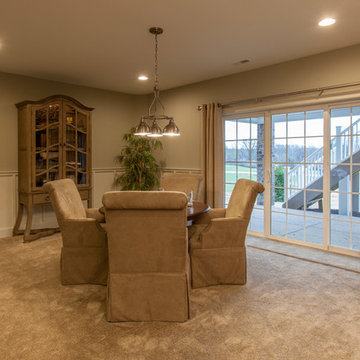
 Simon Homes
The Lower Level of the Arlington features a recreation room, living space, wet bar and unfinished storage areas. Also includes a temperature controlled wine cellar and tasting room.
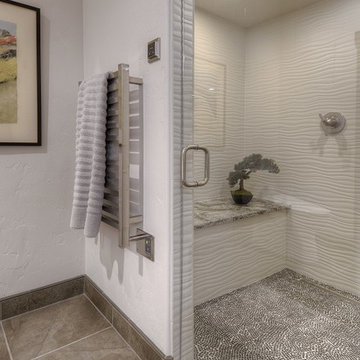
 Sikora Creations
This lower level remodel includes this stunning steam shower in one of the guest bathrooms. Multi-dimensional 12x24 tile, quartzite bench, and glass mosaic floor tile complete the space. There is also a heated towel bar for added luxury. Photograph by Paul Kohlman.
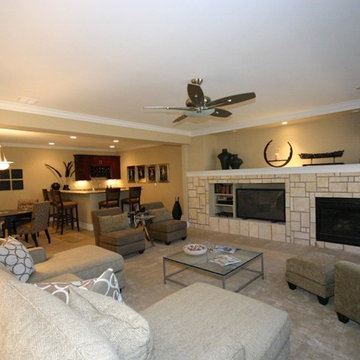 Simon Homes
The lower level of the Canterbury features a recreation room, living area, bedroom, wet bar and exercise room.
Example of a huge trendy walk-out carpeted basement design in St Louis with beige walls, a standard fireplace and a stone fireplace
Example of a huge trendy walk-out carpeted basement design in St Louis with beige walls, a standard fireplace and a stone fireplace
 Simon Homes

The Lower Level of the Arlington features a recreation room, living space, wet bar and unfinished storage areas. Also features a temperature controlled wine cellar with tasting room.

Sponsored
Columbus, OH

Snider & Metcalf Interior Design, LTD
Leading Interior Designers in Columbus, Ohio & Ponte Vedra, Florida
 Edge Construction
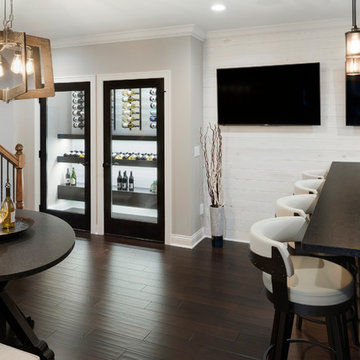
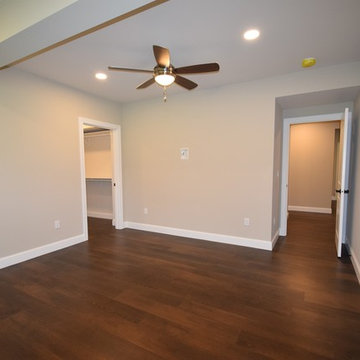
A spacious yet welcoming finished lower level is exactly what this family needed. A functional living space featuring a custom designed double sided fire place, and a modernized kitchenette. Also a full bedroom complete with a walk in closet and full bath. Plenty of extra storage space was built into this design, adding a storage closet and custom cabinetry under the T.V. This finished basement is a great example of where design and function work together.
 Village Home Stores

A lower level home bar in a Bettendorf Iowa home with LED-lit whiskey barrel planks, Koch Knotty Alder gray cabinetry, and Cambria Quartz counters in Charlestown design. Galveston series pendant lighting by Quorum also featured. Design and select materials by Village Home Stores for Kerkhoff Homes of the Quad Cities.



 Melissa Boehm Carpetland/Schumacher Flooring
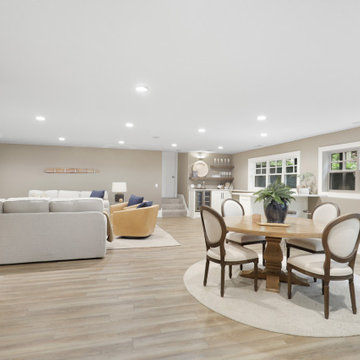
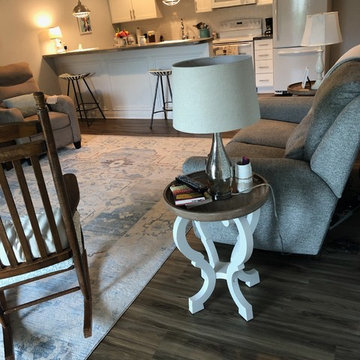
This client had a stained concrete floor in their lower level. She had originally started working with a box store. They delivered a non waterproof laminate flooring, did minimal prep, explained product had failures, and cancelled her project.
I helped her re-select a budget friendly waterproof Shaw luxury vinyl plank (lvp) as a replacement. We upgraded to noise reduction under layment. This product was installed in her finished lower level.
 D&G Construction
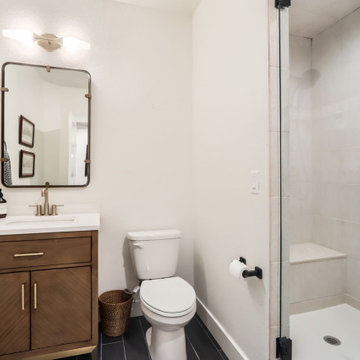
A fully reimagined lower level designed for entertaining, relaxing, and hosting in style. This vibrant renovation includes a luxe media lounge, a moody music room with a one-of-a-kind speaker wall, a playful guest suite, a sleek custom bar, game zone, and a spa-like bath. Bold finishes, cozy textures, and unexpected color choices come together in a layout made to impress.
196