
Search results for "Lowering" in Home Design Ideas
 Roanoke Woodworking Inc.
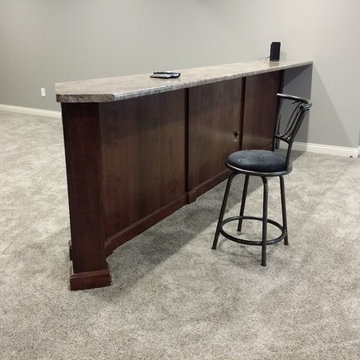
The homeowner wanted to be able to sit at a "bar" and watch the big screen TV. This was to solution. It also helps to define the theater area from the rest of the lower lever.
 Lark Interior Design
David Frechette

Example of a transitional galley vinyl floor and brown floor seated home bar design in Detroit with a drop-in sink, recessed-panel cabinets, dark wood cabinets, quartz countertops, gray backsplash and white countertops
Example of a transitional galley vinyl floor and brown floor seated home bar design in Detroit with a drop-in sink, recessed-panel cabinets, dark wood cabinets, quartz countertops, gray backsplash and white countertops
 Pierre Jean-Baptiste Interiors

This lower level space was inspired by Film director, write producer, Quentin Tarantino. Starting with the acoustical panels disguised as posters, with films by Tarantino himself. We included a sepia color tone over the original poster art and used this as a color palate them for the entire common area of this lower level. New premium textured carpeting covers most of the floor, and on the ceiling, we added LED lighting, Madagascar ebony beams, and a two-tone ceiling paint by Sherwin Williams. The media stand houses most of the AV equipment and the remaining is integrated into the walls using architectural speakers to comprise this 7.1.4 Dolby Atmos Setup. We included this custom sectional with performance velvet fabric, as well as a new table and leather chairs for family game night. The XL metal prints near the new regulation pool table creates an irresistible ambiance, also to the neighboring reclaimed wood dart board area. The bathroom design include new marble tile flooring and a premium frameless shower glass. The luxury chevron wallpaper gives this space a kiss of sophistication. Finalizing this lounge we included a gym with rubber flooring, fitness rack, row machine as well as custom mural which infuses visual fuel to the owner’s workout. The Everlast speedbag is positioned in the perfect place for those late night or early morning cardio workouts. Lastly, we included Polk Audio architectural ceiling speakers meshed with an SVS micros 3000, 800-Watt subwoofer.
Find the right local pro for your project
 WORKS by Jesse DeBenedictis, LLC
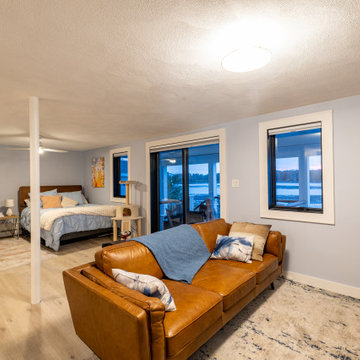
This Cape Ann lower level was transformed into a comfortable, multi-functional living space featuring an open bedroom and lounge area with direct access to the outdoors. Soft neutral tones, light wood flooring, and layered furnishings create a warm, inviting atmosphere, while large windows and sliding glass doors bring in natural light and frame waterfront views, elevating the basement into a bright and livable extension of the home.

 Pierre Jean-Baptiste Interiors
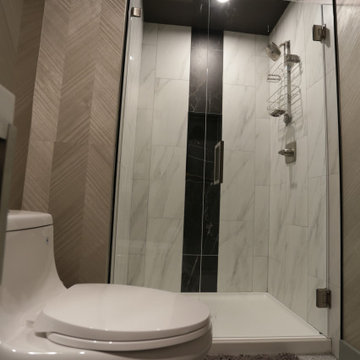
This lower level space was inspired by Film director, write producer, Quentin Tarantino. Starting with the acoustical panels disguised as posters, with films by Tarantino himself. We included a sepia color tone over the original poster art and used this as a color palate them for the entire common area of this lower level. New premium textured carpeting covers most of the floor, and on the ceiling, we added LED lighting, Madagascar ebony beams, and a two-tone ceiling paint by Sherwin Williams. The media stand houses most of the AV equipment and the remaining is integrated into the walls using architectural speakers to comprise this 7.1.4 Dolby Atmos Setup. We included this custom sectional with performance velvet fabric, as well as a new table and leather chairs for family game night. The XL metal prints near the new regulation pool table creates an irresistible ambiance, also to the neighboring reclaimed wood dart board area. The bathroom design include new marble tile flooring and a premium frameless shower glass. The luxury chevron wallpaper gives this space a kiss of sophistication. Finalizing this lounge we included a gym with rubber flooring, fitness rack, row machine as well as custom mural which infuses visual fuel to the owner’s workout. The Everlast speedbag is positioned in the perfect place for those late night or early morning cardio workouts. Lastly, we included Polk Audio architectural ceiling speakers meshed with an SVS micros 3000, 800-Watt subwoofer.


Sponsored
Sunbury, OH

J.Holderby - Renovations
Franklin County's Leading General Contractors - 2X Best of Houzz!

 Sikora Creations
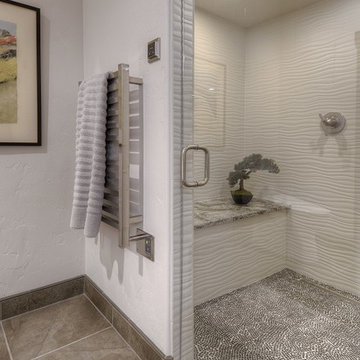
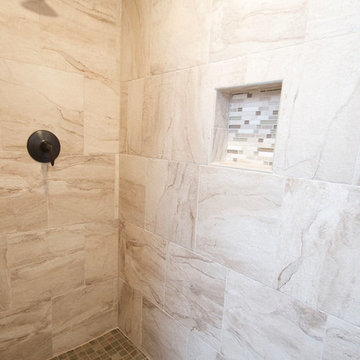
This lower level remodel includes this stunning steam shower in one of the guest bathrooms. Multi-dimensional 12x24 tile, quartzite bench, and glass mosaic floor tile complete the space. There is also a heated towel bar for added luxury. Photograph by Paul Kohlman.

 Nightingale Co.
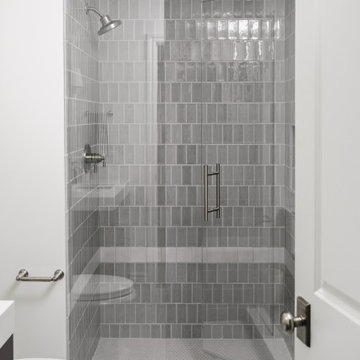
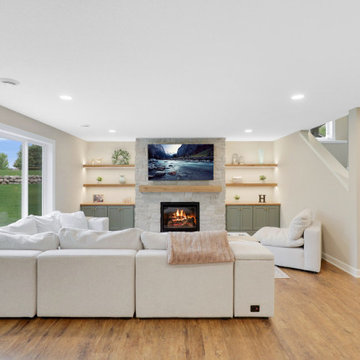
A clean and timeless lower-level shower featuring soft gray subway tile, a frameless glass enclosure, and a built-in niche for streamlined storage. The neutral palette, simple detailing, and durable materials create a bright, functional guest bathroom with a refined modern-transitional aesthetic.

Sponsored
Columbus, OH

Snider & Metcalf Interior Design, LTD
Leading Interior Designers in Columbus, Ohio & Ponte Vedra, Florida

 Simon Homes
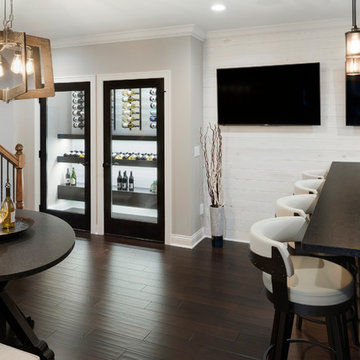
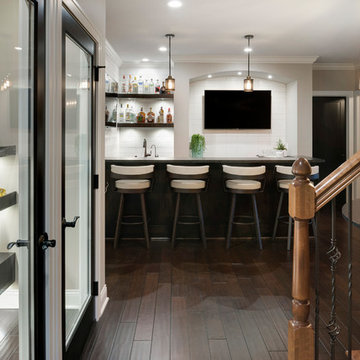
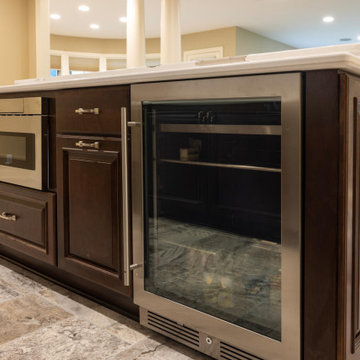
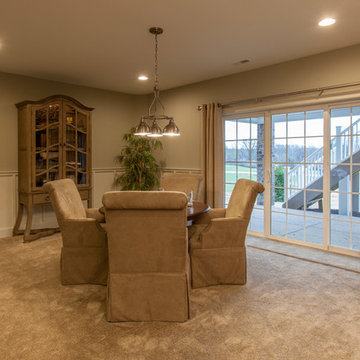
The Lower Level of the Arlington features a recreation room, living space, wet bar and unfinished storage areas. Also includes a temperature controlled wine cellar and tasting room.
 User
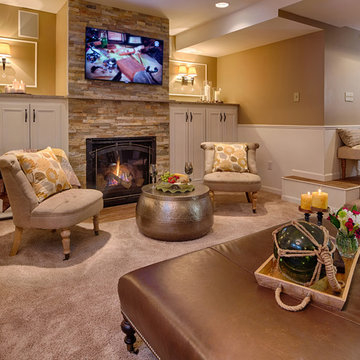
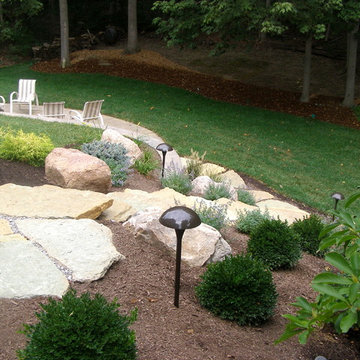
UserLower level make over converts a typical basement into a spectacular new living space. Photography by Steve Silverman Imaging for Mom's Landscaping and Bellawood Builders.
 FLOOR360
The rustic style carries through to the split stone backsplash, distressed vanity finish, hardwood flooring and stone tile walls
Inspiration for a rustic master beige tile and stone tile medium tone wood floor and brown floor alcove shower remodel in Other with raised-panel cabinets and distressed cabinets
Inspiration for a rustic master beige tile and stone tile medium tone wood floor and brown floor alcove shower remodel in Other with raised-panel cabinets and distressed cabinets

Sponsored
Delaware, OH

Buckeye Basements, Inc.
Central Ohio's Basement Finishing ExpertsBest Of Houzz '13-'21
 J.R. Thomas Landscaping, Inc.
Complete deck renovation, creating a functional backyard with lower patio.
Mountain style backyard patio photo in Cincinnati
Mountain style backyard patio photo in Cincinnati
 Pierre Jean-Baptiste Interiors
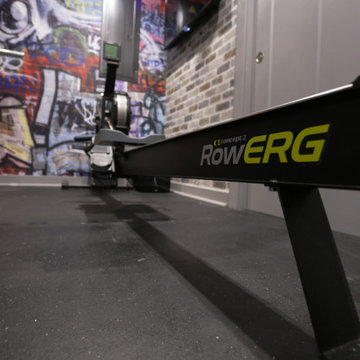
This lower level space was inspired by Film director, write producer, Quentin Tarantino. Starting with the acoustical panels disguised as posters, with films by Tarantino himself. We included a sepia color tone over the original poster art and used this as a color palate them for the entire common area of this lower level. New premium textured carpeting covers most of the floor, and on the ceiling, we added LED lighting, Madagascar ebony beams, and a two-tone ceiling paint by Sherwin Williams. The media stand houses most of the AV equipment and the remaining is integrated into the walls using architectural speakers to comprise this 7.1.4 Dolby Atmos Setup. We included this custom sectional with performance velvet fabric, as well as a new table and leather chairs for family game night. The XL metal prints near the new regulation pool table creates an irresistible ambiance, also to the neighboring reclaimed wood dart board area. The bathroom design include new marble tile flooring and a premium frameless shower glass. The luxury chevron wallpaper gives this space a kiss of sophistication. Finalizing this lounge we included a gym with rubber flooring, fitness rack, row machine as well as custom mural which infuses visual fuel to the owner’s workout. The Everlast speedbag is positioned in the perfect place for those late night or early morning cardio workouts. Lastly, we included Polk Audio architectural ceiling speakers meshed with an SVS micros 3000, 800-Watt subwoofer.
 AMEK Custom Builders
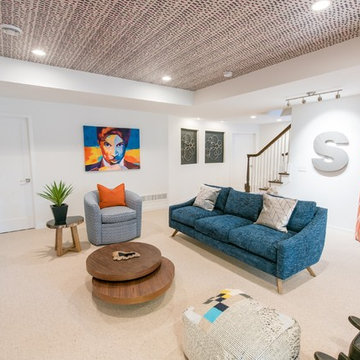
Color and artwork brighten up this lower level. Previously an unfinished basement, the focus was to provide an engaging space for this family to enjoy a range of activities such as reading and movies. Photo by John Swee of Dodge Creative.
198