
Search results for "Loyalty programs" in Home Design Ideas


 Creative Cabinets and Fine Finishes, LLC
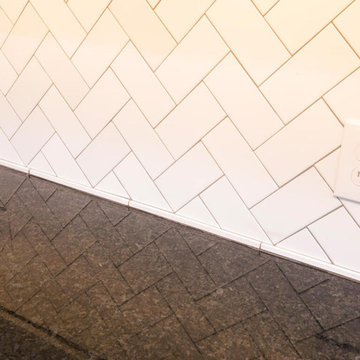
Closeup of backsplash
Eat-in kitchen - mid-sized traditional u-shaped porcelain tile eat-in kitchen idea in Atlanta with a drop-in sink, raised-panel cabinets, white cabinets, granite countertops, brown backsplash, glass tile backsplash, stainless steel appliances and an island
Eat-in kitchen - mid-sized traditional u-shaped porcelain tile eat-in kitchen idea in Atlanta with a drop-in sink, raised-panel cabinets, white cabinets, granite countertops, brown backsplash, glass tile backsplash, stainless steel appliances and an island

Find the right local pro for your project

 DeFrancisco Design
Upgrade your master suite with
Custom Cabinetry & Interior Design by Shelley Defrancisco of Defrancisco Design
Phone: 519-498-4731
www.defranciscodesign.com

 Open Envelope Studio
OES | cedar and steel gate detail
Home design - modern home design idea in Austin
Home design - modern home design idea in Austin

 Designer Kitchens LA
Inspiration for a large modern u-shaped porcelain tile and gray floor eat-in kitchen remodel in Los Angeles with an undermount sink, flat-panel cabinets, medium tone wood cabinets, quartz countertops, blue backsplash, glass tile backsplash, stainless steel appliances, a peninsula and white countertops


 Titan Stairs, Utah!

This was a custom industrial pipe railing with stainless steel cables powder coated a metallic silver. Photo by Jesse Arbogast
Example of an urban home design design in Salt Lake City
Example of an urban home design design in Salt Lake City

 Bob McGrath Construction
Stellar Propeller Photography
Large transitional l-shaped dark wood floor eat-in kitchen photo in Denver with an undermount sink, recessed-panel cabinets, white cabinets, white backsplash, glass tile backsplash, stainless steel appliances and two islands
Large transitional l-shaped dark wood floor eat-in kitchen photo in Denver with an undermount sink, recessed-panel cabinets, white cabinets, white backsplash, glass tile backsplash, stainless steel appliances and two islands

 AsterHouse Design, LLC
Imagemakers, INC.
Toll Free 1-888-865-8511 · Fax 785-380-2556
514 Lincoln Ave · PO Box 368 · Wamego, KS 66547 · USA
Bathroom - farmhouse bathroom idea
Bathroom - farmhouse bathroom idea




 Jennifer Gilmer Kitchen & Bath
Bethesda, Maryland Contemporary Kitchen
#SarahTurner4JenniferGilmer
http://www.gilmerkitchens.com
Photography by Robert Radifera



 Richard's Total Backyard Solutions
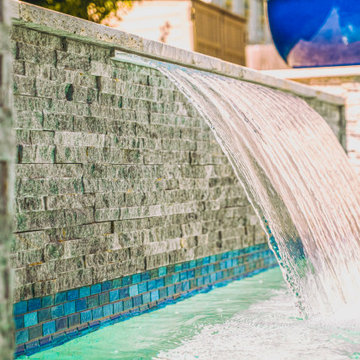
The perfect space to cool off on those hot Houston days & entertain! The pool project features:
- 22' x 12' pool (approx. 72 perimeter pool)
- Tanning ledge with bubblers
- Raised wall with water sheer feature
- Pool chiller & in-floor cleaning system
- Porcelain waterline tile
- Travertine coping
- Richard's Elite Custom Outdoor Kitchen
- Plaster color: Marquis Mystic White
 JRW Construction LLC

Full Bathroom remodel. Installed luxury vinyl plank flooring. Enlarded the corner shower and installed frameless glass shower walls with a hinged door. Shower walls are vertically stacked ceramic tile with champagne bronze schluter. White pebble tile shower floor. The shower fixtures have a champagne bronze finish. Quartz countertop and 4" backsplash with a 19" under-mount sink. The sink faucet has a Venetian bronze finish. The vanity light has a two-tone finish to blend both bathroom colors together.
 KSI Kitchen & Bath
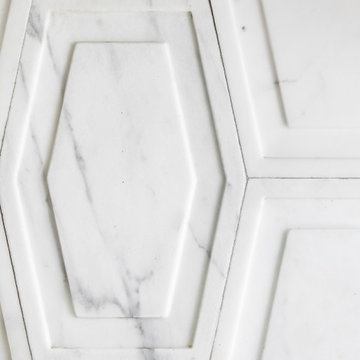
Eat-in kitchen - large transitional eat-in kitchen idea in Detroit with white cabinets, quartz countertops, white backsplash and stone tile backsplash

 MCD Studio
Living area.
Detailed view over the custom made Wall & Deco Wallpaper finished wall.
Cezar Buliga Photography
Eclectic light wood floor and beige floor living room photo with black walls
Eclectic light wood floor and beige floor living room photo with black walls
28