
Search results for "Lucite cocktail table" in Home Design Ideas

 Laura Hunt Design
Inspiration for a mid-sized contemporary formal dark wood floor living room remodel in San Francisco with a ribbon fireplace, a metal fireplace and orange walls
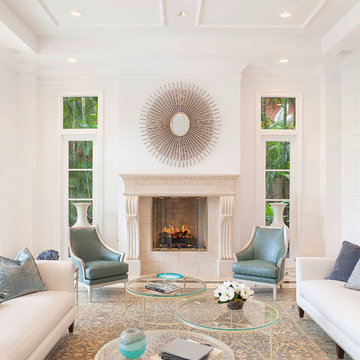
 ibi designs
Ed Butera
Inspiration for a transitional formal living room remodel in Miami with white walls and a standard fireplace
Inspiration for a transitional formal living room remodel in Miami with white walls and a standard fireplace


Find the right local pro for your project
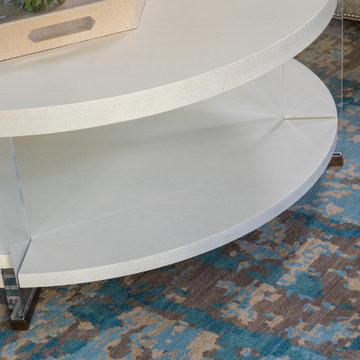
 BGI Design
Design by Barbara Gilbert Interiors in Dallas, TX.
The beautiful turquoise and greige hand knotted rug is the perfect backdrop for the round painted and lucite coffee table. We added a greige textured tray with a floral for interest.

 Voce Di ID
Example of a mid-sized cottage formal beige floor and light wood floor living room design in New York with white walls, a standard fireplace and a stone fireplace



 Bartelt. The Remodeling Resource
Repurposed beams, matching the home's original timber frame, and a tongue and groove ceiling add texture and a rustic aesthetic to the remodeled greeting room. These details draw visitors' attention upward, and the vaulted ceiling makes the room feel spacious. It also has a rebuilt gas fireplace and existing slate floor. The greeting room is a balanced mix of rustic and refined details, complementing the home's character.
Photo Credit: David Bader
Interior Design Partner: Becky Howley

Sponsored
Sunbury, OH

J.Holderby - Renovations
Franklin County's Leading General Contractors - 2X Best of Houzz!

 Design Directions
Mid-sized transitional medium tone wood floor great room photo in Oklahoma City with white walls

 Tobi Fairley Interior Design
Photography - Nancy Nolan
Walls are Sherwin Williams Rainwashed
Inspiration for a large transitional guest carpeted bedroom remodel in Little Rock with blue walls and no fireplace
Inspiration for a large transitional guest carpeted bedroom remodel in Little Rock with blue walls and no fireplace
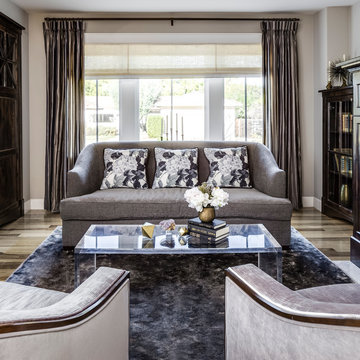
 Anna Lisa Avelar Interior Design
Christopher Stark
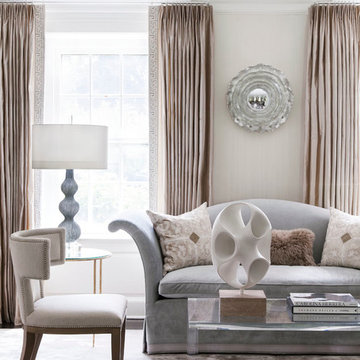
Inspiration for a mid-sized transitional formal and enclosed medium tone wood floor living room remodel in San Francisco with gray walls and a standard fireplace
Inspiration for a mid-sized transitional formal and enclosed medium tone wood floor living room remodel in San Francisco with gray walls and a standard fireplace
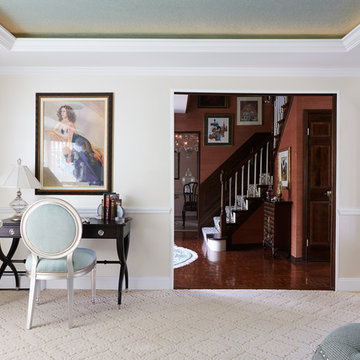
 Deborah Martin Designs
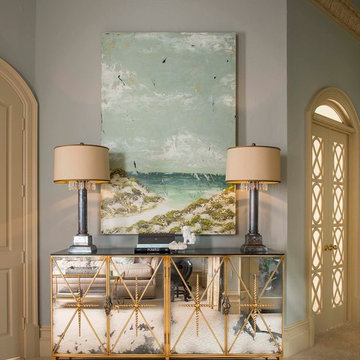
Inspiration for the color palette came from both the mural and the clients’ entry foyer. It featured silvery jades and icy blues offset by ivory and gray neutrals.
Photography: Timothy Williams
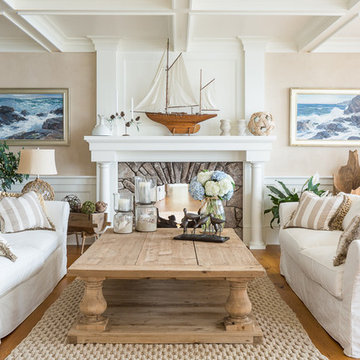
 Spang Builders, Inc.
Jeff Roberts
Example of a beach style formal medium tone wood floor living room design in Portland Maine with beige walls, a standard fireplace and a stone fireplace
Example of a beach style formal medium tone wood floor living room design in Portland Maine with beige walls, a standard fireplace and a stone fireplace

 Haus Interior Design
Before renovating, this bright and airy family kitchen was small, cramped and dark. The dining room was being used for spillover storage, and there was hardly room for two cooks in the kitchen. By knocking out the wall separating the two rooms, we created a large kitchen space with plenty of storage, space for cooking and baking, and a gathering table for kids and family friends. The dark navy blue cabinets set apart the area for baking, with a deep, bright counter for cooling racks, a tiled niche for the mixer, and pantries dedicated to baking supplies. The space next to the beverage center was used to create a beautiful eat-in dining area with an over-sized pendant and provided a stunning focal point visible from the front entry. Touches of brass and iron are sprinkled throughout and tie the entire room together.
Photography by Stacy Zarin



 Emily Griffin Design
Sian Richards
Inspiration for a large coastal dark wood floor and brown floor eat-in kitchen remodel in Toronto with a farmhouse sink, white cabinets, quartz countertops, blue backsplash, paneled appliances, recessed-panel cabinets, subway tile backsplash and no island
Inspiration for a large coastal dark wood floor and brown floor eat-in kitchen remodel in Toronto with a farmhouse sink, white cabinets, quartz countertops, blue backsplash, paneled appliances, recessed-panel cabinets, subway tile backsplash and no island
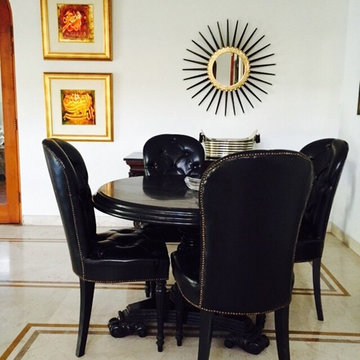
 Aurum
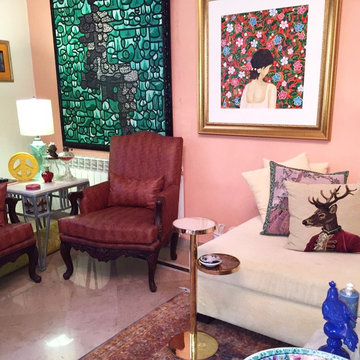
AurumEast meets west in this dining area with the Elektra Mirror striking the right balance between sunset-hued calligraphic art and chunky studded high-gloss furniture
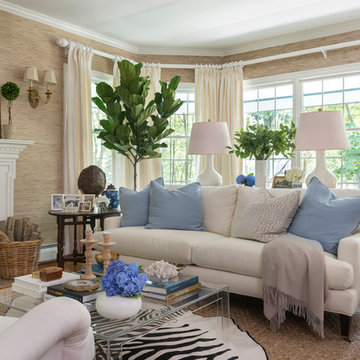

 Aurum
AurumThis vibrant living space combines classic elements with a twist, featuring our Two-Tier cocktail table with white and toffee colored onyx inserts

 Locati Architects
Gibeon Photography

Example of a tuscan gray floor wine cellar design with brown walls
Example of a tuscan gray floor wine cellar design with brown walls


33