
Search results for "Lucky jet" in Home Design Ideas

 Gary's Pool & Patio Store
Inspiration for a large rustic backyard custom-shaped hot tub remodel in Austin with decking


Find the right local pro for your project



 Concepts The Cabinet Shop
In the kitchen, the cabinet color for the perimeter is Painted Silk. On the island, the color is Maple Espresso. For the tops, they chose Viatera Quartz and the color is called Aira. In the master bath, the cabinet color is callled Maple Mocha Glaze. The top is cultured marble and the color is called Carrera Sage. The second bath has Aristokraft cabinets, the color is called Sinclair Birch, Sarsaparilla. The top is cultured marble and the color is Carrera Frost. Laundry room has Contractor Choice Cabinetry. The color is Newberry Birch, Sarsaparilla. For the top they chose, Laminate called Timberworks with waterfall edge.



 Welcome Home Design Group
Jennifer Mayo Studios
Small beach style l-shaped vinyl floor and gray floor eat-in kitchen photo with an undermount sink, flat-panel cabinets, turquoise cabinets, quartz countertops, white backsplash, ceramic backsplash, stainless steel appliances and an island
Small beach style l-shaped vinyl floor and gray floor eat-in kitchen photo with an undermount sink, flat-panel cabinets, turquoise cabinets, quartz countertops, white backsplash, ceramic backsplash, stainless steel appliances and an island





 NuAge PC, LLC
Inspiration for a large contemporary open concept living room remodel in Miami with beige walls and a wall-mounted tv
 Green Advisor, Inc.
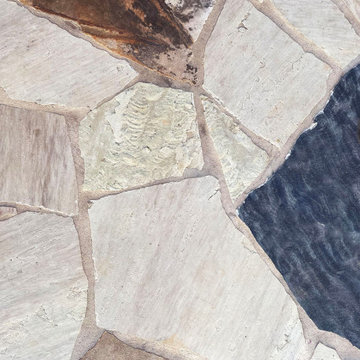
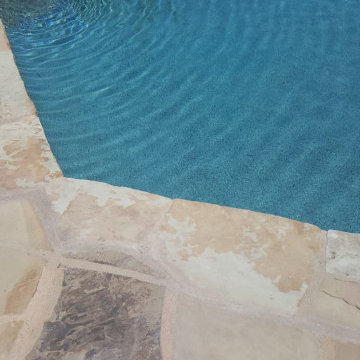
Natural limestone pool deck and matching pool coping installation in Altadena, California. Green Advisor Inc.'s in-house construction team installed natural stone paving to create a beautiful, durable, and timeless poolside outdoor space.

 Seamingly Straight Wallpapering and Painting
Young couple went to Mayan Temples and took several photos...had them turned into a custom mural so their home office reminded them of how much fun they had exploring together... Summerlin Las Vegas Nevada 2020


 Pray on it Corp
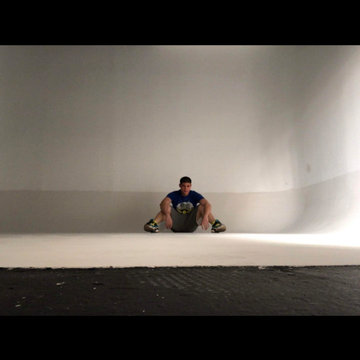
This was another Small Cyclorama its dimensions were 21 feet by 20 feet.. and they use this one specifically for photo and movie scenes, IT HAD NOT BEEN MAINTENANCE IN about 4 years WE CAME and were going to fix it and we did heres the finished product

 Zengel Group
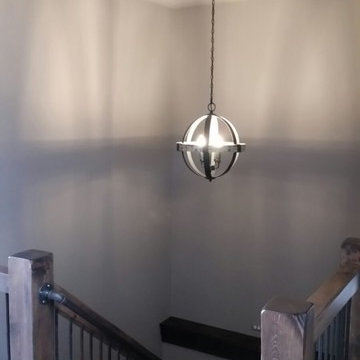
Before photo of upstairs hall. Wall was cut down to allow light from entry to flow into the space.
Inspiration for a mid-sized transitional carpeted hallway remodel with white walls
Inspiration for a mid-sized transitional carpeted hallway remodel with white walls




2