
Search results for "Luggage rack" in Home Design Ideas
 transFORM Home

This wall hung reach-in-closet featured in white veneer and accented with polished chrome hardware can maximize your smaller closet spaces to their full potential. Our sectional silver aluminum sliding doors with frosted glass make it easy to access and close off your belongings. With extra drawers and hanging space you can display your apparel while accessories are neatly hung on sliding racks and rods. Pull-out pant racks will keep your best slacks organized and wrinkle free. Chrome baskets are a modern way to effortlessly access your important belongings. Top shelves offer room to store luggage and occasionally used items. Slanted shoe shelves make it easy to match your most fashionable footwear to any outfit. transFORM’s all-inclusive design will provide everything you need for day to day dressing, in one place.


 Jennifer Radakovic Design
Entryway - mid-sized country gray floor and porcelain tile entryway idea in Richmond with white walls and a dark wood front door
Find the right local pro for your project

 Sweetlake Interior Design LLC
This incredibly amazing closet is custom in every way imaginable. It was designed to meet the specific needs of our client. The cabinetry was slightly glazed and load with extensive detail. The millwork is completely custom. The rolling ladder moves around entire closet for upper storage including the shoe rack. Several pull out and slide out shelves. We also included slide out drawers for jewelry and a custom area inside the glass for hanging necklaces.
The custom window nook has storage bench and the center of the room has a chandelier that finishes this room beautifully”
Closet ideas:
If you run out of room in your closet, maybe take it to a wall in the bedroom or make a bedroom into a master closet if you can spare the room”
“I love the idea of a perpendicular rail to hang an outfit before you put it on, with a low shelf for shoes”
“Arrange your wardrobe like a display. It’s important to have everything you own in view, or it’s possible you’ll forget you ever bought it. If you set it up as if you were styling a store, you’ll enjoy everyday shopping your own closet!”
“Leaving 24 inches for hanging on each side of the closet and 24 inches as a walk way. I think if you have hanging on one side and drawers and shelves on the other. Also be sure and leave long hanging space on side of the closest.
“If you travel the island can work as packing space. If you have the room designate a storage area for luggage.”
“Pull down bars are great for tall closets for additional storage in hard to reach spaces.”
“What is the size of the closet” Its 480 sq. ft.”
Anther closet idea from Sweetlake Interior Design in Houston TX.”

 Photo by Pixy
Example of a transitional gender-neutral medium tone wood floor and brown floor walk-in closet design in New York with open cabinets and dark wood cabinets
 SD Custom Homes
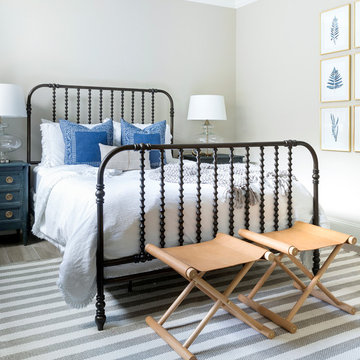
Willow Lane House | GUEST BEDROOM
Builder: SD Custom Homes
Interior Design: Bria Hammel Interiors
Architect: David Charlez Designs
Elegant guest bedroom photo in Minneapolis with beige walls
Elegant guest bedroom photo in Minneapolis with beige walls

Sponsored
Plain City, OH

Kuhns Contracting, Inc.
Central Ohio's Trusted Home Remodeler Specializing in Kitchens & Baths
 Finstad's Carpet One

This cozy, industrial inspired kitchen and living area bring together a vintage feel, with pops of color for a whimsical style. the floor look can be accomplished with either LVP (luxury vinyl planks) OR the latest "wood-look" ceramic tile. Flooring options are is available at Finstad's Carpet One.
 Charlottesville Design House
Photography by Robert Radifera

Inspiration for a timeless guest light wood floor bedroom remodel in Richmond with green walls and no fireplace
Inspiration for a timeless guest light wood floor bedroom remodel in Richmond with green walls and no fireplace
 VALI homes
Mark Boisclair
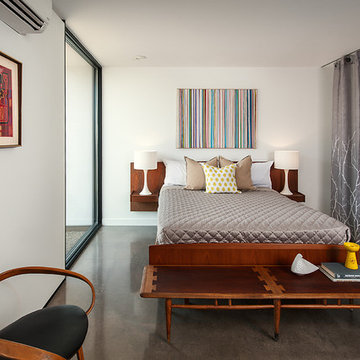
Example of a mid-sized trendy guest concrete floor bedroom design in Phoenix with white walls
Example of a mid-sized trendy guest concrete floor bedroom design in Phoenix with white walls

 Craftsman Design and Renovation
The original kitchen was disjointed and lacked connection to the home and its history. The remodel opened the room to other areas of the home by incorporating an unused breakfast nook and enclosed porch to create a spacious new kitchen. It features stunning soapstone counters and range splash, era appropriate subway tiles, and hand crafted floating shelves. Ceasarstone on the island creates a durable, hardworking surface for prep work. A black Blue Star range anchors the space while custom inset fir cabinets wrap the walls and provide ample storage. Great care was given in restoring and recreating historic details for this charming Foursquare kitchen.
 User

UserBryan Parker
Bathroom - small craftsman master white tile and subway tile mosaic tile floor bathroom idea in Austin with furniture-like cabinets, white cabinets, solid surface countertops, a one-piece toilet and beige walls
Bathroom - small craftsman master white tile and subway tile mosaic tile floor bathroom idea in Austin with furniture-like cabinets, white cabinets, solid surface countertops, a one-piece toilet and beige walls
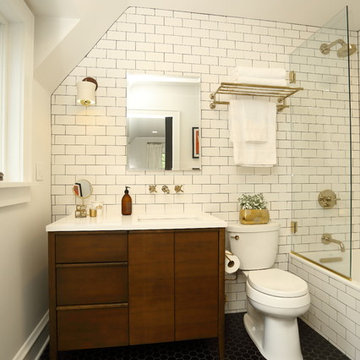
 LaBonte Construction
Bathroom - small transitional master white tile and ceramic tile ceramic tile bathroom idea in Milwaukee with an undermount sink, flat-panel cabinets, medium tone wood cabinets, a two-piece toilet and white walls

Sponsored
Delaware, OH

Buckeye Basements, Inc.
Central Ohio's Basement Finishing ExpertsBest Of Houzz '13-'21

 Jan Jones LLC
Inspiration for a mid-sized timeless gender-neutral carpeted kids' room remodel in Dallas with gray walls
 Homestyle Select Decor
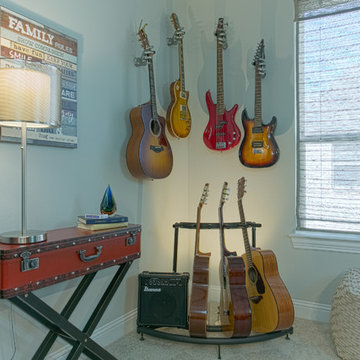
We found a fun and whimsical way to display client's musical instruments utilizing the "hands" holding the guitars on the wall in this music-themed game room/ home bar.
 Lands End Development - Designers & Builders
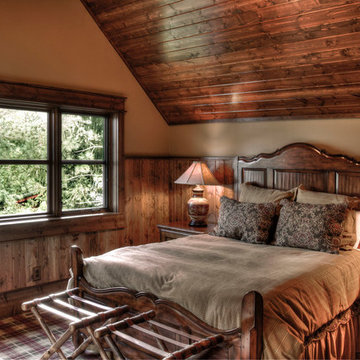
Example of a mountain style bedroom design in Minneapolis


Sponsored
Delaware, OH
Buckeye Basements, Inc.
Central Ohio's Basement Finishing ExpertsBest Of Houzz '13-'21
 Closet Factory

Elegant and chic, yet functional, this closet makes use of the space's natural features to create a area streamlined for life.
Walk-in closet - mid-sized transitional women's walk-in closet idea in Los Angeles with dark wood cabinets and recessed-panel cabinets
Walk-in closet - mid-sized transitional women's walk-in closet idea in Los Angeles with dark wood cabinets and recessed-panel cabinets

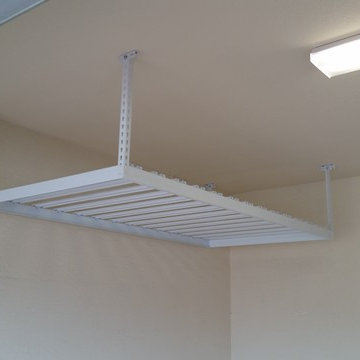
 The Garage Enhancement Company

This garage in Palm Beach, Florida had the OnRax SL48 4' x 8' Overhead Storage Rack installed to help maximize the garage storage. These overhead storage racks are great for storing holiday decorations, luggage and other items that take up a lot of space and aren't used frequently.
2