
Search results for "Luscious" in Home Design Ideas
 Designing JOI, LLC
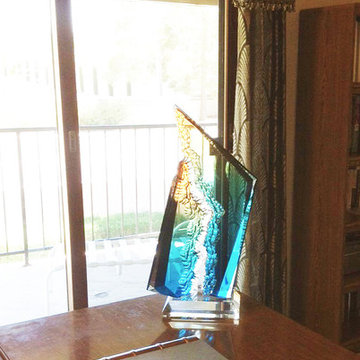
The clients, and older quiet couple, wanted a Modern Eclectic look that incorporate their bold modern, yet transitional style. The home redesign features a neutral palette with luscious custom window treatments, vibrant colors and flowers in wall art, and multiple custom H Studio sculptures, coffee table, and side tables. Also highlighted are elegant and modern crystal light fixtures, mirrors, and abstract art.

 Ollin Stone
Decadent. Rich. Lavish. Perfect words to describe the LAMINAM Calacatta Mediceo that graces this elegant kitchen. Design exclusively by Ollin Stone, the design of this sublime stone has us thinking of Italian cream and caramel — a luscious combination indeed.
 Distinctive Cabinetry

This contemporary open kitchen remodel in Oakland Hills is dreamy. Highlights include custom black cabinetry by Eclipse cabinetry and luscious soapstone countertops and backsplash. Top-end appliances such as a subzero fridge, Thermador wall oven, speed oven, warming drawer, and induction cooktop and Miele paneled dishwasher make this kitchen a joy. The Custom Eclipse cabinetry offers plenty of storage while more soapstone flows into the dining room for serving and storage.
Find the right local pro for your project
 MTK Design Group
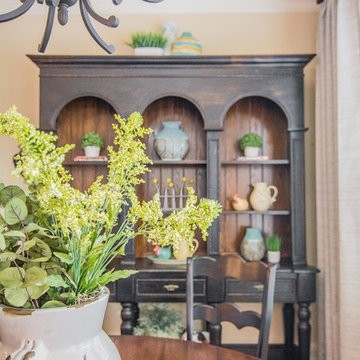
Before, the living room layout of this room blocked the fireplace, and the design was too dark and heavy for the homeowners tastes. Space planning a floor plan that enhanced the shape of the room and opening up the fireplace was key to the room’s best potential. Removing the heavy drapes and framing the windows with soft, soothing draperies also helped in brightening up the room. One of our favorite parts of the design was pulling out the homeowners’ old wing back recliners and giving them new life by re-upholstering them in a luscious ivory fabric.
Megan Kranz
 The Pool Boss
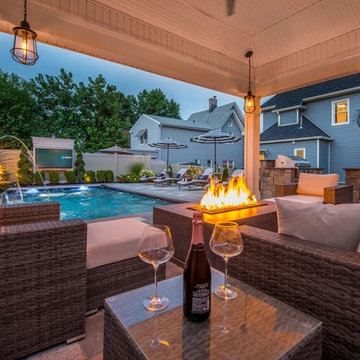
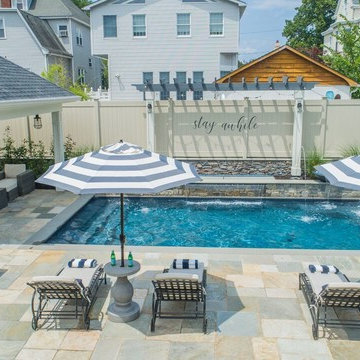
Stunning Hampton style pool with custom bench in the deep end accentuated by two fire bowls, a sheer descent waterfall, fire table, two bubblers, and LED lights. These added features on the classic timeless rectangle create a resort like feel in a backyard setting. The pool is surrounded by luscious greens and up-lighting to create the perfect ambiance for late night swims. A well thought out backyard design featuring a conversational set below a pergola at the shallow end of the pool allows swimmers to sit alongside of the pool’s custom width steps which also serve as a seating and relaxing area for swimmers. This design also features a balance of patio and grass allowing multiple zones for recreation.This backyard oasis is an entertainer’s dream.
 The Pool Boss
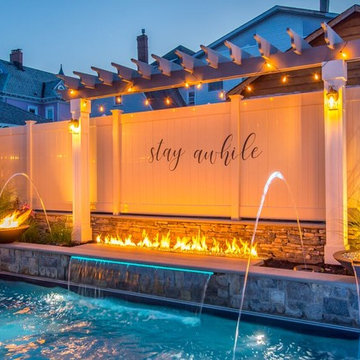
Stunning Hampton style pool with custom bench in the deep end accentuated by two fire bowls, a sheer descent waterfall, fire table, two bubblers, and LED lights. These added features on the classic timeless rectangle create a resort like feel in a backyard setting. The pool is surrounded by luscious greens and up-lighting to create the perfect ambiance for late night swims. A well thought out backyard design featuring a conversational set below a pergola at the shallow end of the pool allows swimmers to sit alongside of the pool’s custom width steps which also serve as a seating and relaxing area for swimmers. This design also features a balance of patio and grass allowing multiple zones for recreation.This backyard oasis is an entertainer’s dream.
 The Pool Boss
Stunning Hampton style pool with custom bench in the deep end accentuated by two fire bowls, a sheer descent waterfall, fire table, two bubblers, and LED lights. These added features on the classic timeless rectangle create a resort like feel in a backyard setting. The pool is surrounded by luscious greens and up-lighting to create the perfect ambiance for late night swims. A well thought out backyard design featuring a conversational set below a pergola at the shallow end of the pool allows swimmers to sit alongside of the pool’s custom width steps which also serve as a seating and relaxing area for swimmers. This design also features a balance of patio and grass allowing multiple zones for recreation.This backyard oasis is an entertainer’s dream.
 Distinctive Cabinetry

This contemporary open kitchen remodel in Oakland Hills is dreamy. Highlights include custom black cabinetry by Eclipse cabinetry and luscious soapstone countertops and backsplash. Top-end appliances such as a subzero fridge, Thermador wall oven, speed oven, warming drawer, and induction cooktop and Miele paneled dishwasher make this kitchen a joy. The Custom Eclipse cabinetry offers plenty of storage while more soapstone flows into the dining room for serving and storage.
 The Pool Boss
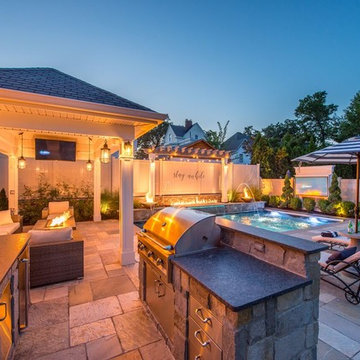
Stunning Hampton style pool with custom bench in the deep end accentuated by two fire bowls, a sheer descent waterfall, fire table, two bubblers, and LED lights. These added features on the classic timeless rectangle create a resort like feel in a backyard setting. The pool is surrounded by luscious greens and up-lighting to create the perfect ambiance for late night swims. A well thought out backyard design featuring a conversational set below a pergola at the shallow end of the pool allows swimmers to sit alongside of the pool’s custom width steps which also serve as a seating and relaxing area for swimmers. This design also features a balance of patio and grass allowing multiple zones for recreation.This backyard oasis is an entertainer’s dream.
 Ollin Stone
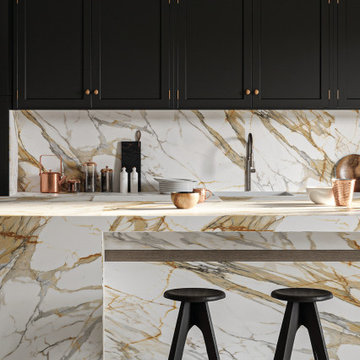
Decadent. Rich. Lavish. Perfect words to describe the LAMINAM Calacatta Mediceo that graces this elegant kitchen. Design exclusively by Ollin Stone, the design of this sublime stone has us thinking of Italian cream and caramel — a luscious combination indeed.
 Alberghini Architect Inc.
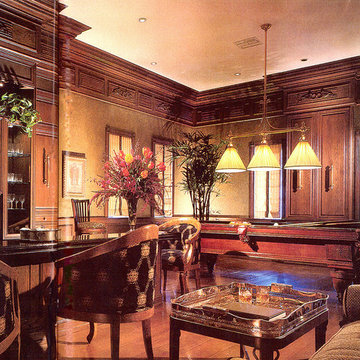
This villa is set in the luscious South Florida vegetation of Coconut Grove, south of Miami. The client loved the style of Tuscan villas, and they became the inspiration for the design of this classical home.
The villa’s main body consists of a succession of entertainment spaces that begins with a two-storey, barrel-vaulted foyer. Through a series of five arches the foyer flows into an expansive living room with a view of the gardens, fountains and swimming pool. The dining room and kitchen are open from one side of this area, and the library, billiard room and movie theatre are on the opposite side.
Guests are accommodated in the west wing of the villa, and the east wing houses a six-car garage and servants’ quarters. The owner’s suites on the second floor are extensive and very private.
 Che Bella Interiors Design + Remodeling
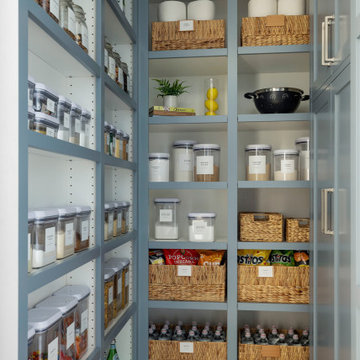
A walk-in pantry which sits behind the kitchen in an efficiently placed alcove is a favorite of the homeowners. Cabinetry is clad in Water’s Edge – a luscious seaside blue. The artistic backsplash, originally a 4’ x 4’ mural, is reformatted to fit the pantry and works well in the small space. Narrow open shelving houses pantry staples for easy access and a beverage fridge is a favorite with the grandkids.
Photos by Spacecrafting Photography
 Design Studio West
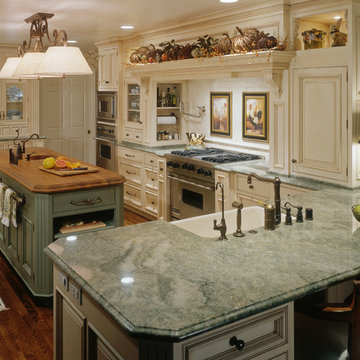
When the homeowners decided it was time to update their kitchen to have it reflect more their current tastes and needs, they came to me.
They wanted to have a hearth-style hood area and a mantel to display seasonal decorations. The kitchen was extended slightly to accommodate the mantel, and to add the microwave, oven, & warming drawer to the primary work side of the kitchen. A second prep sink and refrigerator drawers were added to the island. Hand selected Teak wood was used as the countertop, because of the luscious texture and durability around wet areas, more than most other woods. A very long towel bar, set to the backside of the island, allows Trisha a handy place to display tea towels.
Challenging to this design was that the ceiling height is only 94”, which we couldn’t raise. The kitchen, however, feels more open due to the lightness of the cabinet color, the glass-front and open display cabinets, the different levels of cabinets, and the liberal amount of well-balanced details. The bountiful details include two cabinet colors, two counter top materials, five door styles, three glass types, three drawer styles, and four hardware styles all designed to keep the observer engaged in the space.
This kitchen can be described as a lush bouquet with each individual element gracefully adding to the spectacular result
Design and remodel by Design Studio West
Brady Architectural Photography
 The Pool Boss
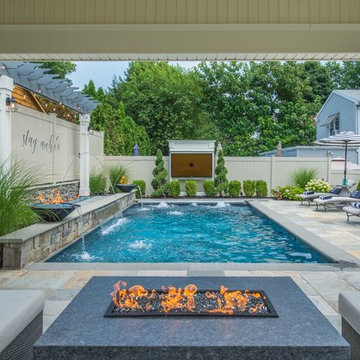
Stunning Hampton style pool with custom bench in the deep end accentuated by two fire bowls, a sheer descent waterfall, fire table, two bubblers, and LED lights. These added features on the classic timeless rectangle create a resort like feel in a backyard setting. The pool is surrounded by luscious greens and up-lighting to create the perfect ambiance for late night swims. A well thought out backyard design featuring a conversational set below a pergola at the shallow end of the pool allows swimmers to sit alongside of the pool’s custom width steps which also serve as a seating and relaxing area for swimmers. This design also features a balance of patio and grass allowing multiple zones for recreation.This backyard oasis is an entertainer’s dream.
 Halcyon Interiors Co.
A Stunning and Functional Work Space
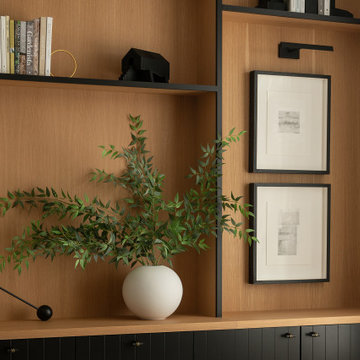
Designing a custom desk and bookshelf with storage cabinets was key to creating a beautiful and functional work space. Taking cues from the living spaces we continued the simple palette of warm white oak, cream, black, and camel leather and paired it with the luscious green of the stunning Petros Koublis photograph to create a sophisticated space that feels cozy and inviting. The end result is a visually stunning room that invites moments of respite along with work.
SCOPE OF SERVICES
Interior Architecture & Design, Project Management, Custom Millwork and Built-In Design and Elevation DrawingsSpace Planning, Furniture, Lighting, Window Treatments, Textiles, and Decor Sourcing and Procurement, Art Curation, and final Styling to deliver a fully realized space.
 MTK Design Group
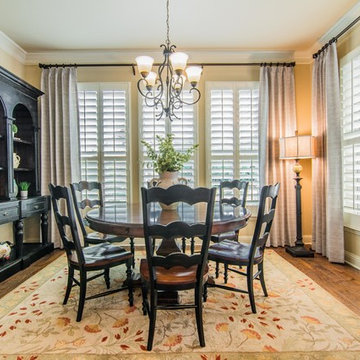
Before, the living room layout of this room blocked the fireplace, and the design was too dark and heavy for the homeowners tastes. Space planning a floor plan that enhanced the shape of the room and opening up the fireplace was key to the room’s best potential. Removing the heavy drapes and framing the windows with soft, soothing draperies also helped in brightening up the room. One of our favorite parts of the design was pulling out the homeowners’ old wing back recliners and giving them new life by re-upholstering them in a luscious ivory fabric.
Megan Kranz
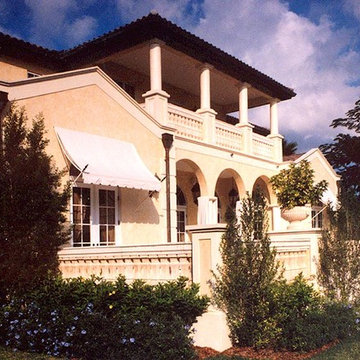 Alberghini Architect Inc.
This villa is set in the luscious South Florida vegetation of Coconut Grove, south of Miami. The client loved the style of Tuscan villas, and they became the inspiration for the design of this classical home.
The villa’s main body consists of a succession of entertainment spaces that begins with a two-storey, barrel-vaulted foyer. Through a series of five arches the foyer flows into an expansive living room with a view of the gardens, fountains and swimming pool. The dining room and kitchen are open from one side of this area, and the library, billiard room and movie theatre are on the opposite side.
Guests are accommodated in the west wing of the villa, and the east wing houses a six-car garage and servants’ quarters. The owner’s suites on the second floor are extensive and very private.
 Distinctive Cabinetry
This contemporary open kitchen remodel in Oakland Hills is dreamy. Highlights include custom black cabinetry by Eclipse cabinetry and luscious soapstone countertops and backsplash. Top-end appliances such as a subzero fridge, Thermador wall oven, speed oven, warming drawer, and induction cooktop and Miele paneled dishwasher make this kitchen a joy. The Custom Eclipse cabinetry offers plenty of storage while more soapstone flows into the dining room for serving and storage.
 User
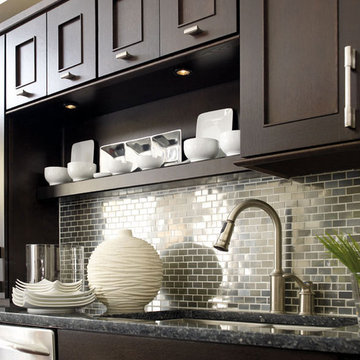
UserThe Suave Choice | Not just a room, a life. Metro's center panel, crisp moulding, wide rails and styles and slab drawers allow for emphatic displays. Quartersawn Oak moves from traditional to transitional here, its texture displaying the suave Truffle finish. Blue Lagoon opaque is a bold splash of color with very contemporary credentials. Treat yourself to the pleasures of color. Angular lines, smooth drawers and recessed panels are a prime surface for Blue Lagoon's luscious blue. Consider the power of hardware. Dramatically different handles and pulls provide vivid contrast, an architectural detail that calls attention to the room's fashionable silvers and grays.
32