
Search results for "Luscious" in Home Design Ideas
 Distinctive Cabinetry



This contemporary open kitchen remodel in Oakland Hills is dreamy. Highlights include custom black cabinetry by Eclipse cabinetry and luscious soapstone countertops and backsplash. Top-end appliances such as a subzero fridge, Thermador wall oven, speed oven, warming drawer, and induction cooktop and Miele paneled dishwasher make this kitchen a joy. The Custom Eclipse cabinetry offers plenty of storage while more soapstone flows into the dining room for serving and storage.

 Alberghini Architect Inc.
This villa is set in the luscious South Florida vegetation of Coconut Grove, south of Miami. The client loved the style of Tuscan villas, and they became the inspiration for the design of this classical home.
The villa’s main body consists of a succession of entertainment spaces that begins with a two-storey, barrel-vaulted foyer. Through a series of five arches the foyer flows into an expansive living room with a view of the gardens, fountains and swimming pool. The dining room and kitchen are open from one side of this area, and the library, billiard room and movie theatre are on the opposite side.
Guests are accommodated in the west wing of the villa, and the east wing houses a six-car garage and servants’ quarters. The owner’s suites on the second floor are extensive and very private.

 User
UserFrom the Fingerlakes Collection of Stickley, this magnificent birdcage pedestal Geneva dining table and Bradford chairs are simply stunning. The deep cherry wood has been lightly distressed to blend well with the other antiques in the home. A tasteful herringbone fabric in celery green on the side chairs accent the Stickley Custom Rug called Falling Leaves. Two Bradford Arm Chairs (not pictures here) upholstered in a luscious spice chenille are the perfect complimentary end chairs. Talk about a winner!
Find the right local pro for your project

 Moroso Construction
MacCracken Architects
Rien van Rijthoven Photography
Trendy master bathroom photo in San Francisco with medium tone wood cabinets, multicolored walls, an undermount sink and flat-panel cabinets
Trendy master bathroom photo in San Francisco with medium tone wood cabinets, multicolored walls, an undermount sink and flat-panel cabinets

 MTK Design Group
Before, the living room layout of this room blocked the fireplace, and the design was too dark and heavy for the homeowners tastes. Space planning a floor plan that enhanced the shape of the room and opening up the fireplace was key to the room’s best potential. Removing the heavy drapes and framing the windows with soft, soothing draperies also helped in brightening up the room. One of our favorite parts of the design was pulling out the homeowners’ old wing back recliners and giving them new life by re-upholstering them in a luscious ivory fabric.
Megan Kranz

 Boxwood Interiors
A window treatment fit for a kingsize room. Do not be deterred by the size of any window. Make a grand statement and see what happens.
Example of a small classic guest light wood floor bedroom design in New York with multicolored walls
Example of a small classic guest light wood floor bedroom design in New York with multicolored walls
 Distinctive Cabinetry
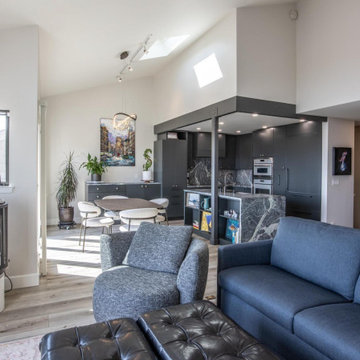
This contemporary open kitchen remodel in Oakland Hills is dreamy. Highlights include custom black cabinetry by Eclipse cabinetry and luscious soapstone countertops and backsplash. Top-end appliances such as a subzero fridge, Thermador wall oven, speed oven, warming drawer, and induction cooktop and Miele paneled dishwasher make this kitchen a joy. The Custom Eclipse cabinetry offers plenty of storage while more soapstone flows into the dining room for serving and storage.
 MTK Design Group
Before, the living room layout of this room blocked the fireplace, and the design was too dark and heavy for the homeowners tastes. Space planning a floor plan that enhanced the shape of the room and opening up the fireplace was key to the room’s best potential. Removing the heavy drapes and framing the windows with soft, soothing draperies also helped in brightening up the room. One of our favorite parts of the design was pulling out the homeowners’ old wing back recliners and giving them new life by re-upholstering them in a luscious ivory fabric.
Megan Kranz
 Ollin Stone
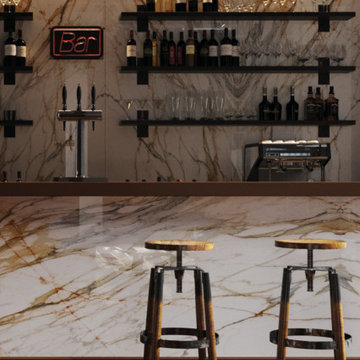
Decadent. Rich. Lavish. Perfect words to describe the LAMINAM Calacatta Mediceo that graces this elegant kitchen. Design exclusively by Ollin Stone, the design of this sublime stone has us thinking of Italian cream and caramel — a luscious combination indeed.
 Distinctive Cabinetry

This contemporary open kitchen remodel in Oakland Hills is dreamy. Highlights include custom black cabinetry by Eclipse cabinetry and luscious soapstone countertops and backsplash. Top-end appliances such as a subzero fridge, Thermador wall oven, speed oven, warming drawer, and induction cooktop and Miele paneled dishwasher make this kitchen a joy. The Custom Eclipse cabinetry offers plenty of storage while more soapstone flows into the dining room for serving and storage.
 Distinctive Cabinetry
This contemporary open kitchen remodel in Oakland Hills is dreamy. Highlights include custom black cabinetry by Eclipse cabinetry and luscious soapstone countertops and backsplash. Top-end appliances such as a subzero fridge, Thermador wall oven, speed oven, warming drawer, and induction cooktop and Miele paneled dishwasher make this kitchen a joy. The Custom Eclipse cabinetry offers plenty of storage while more soapstone flows into the dining room for serving and storage.
 Ollin Stone
Decadent. Rich. Lavish. Perfect words to describe the LAMINAM Calacatta Mediceo that graces this elegant kitchen. Design exclusively by Ollin Stone, the design of this sublime stone has us thinking of Italian cream and caramel — a luscious combination indeed.

 San Luis Kitchen Co.
This Victorian style cottage now boasts an appropriate kitchen. Done in a combination of soft white cabinets and maple cabinets stained a luscious red-brown, this kitchen now easily accommodates both the household cooks. We reoriented the focus of the kitchen to face the living space and added a matching hutch to define the breakfast area.
Remodel using Brookhaven cabinetry.

 The Pool Boss
Stunning Hampton style pool with custom bench in the deep end accentuated by two fire bowls, a sheer descent waterfall, fire table, two bubblers, and LED lights. These added features on the classic timeless rectangle create a resort like feel in a backyard setting. The pool is surrounded by luscious greens and up-lighting to create the perfect ambiance for late night swims. A well thought out backyard design featuring a conversational set below a pergola at the shallow end of the pool allows swimmers to sit alongside of the pool’s custom width steps which also serve as a seating and relaxing area for swimmers. This design also features a balance of patio and grass allowing multiple zones for recreation.This backyard oasis is an entertainer’s dream.
 MTK Design Group
Before, the living room layout of this room blocked the fireplace, and the design was too dark and heavy for the homeowners tastes. Space planning a floor plan that enhanced the shape of the room and opening up the fireplace was key to the room’s best potential. Removing the heavy drapes and framing the windows with soft, soothing draperies also helped in brightening up the room. One of our favorite parts of the design was pulling out the homeowners’ old wing back recliners and giving them new life by re-upholstering them in a luscious ivory fabric.
Megan Kranz

 Embark Team at Keller Williams
The incredible beauty of the modern full bath in the guest bedroom starts with a wonderful wall covering on one wall, underlit cabinetry, a luscious soaking tub, mercury lighting, & the sumptuous silver backsplash tilework!
 Alberghini Architect Inc.
This villa is set in the luscious South Florida vegetation of Coconut Grove, south of Miami. The client loved the style of Tuscan villas, and they became the inspiration for the design of this classical home.
The villa’s main body consists of a succession of entertainment spaces that begins with a two-storey, barrel-vaulted foyer. Through a series of five arches the foyer flows into an expansive living room with a view of the gardens, fountains and swimming pool. The dining room and kitchen are open from one side of this area, and the library, billiard room and movie theatre are on the opposite side.
Guests are accommodated in the west wing of the villa, and the east wing houses a six-car garage and servants’ quarters. The owner’s suites on the second floor are extensive and very private.
 Distinctive Cabinetry
This contemporary open kitchen remodel in Oakland Hills is dreamy. Highlights include custom black cabinetry by Eclipse cabinetry and luscious soapstone countertops and backsplash. Top-end appliances such as a subzero fridge, Thermador wall oven, speed oven, warming drawer, and induction cooktop and Miele paneled dishwasher make this kitchen a joy. The Custom Eclipse cabinetry offers plenty of storage while more soapstone flows into the dining room for serving and storage.
 The Pool Boss
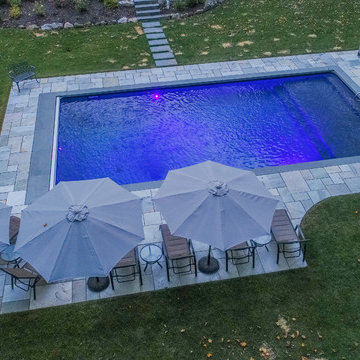
A rectangle pool with an internal sundeck providing an area for lounging, enjoying a cocktail, and keeping cooThe Opulence, an ever trending rectangle pool with a custom sundeck in the shallow end provides ample space for children and adults to cool off while still catching sun rays. (The steps and sundeck span the width of the pool).
This pool also encompasses a custom bench in the deep end of the pool. This pool also boasts an auto cover, which provides safety for children and pets and encloses heat for late night swims. The auto cover also prevents leaves and other debris from falling into the pool, which reduces the upkeep of the pool significantly. The perimeter of this pool is the highly sought after Norwegian Buff perfectly complimented by Bluestone Coping. This yard also has a custom pool house, conversational lounge area, and lounge chaises proving the perfect outdoor entertaining space. The luscious greenery, vibrant plants, and patio stepping stones, create a secret garden like feel in Essex County. l on a scorching summer day. This pool also encompasses a custom bench in the deep end of the pool. This pool also boasts an auto cover, which provides safety for children and pets and encloses heat for late night swims. The auto cover also prevents leaves and other debris from falling into the pool, which reduces the upkeep of the pool significantly. The perimeter of this pool is the highly sought after Norwegian Buff perfectly complimented by Bluestone Coping. This yard also has a custom pool house, conversational lounge area, and lounge chaises proving the perfect outdoor entertaining space. The luscious greenery, vibrant plants, and patio stepping stones, create a secret garden like feel in Essex County.
 Alberghini Architect Inc.
This villa is set in the luscious South Florida vegetation of Coconut Grove, south of Miami. The client loved the style of Tuscan villas, and they became the inspiration for the design of this classical home.
The villa’s main body consists of a succession of entertainment spaces that begins with a two-storey, barrel-vaulted foyer. Through a series of five arches the foyer flows into an expansive living room with a view of the gardens, fountains and swimming pool. The dining room and kitchen are open from one side of this area, and the library, billiard room and movie theatre are on the opposite side.
Guests are accommodated in the west wing of the villa, and the east wing houses a six-car garage and servants’ quarters. The owner’s suites on the second floor are extensive and very private.
33