
Search results for "Luscious" in Home Design Ideas
 Joe McGuire Design

Experience urban sophistication meets artistic flair in this unique Chicago residence. Combining urban loft vibes with Beaux Arts elegance, it offers 7000 sq ft of modern luxury. Serene interiors, vibrant patterns, and panoramic views of Lake Michigan define this dreamy lakeside haven.
In the primary bedroom, a custom white-oak headboard and nightstands frame a luscious blue mohair wing bed by Ligne Roset.
 The Pool Boss
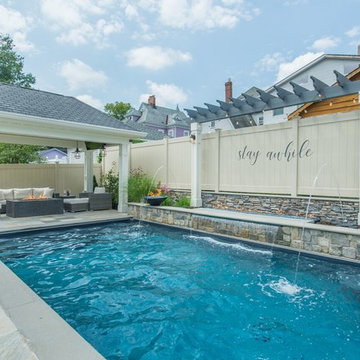
Stunning Hampton style pool with custom bench in the deep end accentuated by two fire bowls, a sheer descent waterfall, fire table, two bubblers, and LED lights. These added features on the classic timeless rectangle create a resort like feel in a backyard setting. The pool is surrounded by luscious greens and up-lighting to create the perfect ambiance for late night swims. A well thought out backyard design featuring a conversational set below a pergola at the shallow end of the pool allows swimmers to sit alongside of the pool’s custom width steps which also serve as a seating and relaxing area for swimmers. This design also features a balance of patio and grass allowing multiple zones for recreation.This backyard oasis is an entertainer’s dream.
 Bella B Home Designs
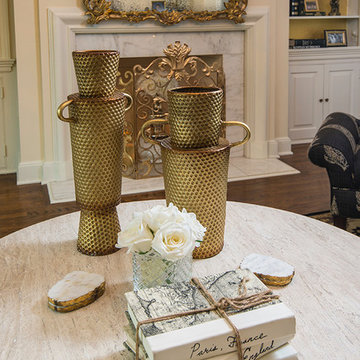
Our Client wanted luscious, rich, traditional style for their home. They were inspired by french and Victorian looks. We loved stepping out of our box to make this look come together. By using fabric we created luxury looks while also having comfortable furniture. The use of golds, black, navy, greys mixed with woods brought this entire look together.
Find the right local pro for your project
 Studio41 Home Design Showroom
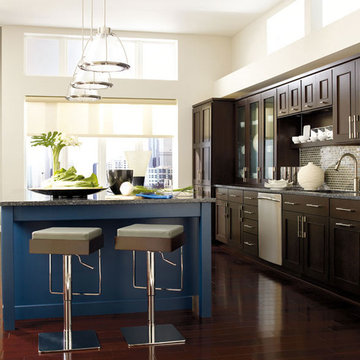
The Suave Choice | Not just a room, a life. Metro's center panel, crisp moulding, wide rails and styles and slab drawers allow for emphatic displays. Quartersawn Oak moves from traditional to transitional here, its texture displaying the suave Truffle finish. Blue Lagoon opaque is a bold splash of color with very contemporary credentials. Treat yourself to the pleasures of color. Angular lines, smooth drawers and recessed panels are a prime surface for Blue Lagoon's luscious blue. Consider the power of hardware. Dramatically different handles and pulls provide vivid contrast, an architectural detail that calls attention to the room's fashionable silvers and grays.
 Alberghini Architect Inc.
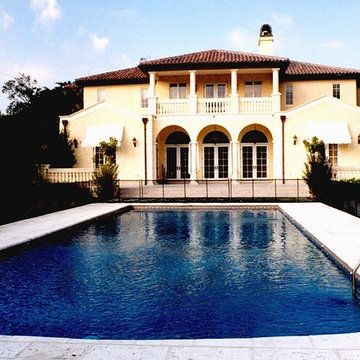
This villa is set in the luscious South Florida vegetation of Coconut Grove, south of Miami. The client loved the style of Tuscan villas, and they became the inspiration for the design of this classical home.
The villa’s main body consists of a succession of entertainment spaces that begins with a two-storey, barrel-vaulted foyer. Through a series of five arches the foyer flows into an expansive living room with a view of the gardens, fountains and swimming pool. The dining room and kitchen are open from one side of this area, and the library, billiard room and movie theatre are on the opposite side.
Guests are accommodated in the west wing of the villa, and the east wing houses a six-car garage and servants’ quarters. The owner’s suites on the second floor are extensive and very private.
 Joe McGuire Design

Experience urban sophistication meets artistic flair in this unique Chicago residence. Combining urban loft vibes with Beaux Arts elegance, it offers 7000 sq ft of modern luxury. Serene interiors, vibrant patterns, and panoramic views of Lake Michigan define this dreamy lakeside haven.
In the primary bedroom, a custom white-oak headboard and nightstands frame a luscious blue mohair wing bed by Ligne Roset.
 Susan Yeley Homes

Hidden in this near westside neighborhood of modest midcentury ranches is a multi-acre back yard that feels worlds away from the hustle of the city. These homeowners knew they had a gem, but their cramped and dim interior and lack of outdoor living space kept them from the full enjoyment of it. They said they wanted us to design them a deck and screen porch; we replied, "sure! but don't you want a better connection to that luscious outdoor space from the inside, too?" The whole back of the house was eventually transformed, inside and out. We opened up and united the former kitchen and dining, and took over an extra bedroom for a semi-open tv room that is tucked behind a built-in bar. Light now streams in through windows and doors and skylights that weren't there before. Simple, natural materials tie to the expansive yard and huge trees beyond the deck and also provide a quiet backdrop for the homeowners' colorful boho style and enviable collection of house plants.
Contractor: Sharp Designs, Inc.
Cabinetry: Richland Cabinetry
Photographer: Sarah Shields
 EDC INTERIORS INC
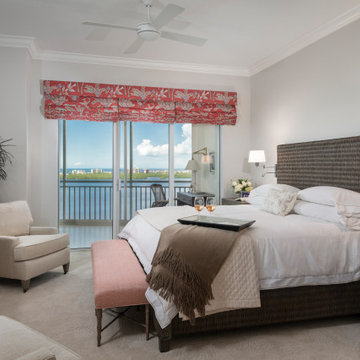
The master bedroom is luxurious and luscious with an amazing view from any vantage point. The woven headboard has a wave-like pattern that is mirrored on the front of the console. The roman shades provide a pop of color when they're open and total blackout when they are closed, giving the homeowners' privacy and helping to keep the sun at bay when it's at its brightest. Two club chair flank the console and provide a place to read and relax while, just out on the enclosed lanai, an informal desk allows the homeowner to catch up on work and personal matters.
 Designing JOI, LLC

The clients, and older quiet couple, wanted a Modern Eclectic look that incorporate their bold modern, yet transitional style. The home redesign features a neutral palette with luscious custom window treatments, vibrant colors and flowers in wall art, and multiple custom H Studio sculptures, coffee table, and side tables. Also highlighted are elegant and modern crystal light fixtures, mirrors, and abstract art.
 Michelle Yorke Interior Design LLC
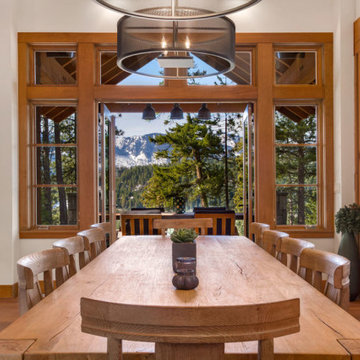
A warm welcome filled with rich woods, soft white walls, and contrasting black accents through the staircase railing and pendant lights. High-vaulted ceilings are complemented by rustic exposed beams and offer the first glimpse into this beautiful open-concept home full of an exciting mixture of styles.
 Boxwood Interiors
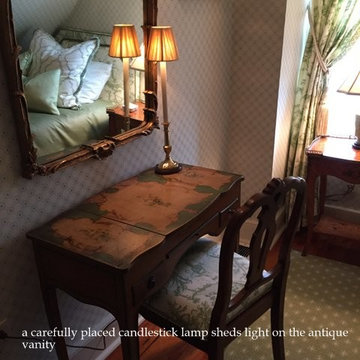
Different types of lighting make a room most inviting. Here a candlestick lamp provides ambiance to this vanity area.
Small elegant guest light wood floor bedroom photo in New York with multicolored walls
Small elegant guest light wood floor bedroom photo in New York with multicolored walls
 Boxwood Interiors
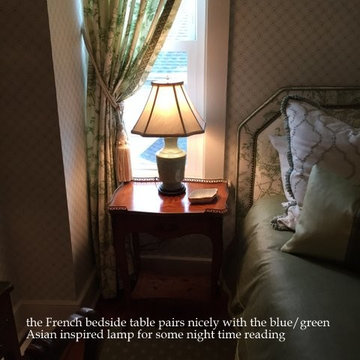
Who doesn't love a French bedside table? Add an Asian style lamp and we say eclectic traditional...
Bedroom - small traditional guest light wood floor bedroom idea in New York with multicolored walls
Bedroom - small traditional guest light wood floor bedroom idea in New York with multicolored walls
 St. Pierre Construction

Outdoor space shows the view from the guest cottage Marvin slider doors. Custom gates, luscious landscaping and porcelain pavers complete the space.
Inspiration for a coastal partial sun front yard concrete paver and wood fence landscaping in Charleston for summer.
Inspiration for a coastal partial sun front yard concrete paver and wood fence landscaping in Charleston for summer.


 Bella B Home Designs
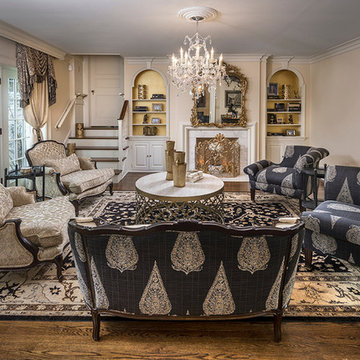
Our Client wanted luscious, rich, traditional style for their home. They were inspired by french and Victorian looks. We loved stepping out of our box to make this look come together. By using fabric we created luxury looks while also having comfortable furniture. The use of golds, black, navy, greys mixed with woods brought this entire look together.


 SURROUNDS Landscape Architecture + Construction
Morgan Howarth Photography, Surrounds Inc.
Design ideas for a rustic backyard landscaping in DC Metro.
Design ideas for a rustic backyard landscaping in DC Metro.
 Ollin Stone
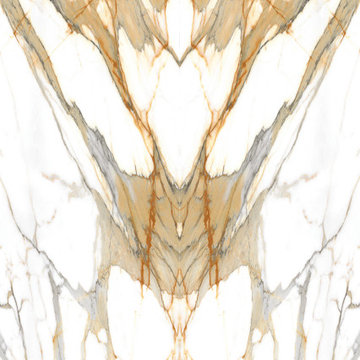
Decadent. Rich. Lavish. Perfect words to describe the LAMINAM Calacatta Mediceo that graces this elegant kitchen. Design exclusively by Ollin Stone, the design of this sublime stone has us thinking of Italian cream and caramel — a luscious combination indeed.
 Distinctive Cabinetry

This contemporary open kitchen remodel in Oakland Hills is dreamy. Highlights include custom black cabinetry by Eclipse cabinetry and luscious soapstone countertops and backsplash. Top-end appliances such as a subzero fridge, Thermador wall oven, speed oven, warming drawer, and induction cooktop and Miele paneled dishwasher make this kitchen a joy. The Custom Eclipse cabinetry offers plenty of storage while more soapstone flows into the dining room for serving and storage.
 MTK Design Group
Before, the living room layout of this room blocked the fireplace, and the design was too dark and heavy for the homeowners tastes. Space planning a floor plan that enhanced the shape of the room and opening up the fireplace was key to the room’s best potential. Removing the heavy drapes and framing the windows with soft, soothing draperies also helped in brightening up the room. One of our favorite parts of the design was pulling out the homeowners’ old wing back recliners and giving them new life by re-upholstering them in a luscious ivory fabric.
Megan Kranz
31