
Search results for "Luxurious journey" in Home Design Ideas
 Nisha Tailor Interior Design. LLC
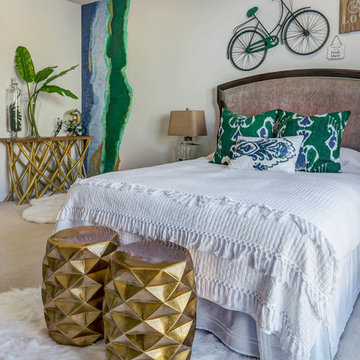
Life is like riding a bicycle, to keep your balance you must keep moving. by Albert Einstein.
I have designed this Guest Bedroom with lot of love. I do want my guests to feel relaxed, connected with nature at the same time luxurious and earthy. so I mixed up modern farm house style with my own little touch of organic mural art. Life is not always perfect and we all must enjoy our journey. ....green is calming with perfect pure white, bringing different textures of shimmer, jute, metal, white fur rug, and white drapery makes it all serene.
so please ENJOY THE RIDE !!!
Photography by That One Summer

 Go Home Builders
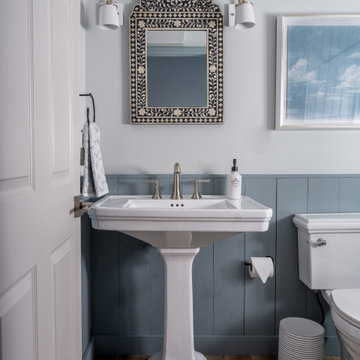
Upon stepping into this stylish japandi modern fusion bathroom nestled in the heart of Pasadena, you are instantly greeted by the unique visual journey of maple ribbon tiles These tiles create an inviting path that extends from the entrance of the bathroom, leading you all the way to the shower. They artistically cover half the wall, adding warmth and texture to the space. Indeed, creating a japandi modern fusion style that combines the best of both worlds. You might just even say japandi bathroom with a modern twist.
Elegance and Boldness
Above the tiles, the walls are bathed in fresh white paint. Particularly, he crisp whiteness of the paint complements the earthy tones of the maple tiles, resulting in a harmonious blend of simplicity and elegance.
Moving forward, you encounter the vanity area, featuring dual sinks. Each sink is enhanced by flattering vanity mirror lighting. This creates a well-lit space, perfect for grooming routines.
Balanced Contrast
Adding a contemporary touch, custom black cabinets sit beneath and in between the sinks. Obviously, they offer ample storage while providing each sink its private space. Even so, bronze handles adorn these cabinets, adding a sophisticated touch that echoes the bathroom’s understated luxury.
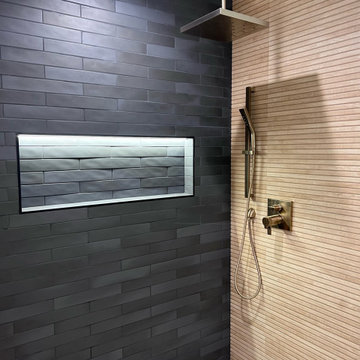
The journey continues towards the shower area, where your eye is drawn to the striking charcoal subway tiles. Clearly, these tiles add a modern edge to the shower’s back wall. Alongside, a built-in ledge subtly integrates lighting, adding both functionality and a touch of ambiance.
The shower’s side walls continue the narrative of the maple ribbon tiles from the main bathroom area. Definitely, their warm hues against the cool charcoal subway tiles create a visual contrast that’s both appealing and invigorating.
Beautiful Details
Adding to the seamless design is a sleek glass sliding shower door. Apart from this, this transparent element allows light to flow freely, enhancing the overall brightness of the space. In addition, a bronze handheld shower head complements the other bronze elements in the room, tying the design together beautifully.
Underfoot, you’ll find luxurious tile flooring. Furthermore, this material not only adds to the room’s opulence but also provides a durable, easy-to-maintain surface.
Finally, the entire japandi modern fusion bathroom basks in the soft glow of recessed LED lighting. Without a doubt, this lighting solution adds depth and dimension to the space, accentuating the unique features of the bathroom design. Unquestionably, making this bathroom have a japandi bathroom with a modern twist.
Find the right local pro for your project

 Crystal Kitchen + Bath
At the core of this transformation was the client’s aspiration for an open, interconnected space.
The removal of barriers between the kitchen, dining, and living areas created an expansive, fluid layout, elevating the home’s ambiance and facilitating seamless interaction among spaces.
The new open layout is the perfect space to cook and entertain merging sophistication with functionality.
The journey began with the client’s exploration of colors, eventually embracing Benjamin Moore’s Hale Navy blue as the cornerstone for the cabinetry. This choice set the stage for a harmonious palette that tied in with the living and dining room furniture and rugs.
Integrating a natural stone countertop became a focal point, incorporating these varied hues while gold fixtures added a touch of luxury and sophistication.
Throughout the design process, challenges were met with innovative solutions. Space optimization was key, requiring strategic placement of appliances like a smaller-width refrigerator alongside a pull-out pantry cabinet. The island, a central feature, not only provided additional seating but replaced the need for a separate table and chairs, optimizing the space for gatherings and enhancing the flow between the kitchen and the adjoining areas.
The revitalized kitchen now stands as a vibrant hub for social interaction. The homeowner seamlessly integrates into gatherings, no longer confined by kitchen walls, while guests engage effortlessly in the cooking process at the island. This transformation embodies the convergence of beauty and functionality, where every design element tells a story of thoughtful innovation and meticulous attention to detail.
 Hastens & American Mattress
Custom Beds by Hästens
Tailored Luxury, Crafted for You
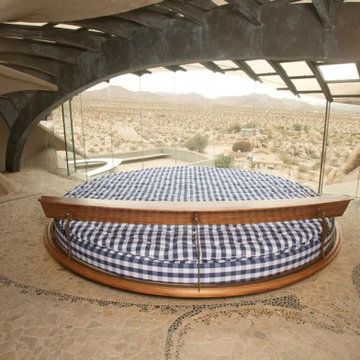
At Hästens, every bed is a masterpiece — but your bed can be entirely your own. We proudly offer fully customizable Hästens beds, handcrafted in Sweden to reflect your unique taste, comfort preferences, and lifestyle.
From size and firmness to upholstery and detailing, your custom Hästens bed is an expression of personal luxury and timeless design.
Available Customizations Include:
Choice of model: from Maranga to 2000T and beyond
Personalized firmness levels and dual comfort zones
Bespoke sizes, including oversized and round beds
Wide selection of fabrics, leathers, and exclusive patterns
Custom headboards, legs, and frame finishes
Monogramming and branded embroidery (upon request)
Whether you’re designing a serene master suite, a statement guest room, or a luxury penthouse retreat, our team will work closely with you — or your interior designer — to bring your dream bed to life.
Visit our private showroom in Birmingham, MI to begin your customization journey.
Sarah Kubis, Hästens Manager
Hästens | American Mattress
33495 Woodward Ave., Birmingham, MI 48009
? (248) 530-5204 | ? (313) 706-8125
? sarahk@hastensdetroit.com
Because true luxury is made for you — and only you.

 Miller-Roodell Architects Ltd
Juxtaposing a Southern Colorado setting with a Moorish feel, North Star Ranch explores a distinctive Mediterranean architectural style in the foothills of the Sangre de Cristo Mountains. The owner raises cutting horses, but has spent much of her free time traveling the world. She has brought art and artifacts from those journeys into her home, and they work in combination to establish an uncommon mood. The stone floor, stucco and plaster walls, troweled stucco exterior, and heavy beam and trussed ceilings welcome guests as they enter the home. Open spaces for socializing, both outdoor and in, are what those guests experience but to ensure the owner's privacy, certain spaces such as the master suite and office can be essentially 'locked off' from the rest of the home. Even in the context of the region's extraordinary rock formations, North Star Ranch conveys a strong sense of personality.

 Atelier Noël, Inc.
Example of a country open concept light wood floor and beige floor living room design in San Francisco with white walls, a two-sided fireplace and a wall-mounted tv

Sponsored
Columbus, OH

Hope Restoration & General Contracting
Columbus Design-Build, Kitchen & Bath Remodeling, Historic Renovations


 Miller-Roodell Architects Ltd
Juxtaposing a Southern Colorado setting with a Moorish feel, North Star Ranch explores a distinctive Mediterranean architectural style in the foothills of the Sangre de Cristo Mountains. The owner raises cutting horses, but has spent much of her free time traveling the world. She has brought art and artifacts from those journeys into her home, and they work in combination to establish an uncommon mood. The stone floor, stucco and plaster walls, troweled stucco exterior, and heavy beam and trussed ceilings welcome guests as they enter the home. Open spaces for socializing, both outdoor and in, are what those guests experience but to ensure the owner's privacy, certain spaces such as the master suite and office can be essentially 'locked off' from the rest of the home. Even in the context of the region's extraordinary rock formations, North Star Ranch conveys a strong sense of personality.

 Elite Flooring Specialists

Shaw Journey 12" x 24" Luxury Vinyl Tile in the color Maui
Inspiration for a mid-sized timeless beige floor hallway remodel in Bridgeport with beige walls
Inspiration for a mid-sized timeless beige floor hallway remodel in Bridgeport with beige walls
 Miller-Roodell Architects Ltd
Juxtaposing a Southern Colorado setting with a Moorish feel, North Star Ranch explores a distinctive Mediterranean architectural style in the foothills of the Sangre de Cristo Mountains. The owner raises cutting horses, but has spent much of her free time traveling the world. She has brought art and artifacts from those journeys into her home, and they work in combination to establish an uncommon mood. The stone floor, stucco and plaster walls, troweled stucco exterior, and heavy beam and trussed ceilings welcome guests as they enter the home. Open spaces for socializing, both outdoor and in, are what those guests experience but to ensure the owner's privacy, certain spaces such as the master suite and office can be essentially 'locked off' from the rest of the home. Even in the context of the region's extraordinary rock formations, North Star Ranch conveys a strong sense of personality.

Sponsored
Fredericksburg, OH

High Point Cabinets
Columbus' Experienced Custom Cabinet Builder | 4x Best of Houzz Winner
 Miller-Roodell Architects Ltd
Juxtaposing a Southern Colorado setting with a Moorish feel, North Star Ranch explores a distinctive Mediterranean architectural style in the foothills of the Sangre de Cristo Mountains. The owner raises cutting horses, but has spent much of her free time traveling the world. She has brought art and artifacts from those journeys into her home, and they work in combination to establish an uncommon mood. The stone floor, stucco and plaster walls, troweled stucco exterior, and heavy beam and trussed ceilings welcome guests as they enter the home. Open spaces for socializing, both outdoor and in, are what those guests experience but to ensure the owner's privacy, certain spaces such as the master suite and office can be essentially 'locked off' from the rest of the home. Even in the context of the region's extraordinary rock formations, North Star Ranch conveys a strong sense of personality.

 Fratantoni Luxury Estates Design/Build/Remodeling
Step into a realm of unparalleled luxury as you traverse the extraordinary hallways of our custom luxury homes. These hallways transcend mere passages, embodying the epitome of architectural excellence and refined design. Each step unveils a symphony of bespoke craftsmanship, where every detail has been meticulously curated to evoke a sense of grandeur and sophistication. From soaring ceilings adorned with exquisite chandeliers to gleaming marble floors that whisper of opulence, these hallways exude an aura of timeless elegance. Illuminated by cascades of natural light and accentuated by tasteful art pieces, they serve as galleries of impeccable taste and style. As you wander through these corridors, you'll find yourself immersed in a world where luxury knows no bounds, where every turn reveals a new marvel of design ingenuity. Welcome to a realm where the ordinary becomes extraordinary, and the journey through the hallway is as enchanting as the destination.


3