
Search results for "Luxurious" in Home Design Ideas
 Bethany Adams Interiors
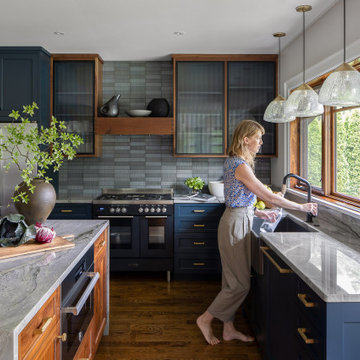
Example of a mid-sized transitional l-shaped dark wood floor and brown floor open concept kitchen design in Louisville with a farmhouse sink, shaker cabinets, blue backsplash, ceramic backsplash, black appliances, an island and gray countertops


 Desert Star Construction
This grand great room with lavish area rugs, plush seating, and soft lighting is a wonderful place to sit before a warm fire and relax or visit with family and friends. The white stone mantle provides an elegant center-piece for the room while well placed art add a sophisticated touch.
Find the right local pro for your project

 G&G Interiors
Inspiration for a large timeless master medium tone wood floor bedroom remodel with beige walls, a standard fireplace and a stone fireplace

 Tracey Stephens Design, LLC
Wing Wong/Memories TTL
Eat-in kitchen - mid-sized transitional u-shaped slate floor and gray floor eat-in kitchen idea in New York with a farmhouse sink, recessed-panel cabinets, white cabinets, marble countertops, white backsplash, brick backsplash, paneled appliances and a peninsula
Eat-in kitchen - mid-sized transitional u-shaped slate floor and gray floor eat-in kitchen idea in New York with a farmhouse sink, recessed-panel cabinets, white cabinets, marble countertops, white backsplash, brick backsplash, paneled appliances and a peninsula

 Rufty Custom Built Homes and Remodeling
Rufty Homes, Inc.
Inspiration for a large mediterranean exterior home remodel in Raleigh
Inspiration for a large mediterranean exterior home remodel in Raleigh
 Clearcut & Co
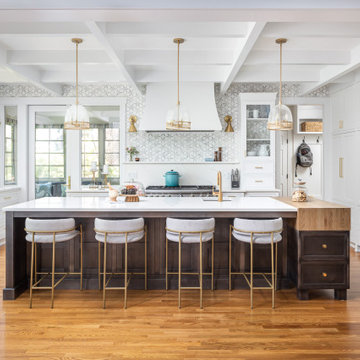
We are so thankful for good customers! This small family relocating from Massachusetts put their trust in us to create a beautiful kitchen for them. They let us have free reign on the design, which is where we are our best! We are so proud of this outcome, and we know that they love it too!

Sponsored
Fredericksburg, OH

High Point Cabinets
Columbus' Experienced Custom Cabinet Builder | 4x Best of Houzz Winner


 Cari Giannoulias Design
Eric Hausman
Mid-sized trendy l-shaped dark wood floor and brown floor wet bar photo in Chicago with flat-panel cabinets, gray cabinets, white backsplash, stone slab backsplash, an undermount sink and white countertops
Mid-sized trendy l-shaped dark wood floor and brown floor wet bar photo in Chicago with flat-panel cabinets, gray cabinets, white backsplash, stone slab backsplash, an undermount sink and white countertops

 Roseland Stair Works
, Inc.
Inspiration for a mediterranean staircase remodel in Chicago
Inspiration for a mediterranean staircase remodel in Chicago


 Barclay Butera Interiors
Example of an eclectic dark wood floor bedroom design in Orange County with blue walls

Sponsored
Columbus, OH

Structural Remodeling
Franklin County's Heavy Timber Specialists | Best of Houzz 2020!

 Catherine Boswell Design
When a client says she wants a tent room, what designer can say no? Cathy had worked with these highly creative clients for almost a decade, and their flare for decorating is astonishing. We are so lucky to have such amazing clients.
Countless yards of red taffeta cover every wall in this formal sitting room to create an opulent but soft ambiance- inside, time seems to stand still! Capped with a black crystal chandelier, this room is a stunning space for after-dinner drinks or an intimate tête-à-tête.
Photography by Catherine Boswell Designs

 Savos Interiors
Full Furnishing and Styling Service with Custom Millwork - This custom floor to ceiling master abode was perfectly tailored to fit the scale of the room and the client’s needs. The headboard paneling with metallic wall covering inserts creates a grounding back drop for the bespoke bed and nightstands. The prismatic crystal light fixtures were custom sized to complement the ceiling height while adding the right amount of sparkle to the room.

 Roy Sklarin Interiors
His and Hers Custom Made King Beds, Hawaii Estate.
Elegant bedroom photo in Los Angeles
Elegant bedroom photo in Los Angeles

 STIMAMIGLIO conceptluxurydesign
Example of a trendy gray tile bathroom design with an undermount sink, flat-panel cabinets, white cabinets and white walls

Sponsored
Columbus, OH
Structural Remodeling
Franklin County's Heavy Timber Specialists | Best of Houzz 2020!


 Krason's Group
Large traditional gray two-story concrete exterior home idea in Chicago with a hip roof

 Wesley-Wayne Interiors, LLC
This gorgeous laundry room features custom dog housing for our client's beloved pets. With ample counter space, this room is as functional as it is beautiful. The ceiling mounted crystal light fixtures adds an intense amount of glamour in an unexpected area of the house.
Design by: Wesley-Wayne Interiors
Photo by: Stephen Karlisch
239