
Search results for "Luxury hotels" in Home Design Ideas
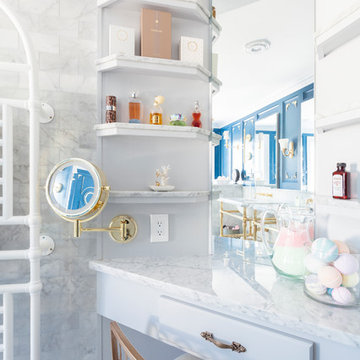
 Emily’s Interiors
A custom makeup vanity was built-in specifically to meet our clients needs.
Photo credit: Perko Photography
Inspiration for a mid-sized timeless master gray tile and marble tile marble floor and gray floor freestanding bathtub remodel in Boston with a one-piece toilet, blue walls, an undermount sink, marble countertops, a hinged shower door and gray countertops
Inspiration for a mid-sized timeless master gray tile and marble tile marble floor and gray floor freestanding bathtub remodel in Boston with a one-piece toilet, blue walls, an undermount sink, marble countertops, a hinged shower door and gray countertops
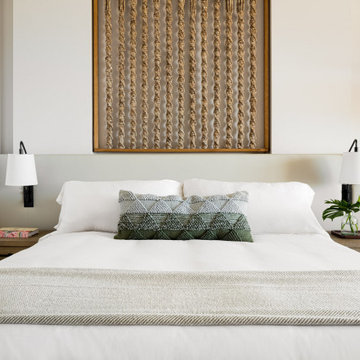
 Ethan Tweedie Photography, LLC
Newly renovated ocean view room at the Mauna Lani
Example of an island style bedroom design in Hawaii
Example of an island style bedroom design in Hawaii

 Omega Construction and Design, Inc.
Mid-sized beach style 3/4 medium tone wood floor and brown floor bathroom photo with flat-panel cabinets, white cabinets, white walls, an undermount sink and solid surface countertops
Find the right local pro for your project
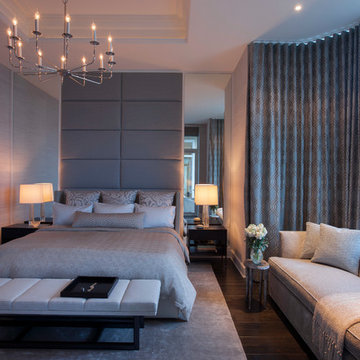
 Abrams Valenti Interiors
Scott Shigley
Example of a trendy dark wood floor bedroom design in Chicago with beige walls
Example of a trendy dark wood floor bedroom design in Chicago with beige walls
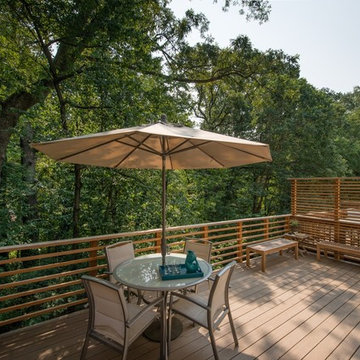
 Glickman Design Build
Award-winning designs of Whole House Renovations and Additions by Glickman Design Build team of designers. Glickman Design Build has been doing renovations and additions in the MD, VA and DC area for the past 30 plus years.

 Kohler
Example of a mid-sized classic 3/4 beige tile and stone tile bathroom design in Milwaukee with a vessel sink, furniture-like cabinets, dark wood cabinets, granite countertops, a two-piece toilet and beige walls

 LeichtUSA
Attractive living as an architectural experiment: a 136-year-old water tower, a listed building with a spectacular 360-degree panorama view over the City of London. The task, to transform it into a superior residence, initially seemed an absolute impossibility. But when the owners came across architect Mike Collier, they had found a partner who was to make the impossible possible. The tower, which had been empty for decades, underwent radical renovation work and was extended by a four-storey cube containing kitchen, dining and living room - connected by glazed tunnels and a lift shaft. The kitchen, realised by Enclosure Interiors in Tunbridge Wells, Kent, with furniture from LEICHT is the very heart of living in this new building.
Shiny white matt-lacquered kitchen fronts (AVANCE-LR), tone-on-tone with the worktops, reflect the light in the room and thus create expanse and openness. The surface of the handle-less kitchen fronts has a horizontal relief embossing; depending on the light incidence, this results in a vitally structured surface. The free-standing preparation isle with its vertical side panels with a seamlessly integrated sink represents the transition between kitchen and living room. The fronts of the floor units facing the dining table were extended to the floor to do away with the plinth typical of most kitchens. Ceiling-high tall units on the wall provide plenty of storage space; the electrical appliances are integrated here invisible to the eye. Floor units on a high plinth which thus appear to be floating form the actual cooking centre within the kitchen, attached to the wall. A range of handle-less wall units concludes the glazed niche at the top.
LEICHT international: “Architecture and kitchen” in the centre of London. www.LeichtUSA.com

Sponsored
Columbus, OH

Structural Remodeling
Franklin County's Heavy Timber Specialists | Best of Houzz 2020!

 Vaussa
Large trendy master medium tone wood floor freestanding bathtub photo in Denver with flat-panel cabinets, dark wood cabinets, an undermount sink and granite countertops

 Le Bijou
Le Bijou
Mid-sized minimalist open concept light wood floor living room photo with gray walls, a standard fireplace and a wood fireplace surround
Mid-sized minimalist open concept light wood floor living room photo with gray walls, a standard fireplace and a wood fireplace surround

 The Cousins
From exposed beans and reclaimed wood to clean, modern lines and state-of-the-art amenities, this home effortlessly combines contemporary design with a rustic aesthetic.
Architect: Shawn Buehler
BennetFrankMcCarthy Architects Inc.
Silver Spring, Maryland
www.bfmarch.com

 RJA Design
This project was purposefully neutralized in ocean grays and blues with accents that mirror a drama filled sunset. This achieves a calming effect as the sun rises in the early morning. At high noon we strived for balance of the senses with rich textures that both soothe and excite. Under foot is a plush midnight ocean blue rug that emulates walking on water. Tactile fabrics and velvet pillows provide interest and comfort. As the sun crescendos, the oranges and deep blues in both art and accents invite you and the night to dance inside your home. Lighting was an intriguing challenge and was solved by creating a delicate balance between natural light and creative interior lighting solutions.
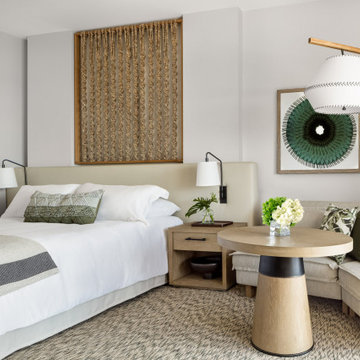 Ethan Tweedie Photography, LLC
Newly renovated ocean view room at the Mauna Lani
Island style home design photo in Hawaii
Island style home design photo in Hawaii
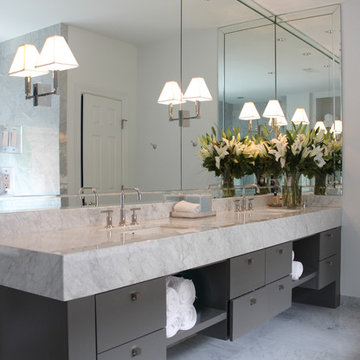
 Fenoglio Interiors
Example of a trendy bathroom design in Houston with an undermount sink, flat-panel cabinets, gray cabinets and white walls

Sponsored
Columbus, OH

Hope Restoration & General Contracting
Columbus Design-Build, Kitchen & Bath Remodeling, Historic Renovations
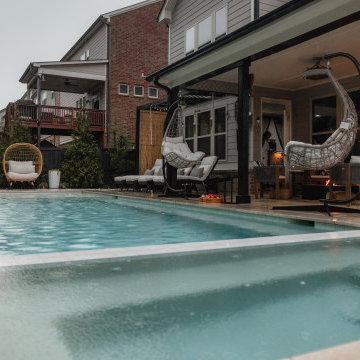
 Cosmic Design Studio
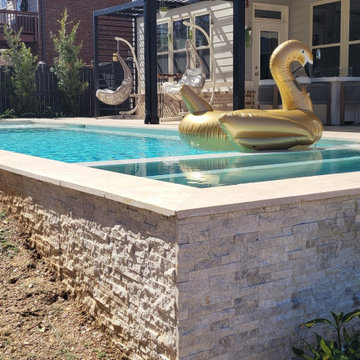
The homeowner wanted to have a hotel resort in her own backyard, and our team strived to achieve that. The swimming pool became a continuation of the back patio space that creates an infinity look. Light color materials, smooth textures and clean design lines helped to achieve a resort vibe. Her home became a dream destination where she can relax and recharge with her family and friends.
This swimming pool and outdoor living space is designed and built by Cosmic Design Studio. It is located in Buford, Georgia.
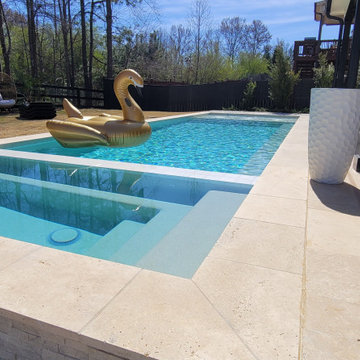 Cosmic Design Studio
The homeowner wanted to have a hotel resort in her own backyard, and our team strived to achieve that. The swimming pool became a continuation of the back patio space that creates an infinity look. Light color materials, smooth textures and clean design lines helped to achieve a resort vibe. Her home became a dream destination where she can relax and recharge with her family and friends.
This swimming pool and outdoor living space is designed and built by Cosmic Design Studio. It is located in Buford, Georgia.
 Cosmic Design Studio
The homeowner wanted to have a hotel resort in her own backyard, and our team strived to achieve that. The swimming pool became a continuation of the back patio space that creates an infinity look. Light color materials, smooth textures and clean design lines helped to achieve a resort vibe. Her home became a dream destination where she can relax and recharge with her family and friends.
This swimming pool and outdoor living space is designed and built by Cosmic Design Studio. It is located in Buford, Georgia.
 ArchiCGI 3D Rendering
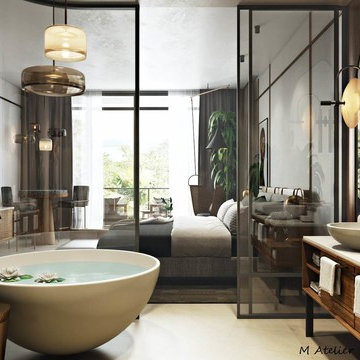
Top-notch CG rendering by ArchiCGI for s splendid hotel room interior. Have a project you'd like to work on together? Contact us!
Cottage chic bathroom photo in Edinburgh
Cottage chic bathroom photo in Edinburgh



 United Elite Group

Modern bathroom with a floating marble vanity, spacious glass shower, and dark floor tile. The clean, contemporary design creates a bright and luxurious space in the Bowery Downtown apartment.
 Angela Wells Interior Design
Trent Teigan
Inspiration for a mid-sized modern master black and white tile and matchstick tile marble floor and white floor alcove shower remodel in Los Angeles with flat-panel cabinets, gray cabinets, beige walls, an undermount sink, marble countertops and a hinged shower door
Inspiration for a mid-sized modern master black and white tile and matchstick tile marble floor and white floor alcove shower remodel in Los Angeles with flat-panel cabinets, gray cabinets, beige walls, an undermount sink, marble countertops and a hinged shower door

 Tracey Stephens Design, LLC
Wing Wong, Memories TTL
Example of an arts and crafts green tile and ceramic tile porcelain tile bathroom design in New York with green walls
Example of an arts and crafts green tile and ceramic tile porcelain tile bathroom design in New York with green walls
15