
Search results for "Luxury house plan" in Home Design Ideas
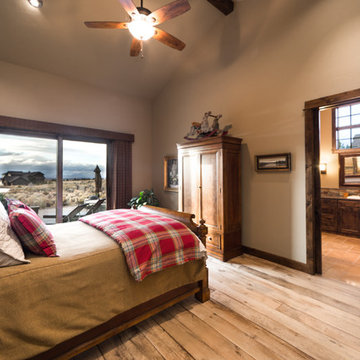
 The House Designers
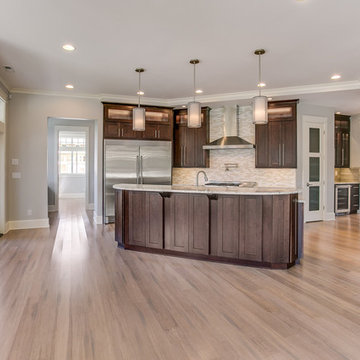
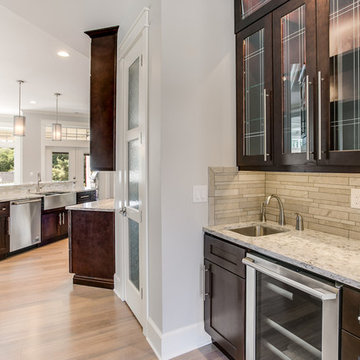
This gourmet kitchen features appliances by Jenn-Air.
Kitchen - traditional kitchen idea in Portland
Kitchen - traditional kitchen idea in Portland
 The House Designers
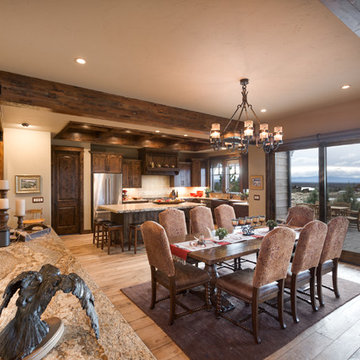
Beautiful photographs of a recent build in Oregon of this new luxury 2-story Craftsman Lodge House Plan 1497 featuring 3,959 s.f.. The L-shaped rustic kitchen with center island overlooks the dining and family room. https://www.thehousedesigners.com/plan/aspen-lodge-1497/
Find the right local pro for your project
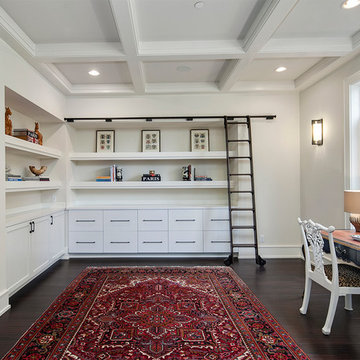
 America's Best House Plans
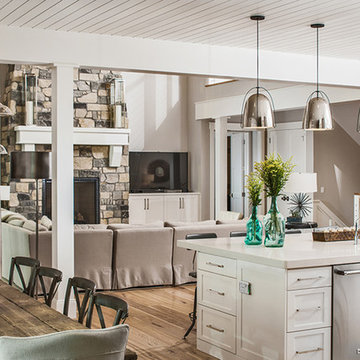
Entering the home from the main porch, a spacious foyer and open floor plan are revealed.
 Architectural Designs
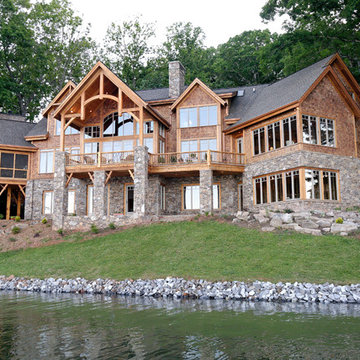
We call this plan "High End Drama With Bonus", with the bonus being the fully-finished walkout basement with media room and more.
This home easily sleeps five, and gives you just under 5,000 square feet of heated living space on the main and upper floors combined. Finish the lower level and you have almost 2,000 square feet of additional place to plan your dreams.
The plans are available for construction in PDF, CAD and prints.
Where do you want build?
Plan 26600GG Link: http://www.architecturaldesigns.com/house-plan-26600GG.asp
TWITTER: @adhouseplans
 Direct From The Designers | House Plans
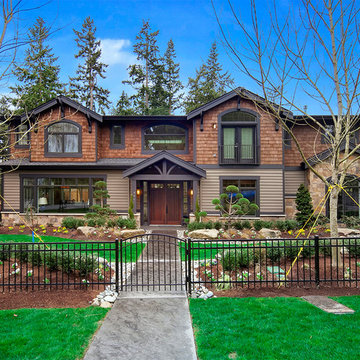
Take a tour of this brand new luxury 2-story Craftsman House Plan 1629.
Total Square Footage: 5,086
Main Level: 2,379
Second Level: 2,797
Bedrooms: 5
Baths: 4 Half: 1
Garages: 3
Width/Depth: 81 ft / 25 ft
Foundation: Crawl Space
To order or customize, visit https://www.dfdhouseplans.com/plan/1629/

Sponsored
Columbus, OH

Structural Remodeling
Franklin County's Heavy Timber Specialists | Best of Houzz 2020!
 The House Designers
A beautiful two-story family room with double sided fireplace and a wall of windows give this room a crisp, open feel.
Inspiration for a contemporary family room remodel in New York
Inspiration for a contemporary family room remodel in New York
 The House Designers
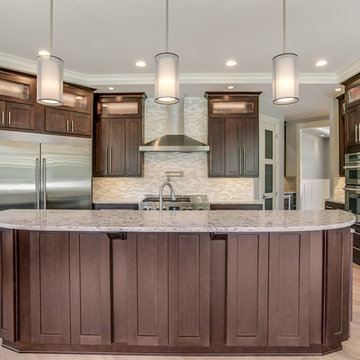
This gourmet kitchen features appliances by Jenn-Air.
Kitchen - traditional kitchen idea in Portland
Kitchen - traditional kitchen idea in Portland
 The House Designers
This gourmet kitchen features appliances by Jenn-Air.
Inspiration for a timeless kitchen remodel in Portland
Inspiration for a timeless kitchen remodel in Portland
 America's Best House Plans
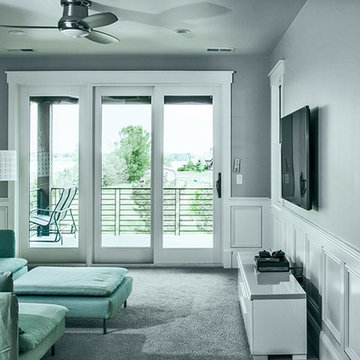
The loft with sliding door access to the upper covered deck.
Deck - craftsman deck idea
Deck - craftsman deck idea
 The House Designers
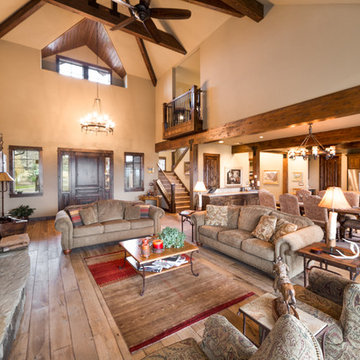
Beautiful photographs of a recent build in Oregon of this new luxury 2-story Craftsman Lodge House Plan 1497 featuring 3,959 s.f. of luxury living. The large open family room features 2-story ceilings and a massive stone fireplace. . https://www.thehousedesigners.com/plan/aspen-lodge-1497/


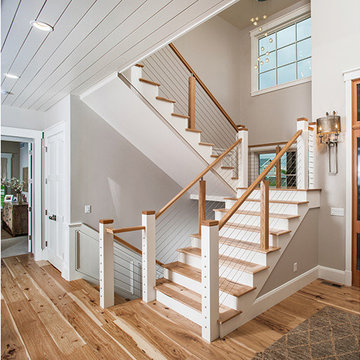 America's Best House Plans
There are five bedrooms, four-plus bathrooms, and an open floor plan in the two-story home design.
Staircase - craftsman staircase idea
Staircase - craftsman staircase idea
 The House Designers
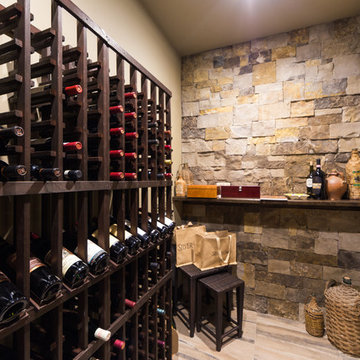
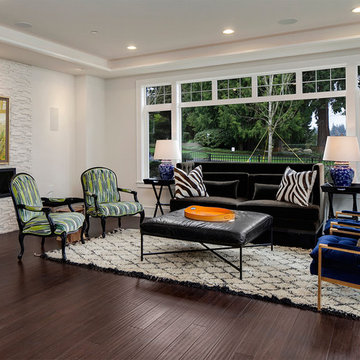
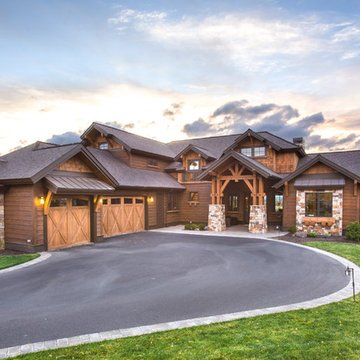
Beautiful photographs of a recent build in Oregon of this new luxury 2-story Craftsman Lodge House Plan 1497 featuring 3,959 s.f.. Highlights of this home include split master suites on the 1st floor, a large open kitchen, living room and dining area, as well as a 3-car garage and large mudroom. Upstairs the is another master suited and large bonus room. https://www.thehousedesigners.com/plan/aspen-lodge-1497/


 America's Best House Plans
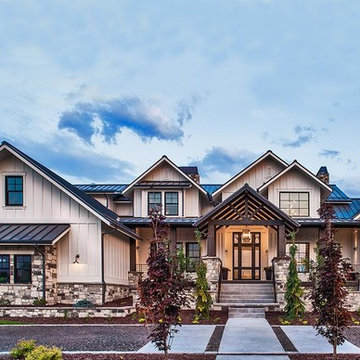
This inspiring Luxury house plan offers an outstanding exterior façade brimming with beautiful architectural design elements. A stone perimeter skirt, board and batten, multiple overhead gables and a front entryway that is trimmed with warm woods, continued stonework and heartfelt graciousness for greeting family and friends makes this home’s exterior extravagant and yet, comfortable and inviting.
 The House Designers
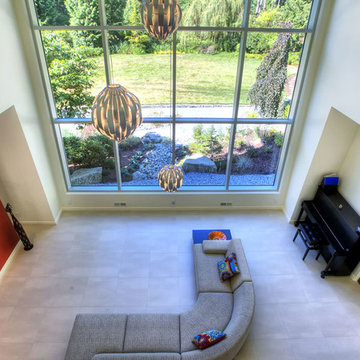
A beautiful two-story family room with double sided fireplace and a wall of windows give this room a crisp, open feel.
Trendy family room photo in New York
Trendy family room photo in New York
11