
Search results for "Luxury house plan" in Home Design Ideas
Find the right local pro for your project
 The House Designers
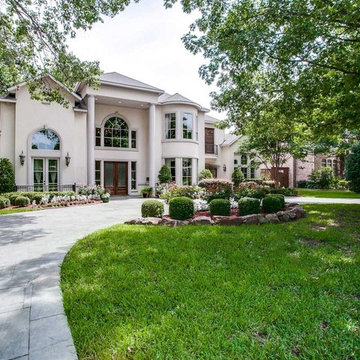
This stylish luxury European #houseplan features a contemporary luxury exterior with interesting roof styles, a 2-story turret with windows and grand covered entrance that leads to a 2-story foyer with a grand staircase. http://www.thehousedesigners.com/plan/montreaux-9514/
 The House Designers
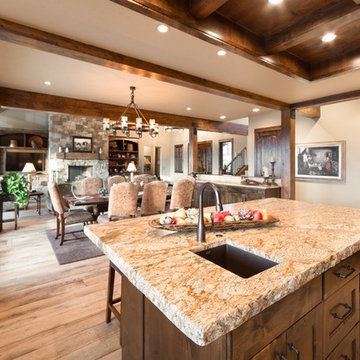
Beautiful photographs of a recent build in Oregon of this new luxury 2-story Craftsman Lodge House Plan 1497 featuring 3,959 s.f.. The L-shaped rustic kitchen with center island overlooks the dining and family room. https://www.thehousedesigners.com/plan/aspen-lodge-1497/
 The House Designers
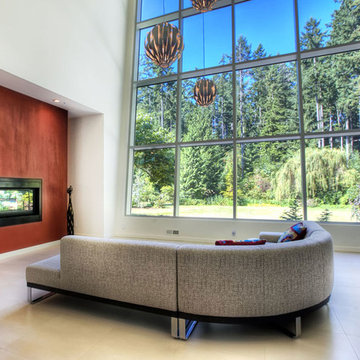
A beautiful two-story family room with double sided fireplace and a wall of windows give this room a crisp, open feel.
Trendy family room photo in New York
Trendy family room photo in New York
 The House Designers
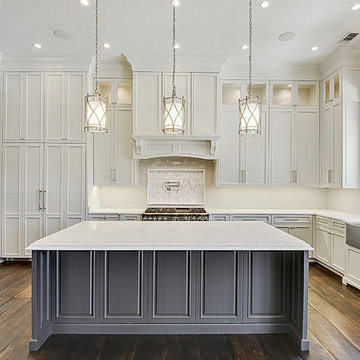
This spacious kitchen features an oversized island and beautiful lighting fixtures.
Example of a classic kitchen design with an island
Example of a classic kitchen design with an island

Sponsored
Fredericksburg, OH

High Point Cabinets
Columbus' Experienced Custom Cabinet Builder | 4x Best of Houzz Winner
 The House Designers
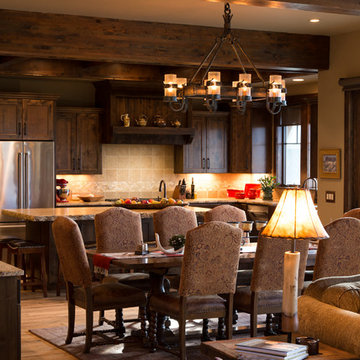
Beautiful photographs of a recent build in Oregon of this new luxury 2-story Craftsman Lodge House Plan 1497 featuring 3,959 s.f.. The L-shaped rustic kitchen with center island overlooks the dining and family room. https://www.thehousedesigners.com/plan/aspen-lodge-1497/
 Direct From The Designers | House Plans
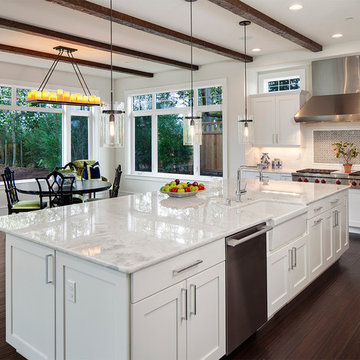
Rich woods floors and crisp white cabinets make this a striking kitchen design.
Kitchen - transitional kitchen idea in New York
Kitchen - transitional kitchen idea in New York
 The House Designers
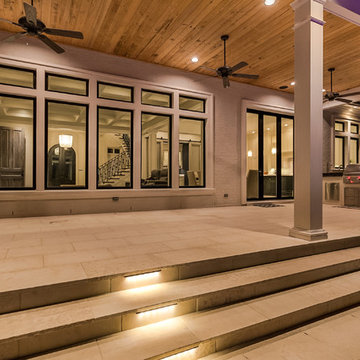
The large back patio is perfect for relaxing, dining or entertaining groups!
Patio - traditional patio idea
Patio - traditional patio idea
 America's Best House Plans
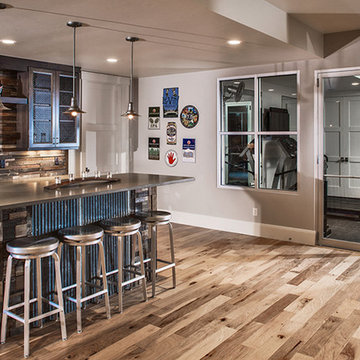
Filled with great amenities, the daylight basement features a wet bar and an exercise room.
Arts and crafts home bar photo in Atlanta
Arts and crafts home bar photo in Atlanta
 Direct From The Designers | House Plans
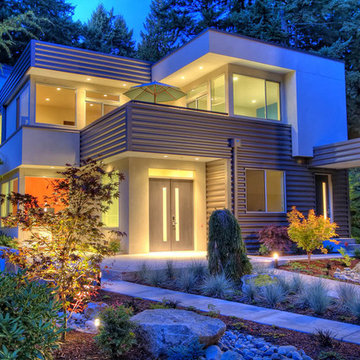
This NEW Contemporary House Plan 9850 features 5,062 s.f of living space. Highlights of this design include a 2-story great room with a wall of windows, luxury kitchen with island seating for 6, a second story roof deck and 3rd story loft. To purchase this house plan or work with the architect on modifications visit: http://www.dfdhouseplans.com/plan/9850/

Sponsored
Delaware, OH

Buckeye Basements, Inc.
Central Ohio's Basement Finishing ExpertsBest Of Houzz '13-'21
 Whipple Russell Architects

Laurel Way Beverly Hills luxury home modern open plan dining room. Photo by Art Gray Photography.
Inspiration for a huge modern white floor and tray ceiling great room remodel in Los Angeles
Inspiration for a huge modern white floor and tray ceiling great room remodel in Los Angeles
 America's Best House Plans
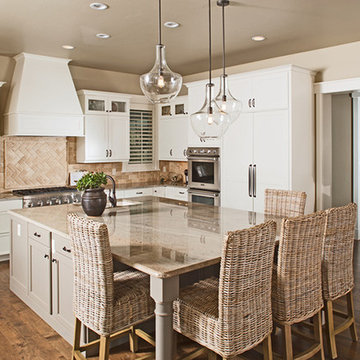
This gourmet kitchen highlights an enlarged center island with plenty of seating at the breakfast bar, a wine cooler, and substantial countertop space and cabinetry.
 The House Designers
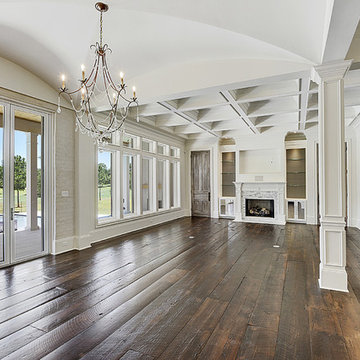
The living room features a stunning coffered ceiling, plenty of natural light, and easy access to the back patio.
Inspiration for a timeless open concept living room remodel
Inspiration for a timeless open concept living room remodel
 America's Best House Plans
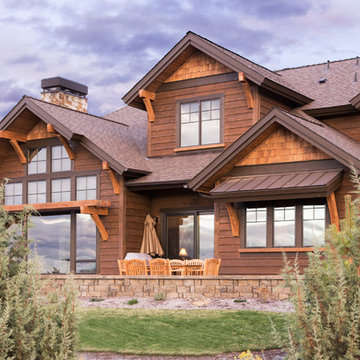
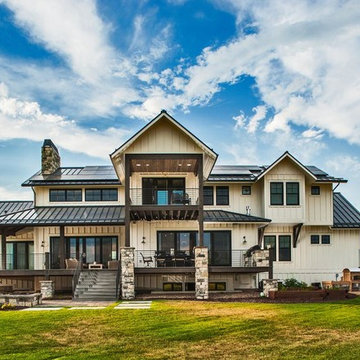
Excellent outdoor living spaces with a partially covered deck on the main floor and a covered deck off the loft of the second floor.



12