
Search results for "Luxury house plan" in Home Design Ideas
 Architectural Designs
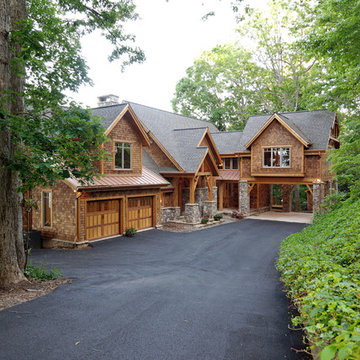
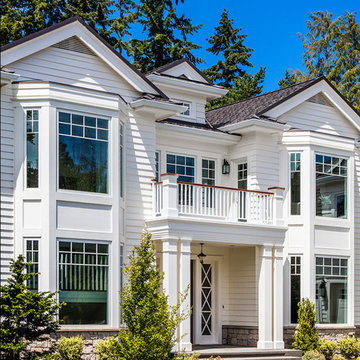
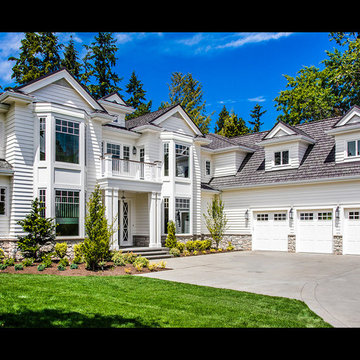
We call this plan "High End Drama With Bonus", with the bonus being the fully-finished walkout basement with media room and more.
This home easily sleeps five, and gives you just under 5,000 square feet of heated living space on the main and upper floors combined. Finish the lower level and you have almost 2,000 square feet of additional place to plan your dreams.
The plans are available for construction in PDF, CAD and prints.
Where do you want build?
Plan 26600GG Link: http://www.architecturaldesigns.com/house-plan-26600GG.asp
TWITTER: @adhouseplans
Find the right local pro for your project
 Direct From The Designers | House Plans
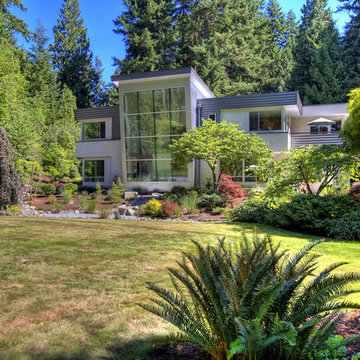
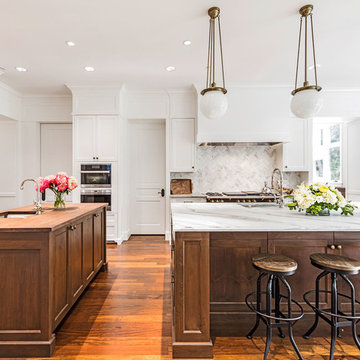
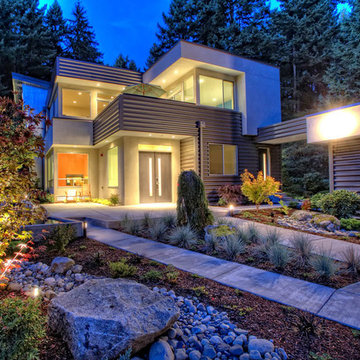
This NEW Contemporary House Plan 9850 features 5,062 s.f of living space. Highlights of this design include a 2-story great room with a wall of windows, luxury kitchen with island seating for 6, a second story roof deck and 3rd story loft. To purchase this house plan or work with the architect on modifications visit: http://www.dfdhouseplans.com/plan/9850/


 Direct From The Designers | House Plans
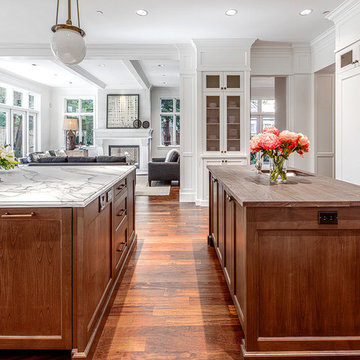
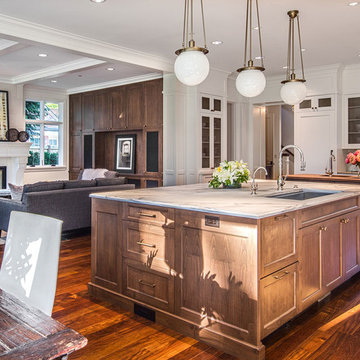
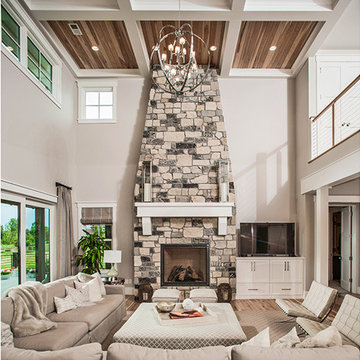
This NEW Contemporary House Plan 9850 features 5,062 s.f of living space. Highlights of this design include a 2-story great room with a wall of windows, luxury kitchen with island seating for 6, a second story roof deck and 3rd story loft. To purchase this house plan or work with the architect on modifications visit: http://www.dfdhouseplans.com/plan/9850/


 America's Best House Plans
The great room is oversized, featuring a warming, floor-to-ceiling fireplace and sliding doors onto the rear covered deck.
 The House Designers
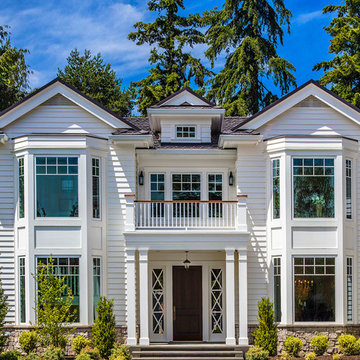
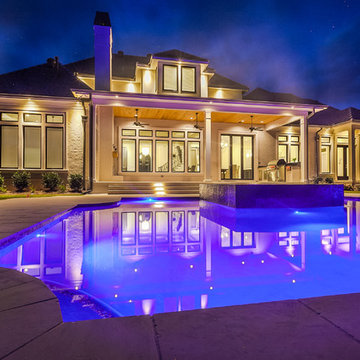
A lush pool puts the finishing touch on this gorgeous home.
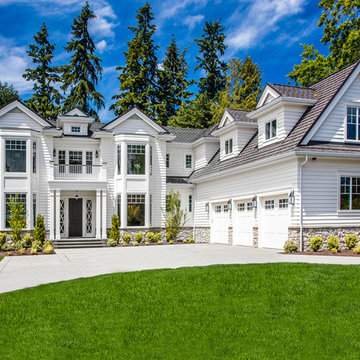
Elegant two-story exterior home photo
Elegant two-story exterior home photo


13