
Search results for "Luxury house plan" in Home Design Ideas
 The House Designers
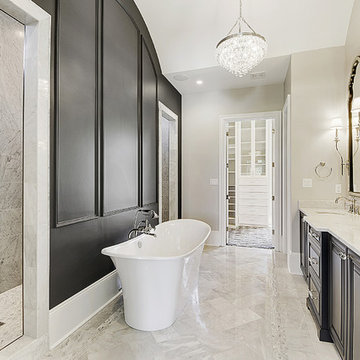
This sleek master bathroom is flanked by a large walk-in closet and an impressive master bedroom.
Bathroom - traditional master bathroom idea
Bathroom - traditional master bathroom idea
 The House Designers
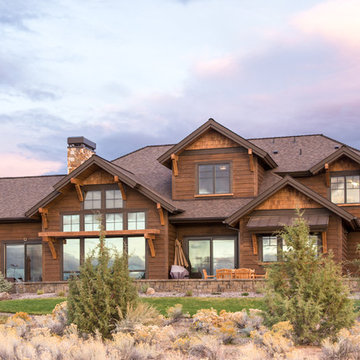
Beautiful photographs of a recent build in Oregon of this new luxury 2-story Craftsman Lodge House Plan 1497 featuring 3,959 s.f.. Highlights of this home include split master suites on the 1st floor, a large open kitchen, living room and dining area, as well as a 3-car garage and large mudroom. Upstairs the is another master suited and large bonus room. https://www.thehousedesigners.com/plan/aspen-lodge-1497/
 Architectural Designs
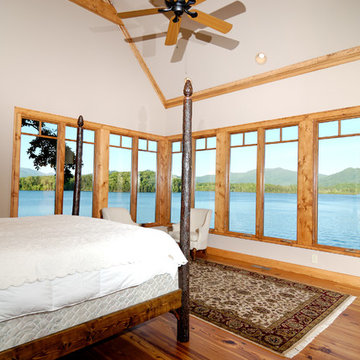
The secluded vaulted master is 17'10" x 16'7" and enjoys spectacular views of your surroundings.
The plans are available for construction in PDF, CAD and prints.
Where do you want build?
Plan 26600GG Link: http://www.architecturaldesigns.com/house-plan-26600GG.asp
TWITTER: @adhouseplans
Find the right local pro for your project
 The House Designers
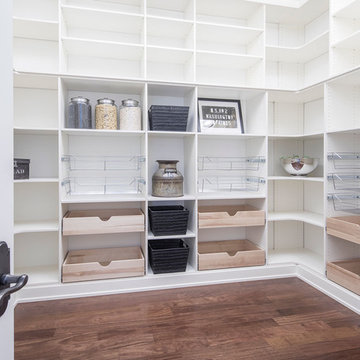
Never run out of anything with this enormous walk-in pantry. It's 12' 8" x 9' 8".
Elegant closet photo in New York
Elegant closet photo in New York
 Architectural Designs
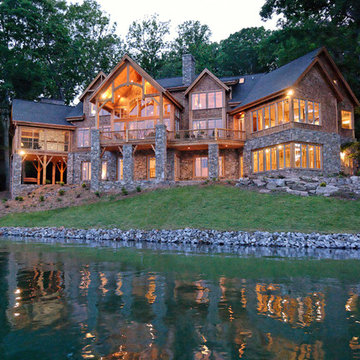
We call this plan "High End Drama With Bonus", with the bonus being the fully-finished walkout basement with media room and more.
This home easily sleeps five, and gives you just under 5,000 square feet of heated living space on the main and upper floors combined. Finish the lower level and you have almost 2,000 square feet of additional place to plan your dreams.
The plans are available for construction in PDF, CAD and prints.
Where do you want build?
Plan 26600GG Link: http://www.architecturaldesigns.com/house-plan-26600GG.asp
TWITTER: @adhouseplans
 America's Best House Plans
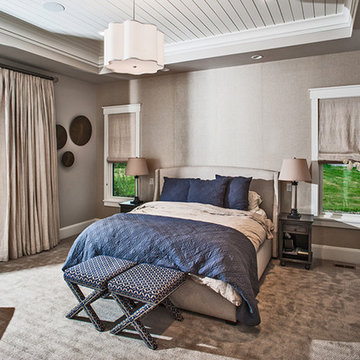
The master suite is situated on the main floor and features a large master bedroom with a tray ceiling, French door entry into the suite, and sliding doors onto the rear deck. The master bathroom features modern conveniences today’s homeowner’s desire, in addition to his and her walk-in closets.

 Giffin & Crane General Contractors, Inc.
Dining and family area.
Huge trendy medium tone wood floor great room photo in Santa Barbara with white walls and no fireplace
Huge trendy medium tone wood floor great room photo in Santa Barbara with white walls and no fireplace

Sponsored
Sunbury, OH

J.Holderby - Renovations
Franklin County's Leading General Contractors - 2X Best of Houzz!
 Architectural Designs
The guest bath is off the studio over the carport. Great privacy and dual vanities. Windows overlook the right side of the home.
The plans are available for construction in PDF, CAD and prints.
Where do you want build?
Plan 26600GG Link: http://www.architecturaldesigns.com/house-plan-26600GG.asp
TWITTER: @adhouseplans
 Whipple Russell Architects

Laurel Way Beverly Hills modern luxury open plan kitchen
Example of a huge minimalist l-shaped white floor and tray ceiling eat-in kitchen design in Los Angeles with flat-panel cabinets, white cabinets, stainless steel appliances, an island and white countertops
Example of a huge minimalist l-shaped white floor and tray ceiling eat-in kitchen design in Los Angeles with flat-panel cabinets, white cabinets, stainless steel appliances, an island and white countertops
 Sater Design Collection, Inc.
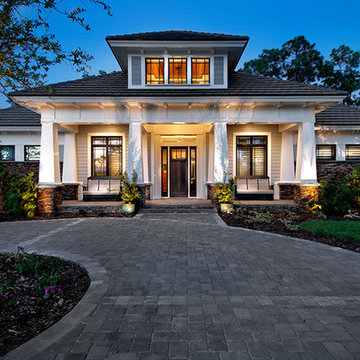
Front Elevation. The Sater Design Collection's luxury, Craftsman home plan "Prairie Pine Court" (Plan #7083). saterdesign.com
Example of a large arts and crafts gray one-story mixed siding exterior home design in Miami
Example of a large arts and crafts gray one-story mixed siding exterior home design in Miami
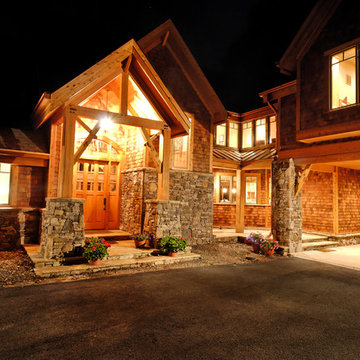 Architectural Designs
We call this plan "High End Drama With Bonus", with the bonus being the fully-finished walkout basement with media room and more.
This home easily sleeps five, and gives you just under 5,000 square feet of heated living space on the main and upper floors combined. Finish the lower level and you have almost 2,000 square feet of additional place to plan your dreams.
The plans are available for construction in PDF, CAD and prints.
Where do you want build?
Plan 26600GG Link: http://www.architecturaldesigns.com/house-plan-26600GG.asp
TWITTER: @adhouseplans
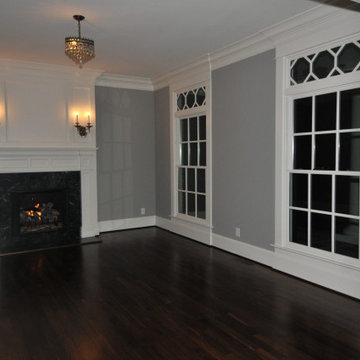
 My Home Floor Plans
Step into Southern charm with this luxurious 5,884 sq. ft. home design featuring 5 bedrooms, 4 baths, and a finished basement. Blending Georgian and Colonial Revival architecture, this two-story floor plan highlights open living, a first-floor Owner Suite, chef’s kitchen with butler’s pantry, and spacious outdoor porches. A detached 3-car garage, bonus rooms, and elegant brick-and-shake exterior add to its timeless appeal. Perfect for family living and entertaining in Washington, DC.
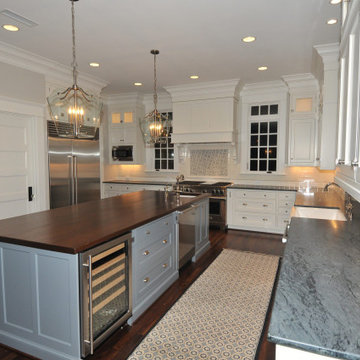 My Home Floor Plans
Step into Southern charm with this luxurious 5,884 sq. ft. home design featuring 5 bedrooms, 4 baths, and a finished basement. Blending Georgian and Colonial Revival architecture, this two-story floor plan highlights open living, a first-floor Owner Suite, chef’s kitchen with butler’s pantry, and spacious outdoor porches. A detached 3-car garage, bonus rooms, and elegant brick-and-shake exterior add to its timeless appeal. Perfect for family living and entertaining in Washington, DC.

Sponsored
Columbus, OH

Wannemacher Interiors
Customized Award-Winning Interior Design Solutions in Franklin Cnty OH
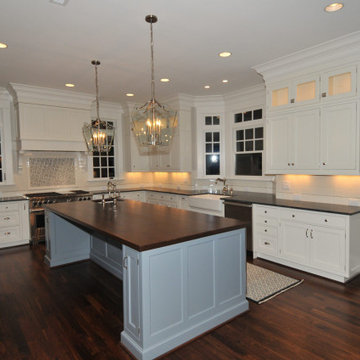 My Home Floor Plans
Step into Southern charm with this luxurious 5,884 sq. ft. home design featuring 5 bedrooms, 4 baths, and a finished basement. Blending Georgian and Colonial Revival architecture, this two-story floor plan highlights open living, a first-floor Owner Suite, chef’s kitchen with butler’s pantry, and spacious outdoor porches. A detached 3-car garage, bonus rooms, and elegant brick-and-shake exterior add to its timeless appeal. Perfect for family living and entertaining in Washington, DC.
 My Home Floor Plans
Step into Southern charm with this luxurious 5,884 sq. ft. home design featuring 5 bedrooms, 4 baths, and a finished basement. Blending Georgian and Colonial Revival architecture, this two-story floor plan highlights open living, a first-floor Owner Suite, chef’s kitchen with butler’s pantry, and spacious outdoor porches. A detached 3-car garage, bonus rooms, and elegant brick-and-shake exterior add to its timeless appeal. Perfect for family living and entertaining in Washington, DC.
 My Home Floor Plans
Step into Southern charm with this luxurious 5,884 sq. ft. home design featuring 5 bedrooms, 4 baths, and a finished basement. Blending Georgian and Colonial Revival architecture, this two-story floor plan highlights open living, a first-floor Owner Suite, chef’s kitchen with butler’s pantry, and spacious outdoor porches. A detached 3-car garage, bonus rooms, and elegant brick-and-shake exterior add to its timeless appeal. Perfect for family living and entertaining in Washington, DC.
 My Home Floor Plans
Step into Southern charm with this luxurious 5,884 sq. ft. home design featuring 5 bedrooms, 4 baths, and a finished basement. Blending Georgian and Colonial Revival architecture, this two-story floor plan highlights open living, a first-floor Owner Suite, chef’s kitchen with butler’s pantry, and spacious outdoor porches. A detached 3-car garage, bonus rooms, and elegant brick-and-shake exterior add to its timeless appeal. Perfect for family living and entertaining in Washington, DC.

Sponsored
Columbus, OH

Snider & Metcalf Interior Design, LTD
Leading Interior Designers in Columbus, Ohio & Ponte Vedra, Florida
 My Home Floor Plans
Step into Southern charm with this luxurious 5,884 sq. ft. home design featuring 5 bedrooms, 4 baths, and a finished basement. Blending Georgian and Colonial Revival architecture, this two-story floor plan highlights open living, a first-floor Owner Suite, chef’s kitchen with butler’s pantry, and spacious outdoor porches. A detached 3-car garage, bonus rooms, and elegant brick-and-shake exterior add to its timeless appeal. Perfect for family living and entertaining in Washington, DC.
 My Home Floor Plans
Step into Southern charm with this luxurious 5,884 sq. ft. home design featuring 5 bedrooms, 4 baths, and a finished basement. Blending Georgian and Colonial Revival architecture, this two-story floor plan highlights open living, a first-floor Owner Suite, chef’s kitchen with butler’s pantry, and spacious outdoor porches. A detached 3-car garage, bonus rooms, and elegant brick-and-shake exterior add to its timeless appeal. Perfect for family living and entertaining in Washington, DC.
 My Home Floor Plans
Step into Southern charm with this luxurious 5,884 sq. ft. home design featuring 5 bedrooms, 4 baths, and a finished basement. Blending Georgian and Colonial Revival architecture, this two-story floor plan highlights open living, a first-floor Owner Suite, chef’s kitchen with butler’s pantry, and spacious outdoor porches. A detached 3-car garage, bonus rooms, and elegant brick-and-shake exterior add to its timeless appeal. Perfect for family living and entertaining in Washington, DC.
16