
Search results for "Luxury house plan" in Home Design Ideas
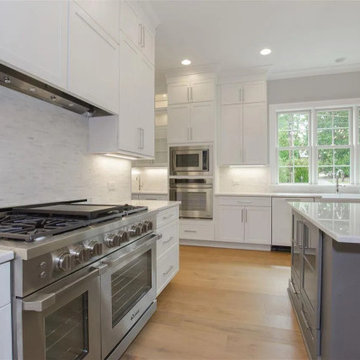
 My Home Floor Plans
Explore this expansive 5-bedroom, 5.5-bath luxury house plan with 4,658 sq. ft., open-concept living, coffered ceilings, gourmet kitchen, and covered porches. Includes CAD + PDF blueprints and flexible options for customization.
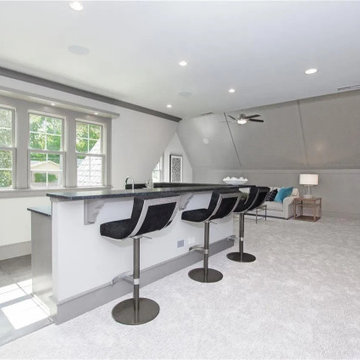 My Home Floor Plans
Explore this expansive 5-bedroom, 5.5-bath luxury house plan with 4,658 sq. ft., open-concept living, coffered ceilings, gourmet kitchen, and covered porches. Includes CAD + PDF blueprints and flexible options for customization.
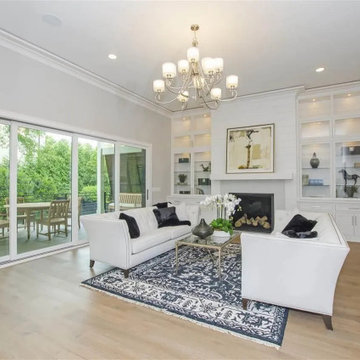 My Home Floor Plans
Explore this expansive 5-bedroom, 5.5-bath luxury house plan with 4,658 sq. ft., open-concept living, coffered ceilings, gourmet kitchen, and covered porches. Includes CAD + PDF blueprints and flexible options for customization.
Find the right local pro for your project
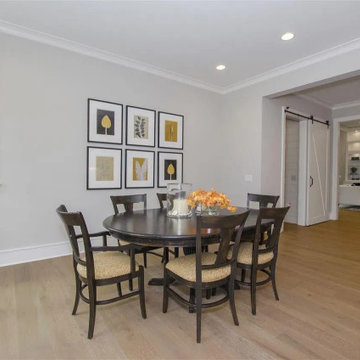 My Home Floor Plans
Explore this expansive 5-bedroom, 5.5-bath luxury house plan with 4,658 sq. ft., open-concept living, coffered ceilings, gourmet kitchen, and covered porches. Includes CAD + PDF blueprints and flexible options for customization.
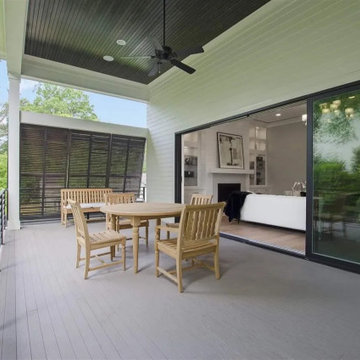 My Home Floor Plans
Explore this expansive 5-bedroom, 5.5-bath luxury house plan with 4,658 sq. ft., open-concept living, coffered ceilings, gourmet kitchen, and covered porches. Includes CAD + PDF blueprints and flexible options for customization.
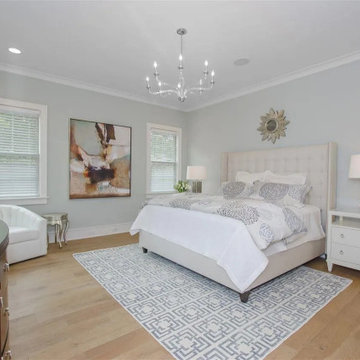 My Home Floor Plans
Explore this expansive 5-bedroom, 5.5-bath luxury house plan with 4,658 sq. ft., open-concept living, coffered ceilings, gourmet kitchen, and covered porches. Includes CAD + PDF blueprints and flexible options for customization.
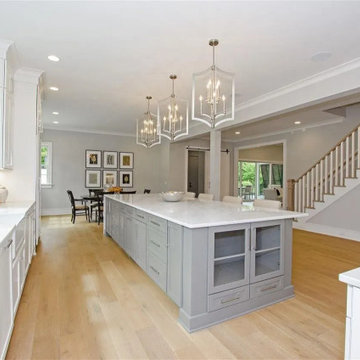 My Home Floor Plans
Explore this expansive 5-bedroom, 5.5-bath luxury house plan with 4,658 sq. ft., open-concept living, coffered ceilings, gourmet kitchen, and covered porches. Includes CAD + PDF blueprints and flexible options for customization.

Sponsored
Columbus, OH

Structural Remodeling
Franklin County's Heavy Timber Specialists | Best of Houzz 2020!
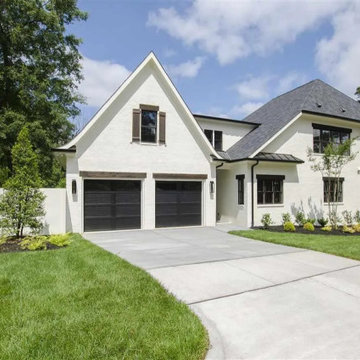 My Home Floor Plans
Explore this expansive 5-bedroom, 5.5-bath luxury house plan with 4,658 sq. ft., open-concept living, coffered ceilings, gourmet kitchen, and covered porches. Includes CAD + PDF blueprints and flexible options for customization.
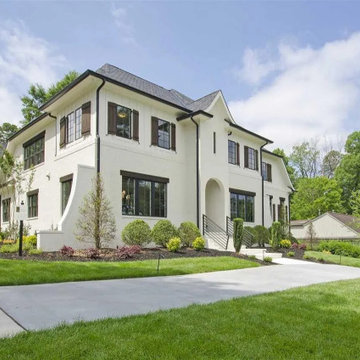 My Home Floor Plans
Explore this expansive 5-bedroom, 5.5-bath luxury house plan with 4,658 sq. ft., open-concept living, coffered ceilings, gourmet kitchen, and covered porches. Includes CAD + PDF blueprints and flexible options for customization.
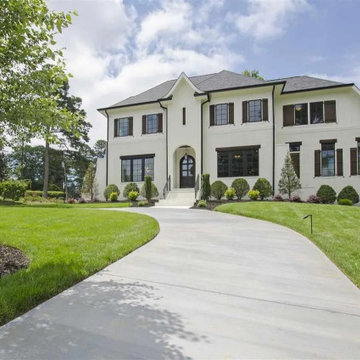 My Home Floor Plans
Explore this expansive 5-bedroom, 5.5-bath luxury house plan with 4,658 sq. ft., open-concept living, coffered ceilings, gourmet kitchen, and covered porches. Includes CAD + PDF blueprints and flexible options for customization.

 Drummond House Plans
House plan # 3928 by Drummond House Plans. PDF and blueprints available starting at $1679
Specific elements about house plan # 3928:
Ceiling at more than 9 ft on each floor. Very particular interior organization with two master bedroom suites on main level, a large kitchen for two families with two refrigerators, two dishwashers, a large stove, a bar area, two eating spaces, one of which share a fireplace with a large living room, with plenty of windows towards the back of the house. Around an indoor pool, a well-organized lower level with indoor garden open on almost three levels, an exercise room, four bedrooms with three bathrooms, a home theater, kitchen and storage in addition to the storage below the garage, for kayka, canoe, etc... Complete master suite on 2nd level with a large exterior balcony.
Copyrights Drummond House Plans.com
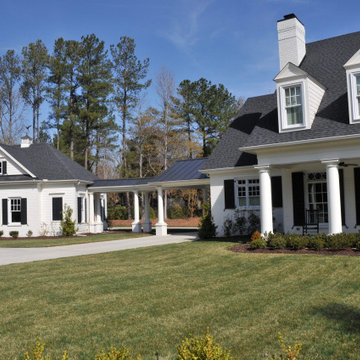 My Home Floor Plans
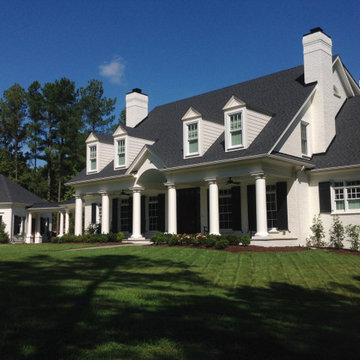
Step into Southern charm with this luxurious 5,884 sq. ft. home design featuring 5 bedrooms, 4 baths, and a finished basement. Blending Georgian and Colonial Revival architecture, this two-story floor plan highlights open living, a first-floor Owner Suite, chef’s kitchen with butler’s pantry, and spacious outdoor porches. A detached 3-car garage, bonus rooms, and elegant brick-and-shake exterior add to its timeless appeal. Perfect for family living and entertaining in Washington, DC.
 My Home Floor Plans
Step into Southern charm with this luxurious 5,884 sq. ft. home design featuring 5 bedrooms, 4 baths, and a finished basement. Blending Georgian and Colonial Revival architecture, this two-story floor plan highlights open living, a first-floor Owner Suite, chef’s kitchen with butler’s pantry, and spacious outdoor porches. A detached 3-car garage, bonus rooms, and elegant brick-and-shake exterior add to its timeless appeal. Perfect for family living and entertaining in Washington, DC.

Sponsored
Columbus, OH
Structural Remodeling
Franklin County's Heavy Timber Specialists | Best of Houzz 2020!
 Direct From The Designers | House Plans
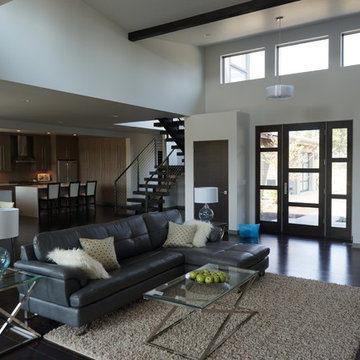
Inspiration for a contemporary home design remodel in New York

 Walker Home Design
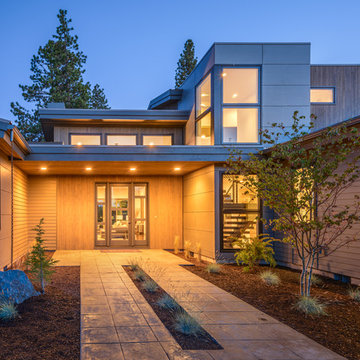
Example of a large classic light wood floor and beige floor multiuse home gym design in Salt Lake City with gray walls
 Direct From The Designers | House Plans
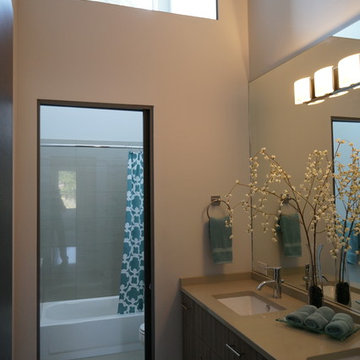
Inspiration for a contemporary home design remodel in New York

Sponsored
Columbus, OH
Structural Remodeling
Franklin County's Heavy Timber Specialists | Best of Houzz 2020!
 Direct From The Designers | House Plans
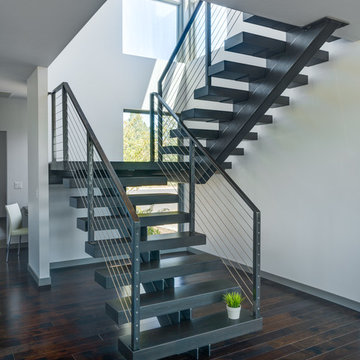
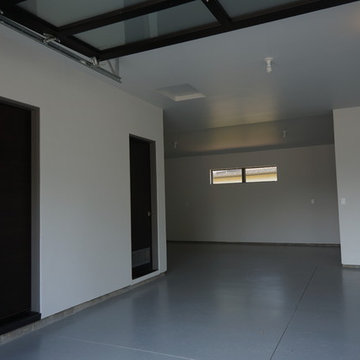
Inspiration for a contemporary home design remodel in New York
18