
Search results for "Luxury house plan" in Home Design Ideas
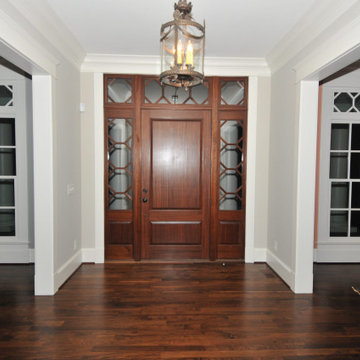
 My Home Floor Plans
Step into Southern charm with this luxurious 5,884 sq. ft. home design featuring 5 bedrooms, 4 baths, and a finished basement. Blending Georgian and Colonial Revival architecture, this two-story floor plan highlights open living, a first-floor Owner Suite, chef’s kitchen with butler’s pantry, and spacious outdoor porches. A detached 3-car garage, bonus rooms, and elegant brick-and-shake exterior add to its timeless appeal. Perfect for family living and entertaining in Washington, DC.
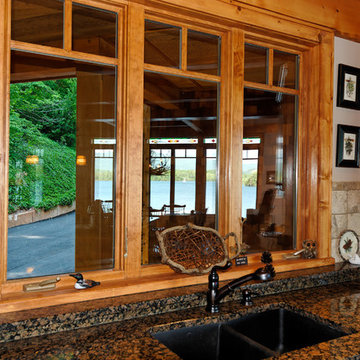
 Architectural Designs
Enjoy views of the dining room, great room and the lake from the kitchen with huge walk-in pantry.
The plans are available for construction in PDF, CAD and prints.
Where do you want build?
Plan 26600GG Link: http://www.architecturaldesigns.com/house-plan-26600GG.asp
TWITTER: @adhouseplans
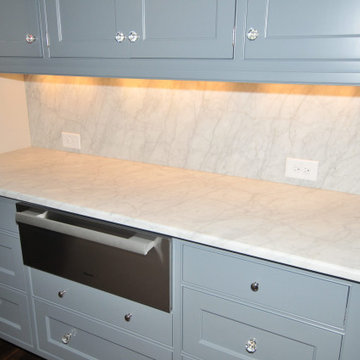 My Home Floor Plans
Step into Southern charm with this luxurious 5,884 sq. ft. home design featuring 5 bedrooms, 4 baths, and a finished basement. Blending Georgian and Colonial Revival architecture, this two-story floor plan highlights open living, a first-floor Owner Suite, chef’s kitchen with butler’s pantry, and spacious outdoor porches. A detached 3-car garage, bonus rooms, and elegant brick-and-shake exterior add to its timeless appeal. Perfect for family living and entertaining in Washington, DC.
Find the right local pro for your project
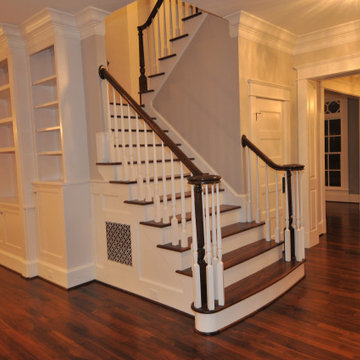 My Home Floor Plans
Step into Southern charm with this luxurious 5,884 sq. ft. home design featuring 5 bedrooms, 4 baths, and a finished basement. Blending Georgian and Colonial Revival architecture, this two-story floor plan highlights open living, a first-floor Owner Suite, chef’s kitchen with butler’s pantry, and spacious outdoor porches. A detached 3-car garage, bonus rooms, and elegant brick-and-shake exterior add to its timeless appeal. Perfect for family living and entertaining in Washington, DC.
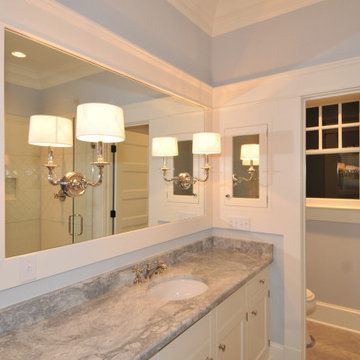 My Home Floor Plans
Step into Southern charm with this luxurious 5,884 sq. ft. home design featuring 5 bedrooms, 4 baths, and a finished basement. Blending Georgian and Colonial Revival architecture, this two-story floor plan highlights open living, a first-floor Owner Suite, chef’s kitchen with butler’s pantry, and spacious outdoor porches. A detached 3-car garage, bonus rooms, and elegant brick-and-shake exterior add to its timeless appeal. Perfect for family living and entertaining in Washington, DC.
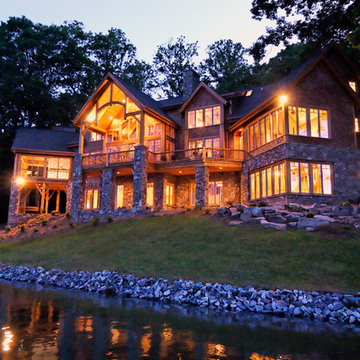 Architectural Designs
We call this plan "High End Drama With Bonus", with the bonus being the fully-finished walkout basement with media room and more.
This home easily sleeps five, and gives you just under 5,000 square feet of heated living space on the main and upper floors combined. Finish the lower level and you have almost 2,000 square feet of additional place to plan your dreams.
The plans are available for construction in PDF, CAD and prints.
Where do you want build?
Plan 26600GG Link: http://www.architecturaldesigns.com/house-plan-26600GG.asp
TWITTER: @adhouseplans

 Western Window Systems
Praised for its visually appealing, modern yet comfortable design, this Scottsdale residence took home the gold in the 2014 Design Awards from Professional Builder magazine. Built by Calvis Wyant Luxury Homes, the 5,877-square-foot residence features an open floor plan that includes Western Window Systems’ multi-slide pocket doors to allow for optimal inside-to-outside flow. Tropical influences such as covered patios, a pool, and reflecting ponds give the home a lush, resort-style feel.

Sponsored
Columbus, OH

Structural Remodeling
Franklin County's Heavy Timber Specialists | Best of Houzz 2020!
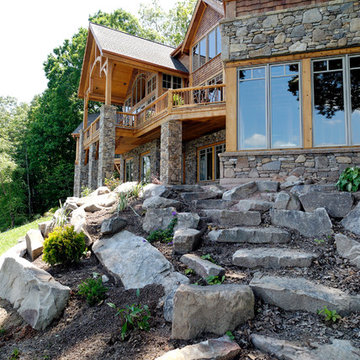 Architectural Designs
We call this plan "High End Drama With Bonus", with the bonus being the fully-finished walkout basement with media room and more.
This home easily sleeps five, and gives you just under 5,000 square feet of heated living space on the main and upper floors combined. Finish the lower level and you have almost 2,000 square feet of additional place to plan your dreams.
The plans are available for construction in PDF, CAD and prints.
Where do you want build?
Plan 26600GG Link: http://www.architecturaldesigns.com/house-plan-26600GG.asp
TWITTER: @adhouseplans

 Kipnis Architecture + Planning
The exterior of this home is a modern composition of intersecting masses and planes, all cleanly proportioned. The natural wood overhang and front door stand out from the monochromatic taupe/bronze color scheme. http://www.kipnisarch.com
Cable Photo/Wayne Cable http://selfmadephoto.com
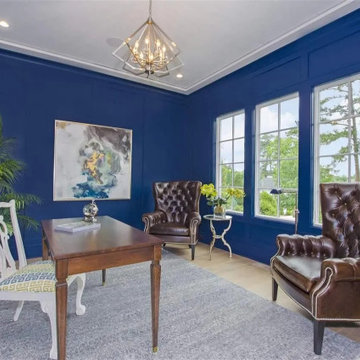 My Home Floor Plans
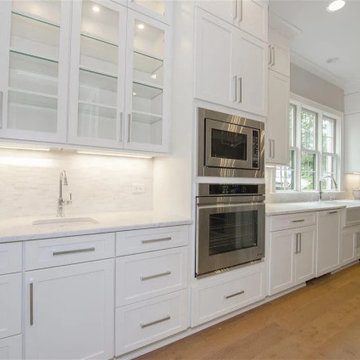
Explore this expansive 5-bedroom, 5.5-bath luxury house plan with 4,658 sq. ft., open-concept living, coffered ceilings, gourmet kitchen, and covered porches. Includes CAD + PDF blueprints and flexible options for customization.
 My Home Floor Plans
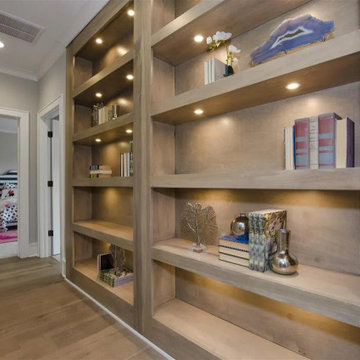
Explore this expansive 5-bedroom, 5.5-bath luxury house plan with 4,658 sq. ft., open-concept living, coffered ceilings, gourmet kitchen, and covered porches. Includes CAD + PDF blueprints and flexible options for customization.
 My Home Floor Plans
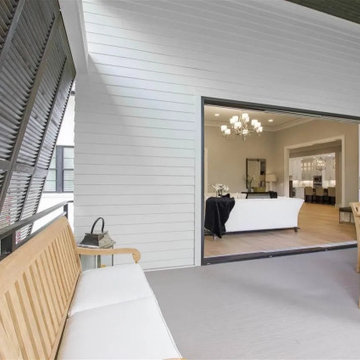
Explore this expansive 5-bedroom, 5.5-bath luxury house plan with 4,658 sq. ft., open-concept living, coffered ceilings, gourmet kitchen, and covered porches. Includes CAD + PDF blueprints and flexible options for customization.
 My Home Floor Plans
Explore this expansive 5-bedroom, 5.5-bath luxury house plan with 4,658 sq. ft., open-concept living, coffered ceilings, gourmet kitchen, and covered porches. Includes CAD + PDF blueprints and flexible options for customization.

Sponsored
Columbus, OH

Hope Restoration & General Contracting
Columbus Design-Build, Kitchen & Bath Remodeling, Historic Renovations
 My Home Floor Plans
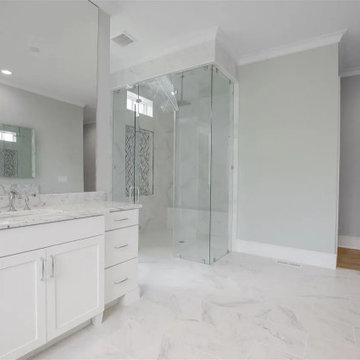
Explore this expansive 5-bedroom, 5.5-bath luxury house plan with 4,658 sq. ft., open-concept living, coffered ceilings, gourmet kitchen, and covered porches. Includes CAD + PDF blueprints and flexible options for customization.
 My Home Floor Plans
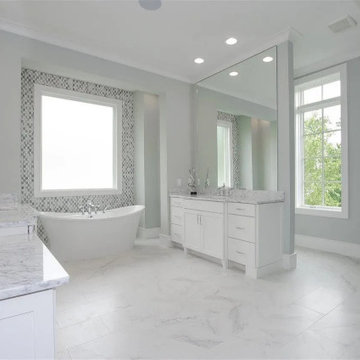
Explore this expansive 5-bedroom, 5.5-bath luxury house plan with 4,658 sq. ft., open-concept living, coffered ceilings, gourmet kitchen, and covered porches. Includes CAD + PDF blueprints and flexible options for customization.
 My Home Floor Plans
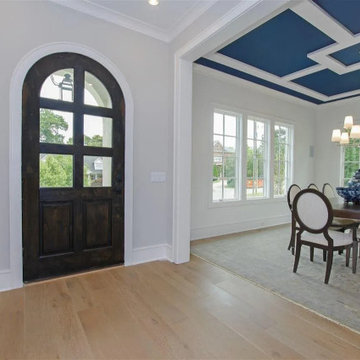
Explore this expansive 5-bedroom, 5.5-bath luxury house plan with 4,658 sq. ft., open-concept living, coffered ceilings, gourmet kitchen, and covered porches. Includes CAD + PDF blueprints and flexible options for customization.
 My Home Floor Plans
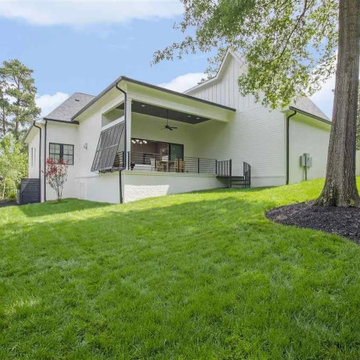
Explore this expansive 5-bedroom, 5.5-bath luxury house plan with 4,658 sq. ft., open-concept living, coffered ceilings, gourmet kitchen, and covered porches. Includes CAD + PDF blueprints and flexible options for customization.


 My Home Floor Plans
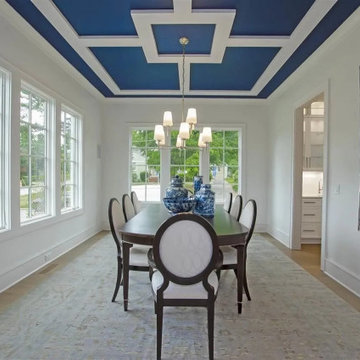
Explore this expansive 5-bedroom, 5.5-bath luxury house plan with 4,658 sq. ft., open-concept living, coffered ceilings, gourmet kitchen, and covered porches. Includes CAD + PDF blueprints and flexible options for customization.
 My Home Floor Plans
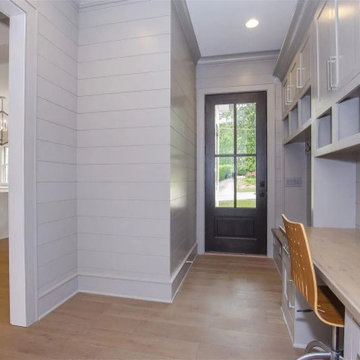
Explore this expansive 5-bedroom, 5.5-bath luxury house plan with 4,658 sq. ft., open-concept living, coffered ceilings, gourmet kitchen, and covered porches. Includes CAD + PDF blueprints and flexible options for customization.
 My Home Floor Plans
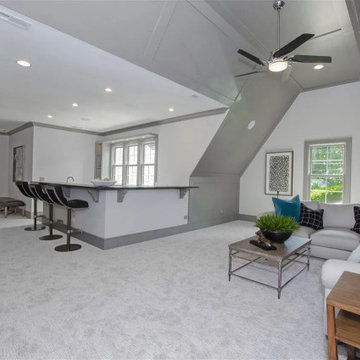
Explore this expansive 5-bedroom, 5.5-bath luxury house plan with 4,658 sq. ft., open-concept living, coffered ceilings, gourmet kitchen, and covered porches. Includes CAD + PDF blueprints and flexible options for customization.
17