
Search results for "Luxury house plan" in Home Design Ideas


 Drummond House Plans
CONTEMPORARY HOME DESIGN NO. 3713-V1
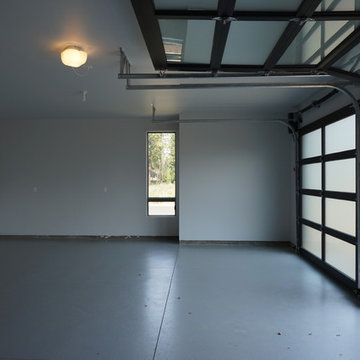
Having received much attention at a Home Show in which it had been built on site and in response to the many requests for the addition of a garage to plan 3713, we are pleased to present model 3713-V1. The addition of a garage that is 14’ wide and almost 28’ deep is sure to meet the needs of the many who specifically requested this convenient feature.
Outside, the addition of a garage clad in fibre cement panels with cedar siding matches the rest of the structure for a pleasing visual impact and definite curb appeal.
Inside, other than the service entrance from the garage, this plan shares the same laudable features as its predecessor such as 9’ ceilings throughout the main level, a modern fireplace in the living room, a kitchen with an 8’ x 3’ island and computer corner, nicely sized bedrooms with ample closet space that includes a walk-in in the master bedroom and a full bathroom with separate 42” x 60” shower enclosure.
We invite you to discover our contemporary collection and share your comments with us ! http://www.drummondhouseplans.com/modern-and-contemporary.html
Blueprints, CAD and PDF files available starting at only $919 (best price guarantee)
DRUMMOND HOUSE PLANS - 2015 COPYRIGHTS
 Drummond House Plans

House plan # 3928 by Drummond House Plans. PDF and blueprints available starting at $1679
Specific elements about house plan # 3928:
Ceiling at more than 9 ft on each floor. Very particular interior organization with two master suites on main level, a large kitchen for two families with two refrigerators, two dishwashers, a large stove, a bar area, two eating spaces, one of which share a fireplace with a large living room, with plenty of windows towards the back of the house. Around an indoor pool, a well-organized lower level with indoor garden open on almost three levels, an exercise room, four bedrooms with three bathrooms, a home theater, kitchen and storage in addition to the storage below the garage, for kayka, canoe, etc... Complete master suite on 2nd level with a large exterior balcony.
Copyrights Drummond House Plans.com
Find the right local pro for your project

 Architectural Designs
Exclusive House Plan 73345HS is a 3 bedroom 3.5 bath beauty with the master on main and a 4 season sun room that will be a favorite hangout.
The front porch is 12' deep making it a great spot for use as outdoor living space which adds to the 3,300+ sq. ft. inside.
Ready when you are. Where do YOU want to build?
Plans: http://bit.ly/73345hs
Photo Credit: Garrison Groustra
 Chithra Archdesign
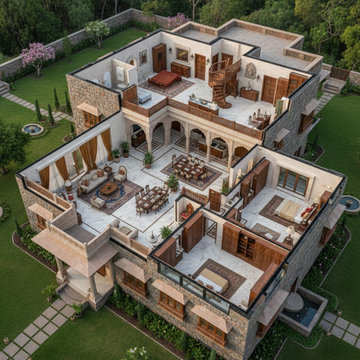
A luxury Indian home by Chithra ArchDesign with grand haveli-inspired proportions, Vastu-balanced layouts, and smooth room flow. Features include formal living, family lounge, dining, kitchen, bedrooms, pooja room, and a central courtyard, set in lush gardens with water features and flowering trees. Subtle modern touches ensure comfort while preserving traditional elegance.
Explore the full house plan here: https://chithraarchdesign.com/plan/house/
 My Home Floor Plans
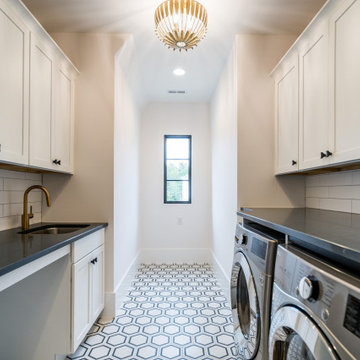
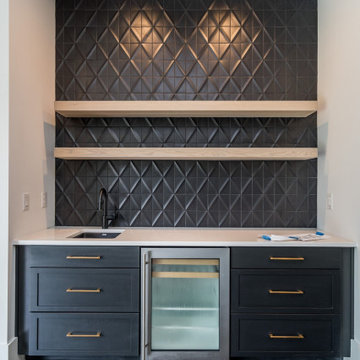
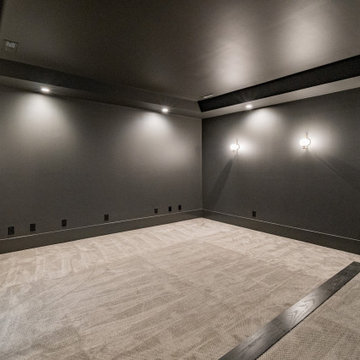
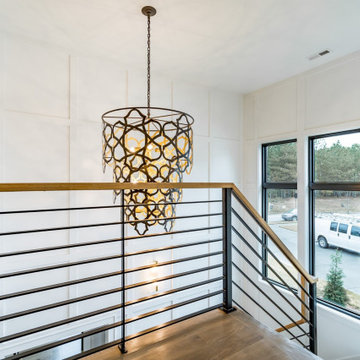
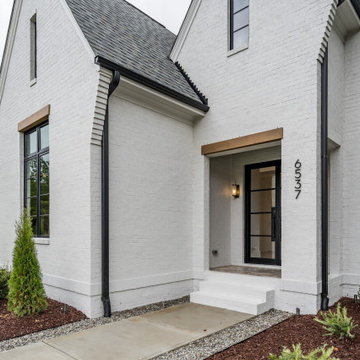
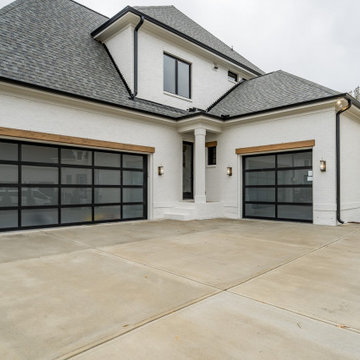
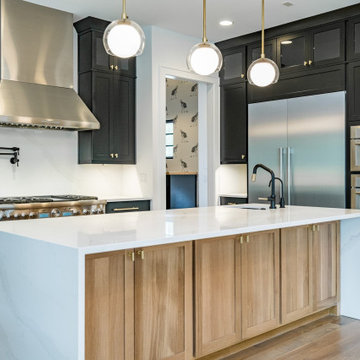
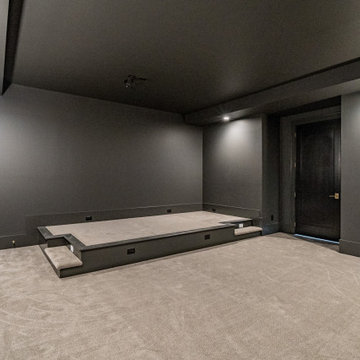
Experience timeless elegance with this expansive 6,146 sq. ft. luxury home design. Spanning three full stories, this plan features 6 bedrooms and 7 bathrooms, including a stunning second-floor Owner Suite with spa-inspired bath and oversized walk-in closet. The open floor plan highlights vaulted ceilings, a gourmet kitchen with island and pantry, dual laundry rooms, and a cozy fireplace in the main living area. Entertainment spaces abound with a finished basement offering a theater and bonus room, while a dedicated study creates the perfect home office. Outdoor living is equally inviting, with a covered front porch and rear patio for year-round enjoyment. A 3-car garage, attic storage, and refined traditional architecture make this home as practical as it is luxurious.
 My Home Floor Plans
Experience timeless elegance with this expansive 6,146 sq. ft. luxury home design. Spanning three full stories, this plan features 6 bedrooms and 7 bathrooms, including a stunning second-floor Owner Suite with spa-inspired bath and oversized walk-in closet. The open floor plan highlights vaulted ceilings, a gourmet kitchen with island and pantry, dual laundry rooms, and a cozy fireplace in the main living area. Entertainment spaces abound with a finished basement offering a theater and bonus room, while a dedicated study creates the perfect home office. Outdoor living is equally inviting, with a covered front porch and rear patio for year-round enjoyment. A 3-car garage, attic storage, and refined traditional architecture make this home as practical as it is luxurious.

Sponsored
Columbus, OH

Hope Restoration & General Contracting
Columbus Design-Build, Kitchen & Bath Remodeling, Historic Renovations
 My Home Floor Plans
Experience timeless elegance with this expansive 6,146 sq. ft. luxury home design. Spanning three full stories, this plan features 6 bedrooms and 7 bathrooms, including a stunning second-floor Owner Suite with spa-inspired bath and oversized walk-in closet. The open floor plan highlights vaulted ceilings, a gourmet kitchen with island and pantry, dual laundry rooms, and a cozy fireplace in the main living area. Entertainment spaces abound with a finished basement offering a theater and bonus room, while a dedicated study creates the perfect home office. Outdoor living is equally inviting, with a covered front porch and rear patio for year-round enjoyment. A 3-car garage, attic storage, and refined traditional architecture make this home as practical as it is luxurious.
 My Home Floor Plans
Experience timeless elegance with this expansive 6,146 sq. ft. luxury home design. Spanning three full stories, this plan features 6 bedrooms and 7 bathrooms, including a stunning second-floor Owner Suite with spa-inspired bath and oversized walk-in closet. The open floor plan highlights vaulted ceilings, a gourmet kitchen with island and pantry, dual laundry rooms, and a cozy fireplace in the main living area. Entertainment spaces abound with a finished basement offering a theater and bonus room, while a dedicated study creates the perfect home office. Outdoor living is equally inviting, with a covered front porch and rear patio for year-round enjoyment. A 3-car garage, attic storage, and refined traditional architecture make this home as practical as it is luxurious.
 My Home Floor Plans
Experience timeless elegance with this expansive 6,146 sq. ft. luxury home design. Spanning three full stories, this plan features 6 bedrooms and 7 bathrooms, including a stunning second-floor Owner Suite with spa-inspired bath and oversized walk-in closet. The open floor plan highlights vaulted ceilings, a gourmet kitchen with island and pantry, dual laundry rooms, and a cozy fireplace in the main living area. Entertainment spaces abound with a finished basement offering a theater and bonus room, while a dedicated study creates the perfect home office. Outdoor living is equally inviting, with a covered front porch and rear patio for year-round enjoyment. A 3-car garage, attic storage, and refined traditional architecture make this home as practical as it is luxurious.
 My Home Floor Plans
Experience timeless elegance with this expansive 6,146 sq. ft. luxury home design. Spanning three full stories, this plan features 6 bedrooms and 7 bathrooms, including a stunning second-floor Owner Suite with spa-inspired bath and oversized walk-in closet. The open floor plan highlights vaulted ceilings, a gourmet kitchen with island and pantry, dual laundry rooms, and a cozy fireplace in the main living area. Entertainment spaces abound with a finished basement offering a theater and bonus room, while a dedicated study creates the perfect home office. Outdoor living is equally inviting, with a covered front porch and rear patio for year-round enjoyment. A 3-car garage, attic storage, and refined traditional architecture make this home as practical as it is luxurious.
 My Home Floor Plans
Experience timeless elegance with this expansive 6,146 sq. ft. luxury home design. Spanning three full stories, this plan features 6 bedrooms and 7 bathrooms, including a stunning second-floor Owner Suite with spa-inspired bath and oversized walk-in closet. The open floor plan highlights vaulted ceilings, a gourmet kitchen with island and pantry, dual laundry rooms, and a cozy fireplace in the main living area. Entertainment spaces abound with a finished basement offering a theater and bonus room, while a dedicated study creates the perfect home office. Outdoor living is equally inviting, with a covered front porch and rear patio for year-round enjoyment. A 3-car garage, attic storage, and refined traditional architecture make this home as practical as it is luxurious.
 My Home Floor Plans
Experience timeless elegance with this expansive 6,146 sq. ft. luxury home design. Spanning three full stories, this plan features 6 bedrooms and 7 bathrooms, including a stunning second-floor Owner Suite with spa-inspired bath and oversized walk-in closet. The open floor plan highlights vaulted ceilings, a gourmet kitchen with island and pantry, dual laundry rooms, and a cozy fireplace in the main living area. Entertainment spaces abound with a finished basement offering a theater and bonus room, while a dedicated study creates the perfect home office. Outdoor living is equally inviting, with a covered front porch and rear patio for year-round enjoyment. A 3-car garage, attic storage, and refined traditional architecture make this home as practical as it is luxurious.

Sponsored
Westerville, OH

Custom Home Works
Franklin County's Award-Winning Design, Build and Remodeling Expert
 My Home Floor Plans
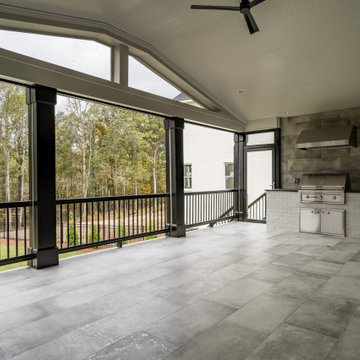
Experience timeless elegance with this expansive 6,146 sq. ft. luxury home design. Spanning three full stories, this plan features 6 bedrooms and 7 bathrooms, including a stunning second-floor Owner Suite with spa-inspired bath and oversized walk-in closet. The open floor plan highlights vaulted ceilings, a gourmet kitchen with island and pantry, dual laundry rooms, and a cozy fireplace in the main living area. Entertainment spaces abound with a finished basement offering a theater and bonus room, while a dedicated study creates the perfect home office. Outdoor living is equally inviting, with a covered front porch and rear patio for year-round enjoyment. A 3-car garage, attic storage, and refined traditional architecture make this home as practical as it is luxurious.
 My Home Floor Plans
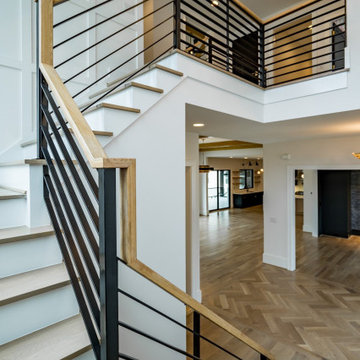
Experience timeless elegance with this expansive 6,146 sq. ft. luxury home design. Spanning three full stories, this plan features 6 bedrooms and 7 bathrooms, including a stunning second-floor Owner Suite with spa-inspired bath and oversized walk-in closet. The open floor plan highlights vaulted ceilings, a gourmet kitchen with island and pantry, dual laundry rooms, and a cozy fireplace in the main living area. Entertainment spaces abound with a finished basement offering a theater and bonus room, while a dedicated study creates the perfect home office. Outdoor living is equally inviting, with a covered front porch and rear patio for year-round enjoyment. A 3-car garage, attic storage, and refined traditional architecture make this home as practical as it is luxurious.
 My Home Floor Plans
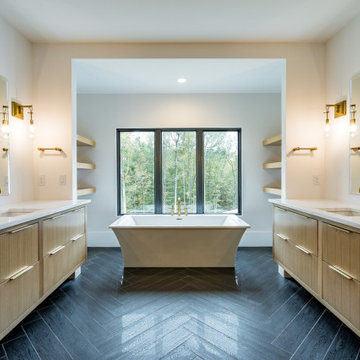
Experience timeless elegance with this expansive 6,146 sq. ft. luxury home design. Spanning three full stories, this plan features 6 bedrooms and 7 bathrooms, including a stunning second-floor Owner Suite with spa-inspired bath and oversized walk-in closet. The open floor plan highlights vaulted ceilings, a gourmet kitchen with island and pantry, dual laundry rooms, and a cozy fireplace in the main living area. Entertainment spaces abound with a finished basement offering a theater and bonus room, while a dedicated study creates the perfect home office. Outdoor living is equally inviting, with a covered front porch and rear patio for year-round enjoyment. A 3-car garage, attic storage, and refined traditional architecture make this home as practical as it is luxurious.
 My Home Floor Plans
Experience timeless elegance with this expansive 6,146 sq. ft. luxury home design. Spanning three full stories, this plan features 6 bedrooms and 7 bathrooms, including a stunning second-floor Owner Suite with spa-inspired bath and oversized walk-in closet. The open floor plan highlights vaulted ceilings, a gourmet kitchen with island and pantry, dual laundry rooms, and a cozy fireplace in the main living area. Entertainment spaces abound with a finished basement offering a theater and bonus room, while a dedicated study creates the perfect home office. Outdoor living is equally inviting, with a covered front porch and rear patio for year-round enjoyment. A 3-car garage, attic storage, and refined traditional architecture make this home as practical as it is luxurious.

Sponsored
Westerville, OH
Custom Home Works
Franklin County's Award-Winning Design, Build and Remodeling Expert
 My Home Floor Plans
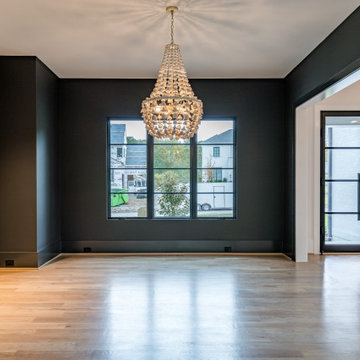
Experience timeless elegance with this expansive 6,146 sq. ft. luxury home design. Spanning three full stories, this plan features 6 bedrooms and 7 bathrooms, including a stunning second-floor Owner Suite with spa-inspired bath and oversized walk-in closet. The open floor plan highlights vaulted ceilings, a gourmet kitchen with island and pantry, dual laundry rooms, and a cozy fireplace in the main living area. Entertainment spaces abound with a finished basement offering a theater and bonus room, while a dedicated study creates the perfect home office. Outdoor living is equally inviting, with a covered front porch and rear patio for year-round enjoyment. A 3-car garage, attic storage, and refined traditional architecture make this home as practical as it is luxurious.
 My Home Floor Plans
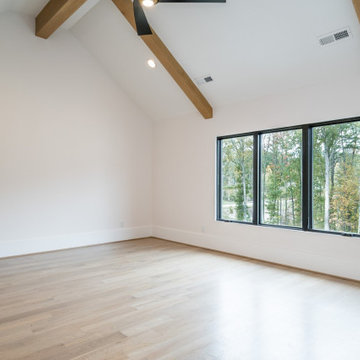
Experience timeless elegance with this expansive 6,146 sq. ft. luxury home design. Spanning three full stories, this plan features 6 bedrooms and 7 bathrooms, including a stunning second-floor Owner Suite with spa-inspired bath and oversized walk-in closet. The open floor plan highlights vaulted ceilings, a gourmet kitchen with island and pantry, dual laundry rooms, and a cozy fireplace in the main living area. Entertainment spaces abound with a finished basement offering a theater and bonus room, while a dedicated study creates the perfect home office. Outdoor living is equally inviting, with a covered front porch and rear patio for year-round enjoyment. A 3-car garage, attic storage, and refined traditional architecture make this home as practical as it is luxurious.
 My Home Floor Plans
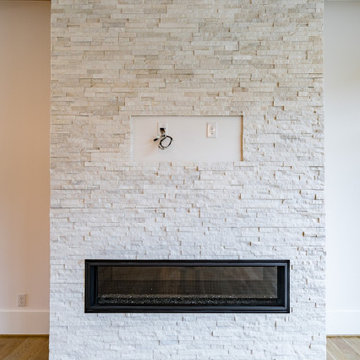
Experience timeless elegance with this expansive 6,146 sq. ft. luxury home design. Spanning three full stories, this plan features 6 bedrooms and 7 bathrooms, including a stunning second-floor Owner Suite with spa-inspired bath and oversized walk-in closet. The open floor plan highlights vaulted ceilings, a gourmet kitchen with island and pantry, dual laundry rooms, and a cozy fireplace in the main living area. Entertainment spaces abound with a finished basement offering a theater and bonus room, while a dedicated study creates the perfect home office. Outdoor living is equally inviting, with a covered front porch and rear patio for year-round enjoyment. A 3-car garage, attic storage, and refined traditional architecture make this home as practical as it is luxurious.
19