
Search results for "Luxury interior design" in Home Design Ideas

 In Your Space Interior Design
Design by Runa Novak
In Your Space Home Interior Design
Example of a large transitional master white tile and mosaic tile mosaic tile floor freestanding bathtub design in Denver with light wood cabinets, marble countertops, a vessel sink, flat-panel cabinets and beige walls
Example of a large transitional master white tile and mosaic tile mosaic tile floor freestanding bathtub design in Denver with light wood cabinets, marble countertops, a vessel sink, flat-panel cabinets and beige walls

 O’Hara Interiors
Martha O'Hara Interiors, Interior Design & Photo Styling | City Homes, Builder | Troy Thies, Photography
Please Note: All “related,” “similar,” and “sponsored” products tagged or listed by Houzz are not actual products pictured. They have not been approved by Martha O’Hara Interiors nor any of the professionals credited. For information about our work, please contact design@oharainteriors.com.

 Kimball Starr Interior Design
Bathroom remodel was a complete redesign to bring the original 90-year old San Francisco bathroom into modern day. Reimagining the space involved knocking down walls and employing artisans for handmade shower tiles and locally custom-made cabinetry to perfectly fit tight spaces.
Creamy tones, Mahogany wood, and ceramic crackle and subway tiles strike a balance between traditional and contemporary. The end result is a bathroom design that's a breath of fresh air and modern sophistication
- See more at: http://kimballstarr.com/projects/bathroom-remodel-st-francis-wood
Find the right local pro for your project
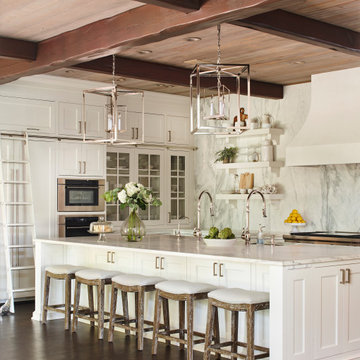




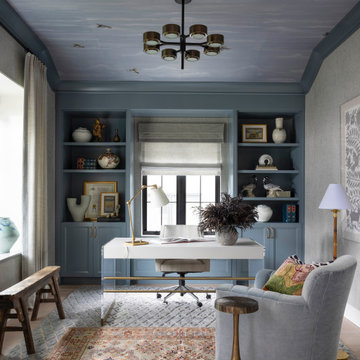
 Andrea Schumacher Interiors
The upstairs spaces weren't overlooked, and offered even more chances for stunning design moments by Andrea Schumacher Interiors.
Inspiration for a transitional home office remodel in Denver
Inspiration for a transitional home office remodel in Denver



 Kern & Co. - Susan Spath Interior Design
This courtyard entry in Rancho Santa Fe features stone tile, custom lighting, hand carved doors, and the perfect design accessories. Exterior design by designer Susan Spath of Kern & Co.
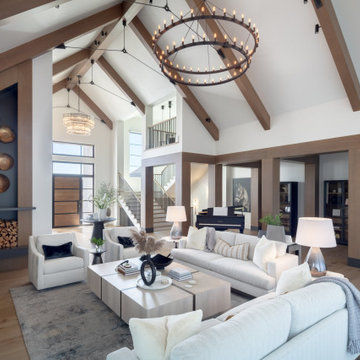
 Kimberly Timmons Interiors
The great room of this luxury custom home features an oversized stone fireplace, built-in bookshelf and firewood niche, luxury furnishings including cream swivel chairs, gray sofas and an oversized light wood coffee table. High ceilings and a mix of materials make this a showstopping living room.
 O’Hara Interiors
Martha O'Hara Interiors, Interior Design & Photo Styling | Meg Mulloy, Photography | Please Note: All “related,” “similar,” and “sponsored” products tagged or listed by Houzz are not actual products pictured. They have not been approved by Martha O’Hara Interiors nor any of the professionals credited. For info about our work: design@oharainteriors.com

 DKOR Interiors Inc.- Interior Designers Miami, FL
Master bathroom design - Contemporary Twilight Residential Interior Design Project in Aventura, Florida by DKOR Interiors.
Photos by Alexia Fodere
Inspiration for a contemporary master white tile freestanding bathtub remodel in Miami with flat-panel cabinets and white cabinets
Inspiration for a contemporary master white tile freestanding bathtub remodel in Miami with flat-panel cabinets and white cabinets
 O’Hara Interiors
Martha O'Hara Interiors, Interior Design & Photo Styling | Carl M Hansen Companies, Remodel | Corey Gaffer, Photography
Please Note: All “related,” “similar,” and “sponsored” products tagged or listed by Houzz are not actual products pictured. They have not been approved by Martha O’Hara Interiors nor any of the professionals credited. For information about our work, please contact design@oharainteriors.com.

 Charlie & Co. Design, Ltd
Design: Charlie & Co. Design | Builder: John Kraemer & Sons | Interiors & Photo Styling: Lucy Interior Design | Susan Gilmore Photography
Trendy dark wood floor great room photo in Minneapolis with white walls
Trendy dark wood floor great room photo in Minneapolis with white walls

Sponsored
Columbus, OH

Hope Restoration & General Contracting
Columbus Design-Build, Kitchen & Bath Remodeling, Historic Renovations
 O’Hara Interiors
Martha O'Hara Interiors, Furnishings & Photo Styling | John Kraemer & Sons, Builder | Charlie and Co Design, Architect | Corey Gaffer Photography
Please Note: All “related,” “similar,” and “sponsored” products tagged or listed by Houzz are not actual products pictured. They have not been approved by Martha O’Hara Interiors nor any of the professionals credited. For information about our work, please contact design@oharainteriors.com.
 O’Hara Interiors
Martha O'Hara Interiors, Interior Design & Photo Styling | Kyle Hunt & Partners, Builder | Troy Thies, Photography
Please Note: All “related,” “similar,” and “sponsored” products tagged or listed by Houzz are not actual products pictured. They have not been approved by Martha O’Hara Interiors nor any of the professionals credited. For information about our work, please contact design@oharainteriors.com.
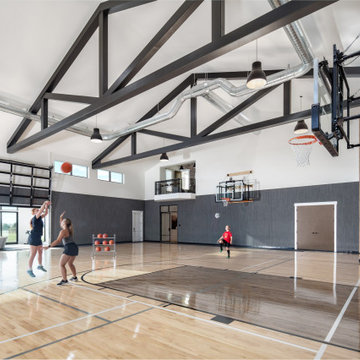 Kimberly Timmons Interiors
This luxury custom home has all of the recreational spaces, including an indoor full-sized basketball court, pickleball court, and two-story rock climbing wall. The luxury finishes from light wood floors to textured gray walls and exposed black beams make the gym feel refined. A spectator's overlook above make viewing comfortable, and a glass garage door opens up to the golf simulator and workout space.
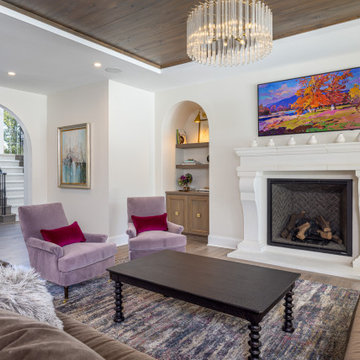
 lavish
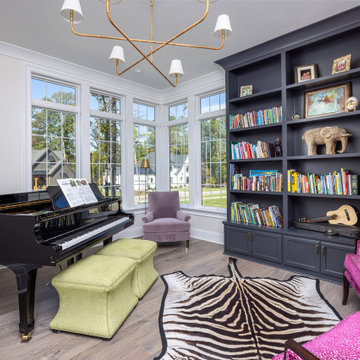
This custom home project in Raleigh NC by Lavish brings a new build to life from the ground up, pairing timeless architecture with full-service interior design across the whole home.
As a design-build and interior design firm, Lavish shaped both the construction and the finished interiors — arched millwork, custom cabinetry, natural stone, and layered furnishings working together from the first impression onward. Our clients wanted a home that felt classic and grand but genuinely livable and personal.
A dramatic arched front door and staircase set the tone at the entry. The home layers a light-filled living room with a cast-stone fireplace and wood-plank ceiling, a bright kitchen with custom cabinetry and a marble island, a spa-style primary bath and dressing room in bookmatched marble, and bold, characterful secondary spaces that keep the home feeling collected and one-of-a-kind.
Lavish provides full-service custom home design, building, and interior design across the Triangle and the North Carolina coast, from Raleigh to Wrightsville Beach and Wilmington.
Planning a custom home? Contact Lavish today to schedule your design consultation.


 lavish
This custom home project in Raleigh NC by Lavish brings a new build to life from the ground up, pairing timeless architecture with full-service interior design across the whole home.
As a design-build and interior design firm, Lavish shaped both the construction and the finished interiors — arched millwork, custom cabinetry, natural stone, and layered furnishings working together from the first impression onward. Our clients wanted a home that felt classic and grand but genuinely livable and personal.
A dramatic arched front door and staircase set the tone at the entry. The home layers a light-filled living room with a cast-stone fireplace and wood-plank ceiling, a bright kitchen with custom cabinetry and a marble island, a spa-style primary bath and dressing room in bookmatched marble, and bold, characterful secondary spaces that keep the home feeling collected and one-of-a-kind.
Lavish provides full-service custom home design, building, and interior design across the Triangle and the North Carolina coast, from Raleigh to Wrightsville Beach and Wilmington.
Planning a custom home? Contact Lavish today to schedule your design consultation.
 lavish
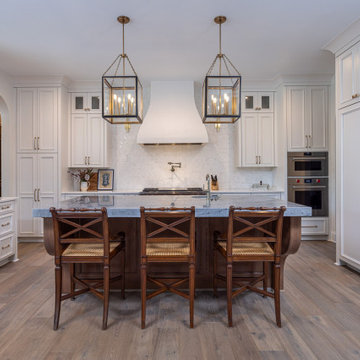
This custom home project in Raleigh NC by Lavish brings a new build to life from the ground up, pairing timeless architecture with full-service interior design across the whole home.
As a design-build and interior design firm, Lavish shaped both the construction and the finished interiors — arched millwork, custom cabinetry, natural stone, and layered furnishings working together from the first impression onward. Our clients wanted a home that felt classic and grand but genuinely livable and personal.
A dramatic arched front door and staircase set the tone at the entry. The home layers a light-filled living room with a cast-stone fireplace and wood-plank ceiling, a bright kitchen with custom cabinetry and a marble island, a spa-style primary bath and dressing room in bookmatched marble, and bold, characterful secondary spaces that keep the home feeling collected and one-of-a-kind.
Lavish provides full-service custom home design, building, and interior design across the Triangle and the North Carolina coast, from Raleigh to Wrightsville Beach and Wilmington.
Planning a custom home? Contact Lavish today to schedule your design consultation.
 Boca do Lobo
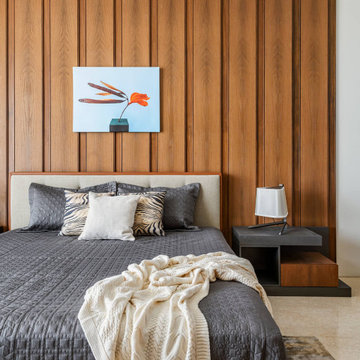
This 28,000 private residence is located in Bicholi, an upcoming exurb of Indore (akin to what the Hamptons are to New York). The North and East Facades of the house were more open to welcome light with large floor to ceiling openings, with deep terraces to cut any glare. The South and West facades are more closed out housing services like the lift & staircase block and store and non-habitable spaces like the Kitchen, Pantry and Bathrooms. Any rooms facing south and west had large overhanging decks and cavity walls. Terracing towards the north and the east to create a comfortable environment for the infinity pool and semi-formal seating areas around it. The result is a Contemporary house with strong Indian roots, that it is Instagrammable yet livable, with Functionality and Aesthetics maintaining a fine balancing act. Photo Credits: Suleiman Merchant @toophotographedu
25