
Search results for "Luxury materials" in Home Design Ideas
 Michels Homes
Builder: Michels Homes
Interior Design: Talla Skogmo Interior Design
Cabinetry Design: Megan at Michels Homes
Photography: Scott Amundson Photography
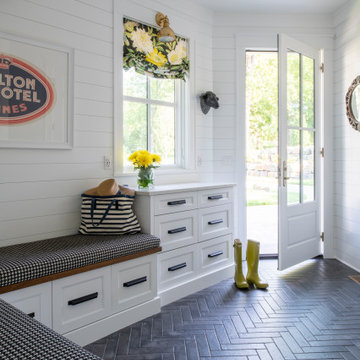
Inspiration for a mid-sized coastal ceramic tile, black floor and shiplap wall mudroom remodel in Minneapolis with white walls and a white front door
Inspiration for a mid-sized coastal ceramic tile, black floor and shiplap wall mudroom remodel in Minneapolis with white walls and a white front door

 Drewett Works
The primary goal for this project was to craft a modernist derivation of pueblo architecture. Set into a heavily laden boulder hillside, the design also reflects the nature of the stacked boulder formations. The site, located near local landmark Pinnacle Peak, offered breathtaking views which were largely upward, making proximity an issue. Maintaining southwest fenestration protection and maximizing views created the primary design constraint. The views are maximized with careful orientation, exacting overhangs, and wing wall locations. The overhangs intertwine and undulate with alternating materials stacking to reinforce the boulder strewn backdrop. The elegant material palette and siting allow for great harmony with the native desert.
The Elegant Modern at Estancia was the collaboration of many of the Valley's finest luxury home specialists. Interiors guru David Michael Miller contributed elegance and refinement in every detail. Landscape architect Russ Greey of Greey | Pickett contributed a landscape design that not only complimented the architecture, but nestled into the surrounding desert as if always a part of it. And contractor Manship Builders -- Jim Manship and project manager Mark Laidlaw -- brought precision and skill to the construction of what architect C.P. Drewett described as "a watch."
Project Details | Elegant Modern at Estancia
Architecture: CP Drewett, AIA, NCARB
Builder: Manship Builders, Carefree, AZ
Interiors: David Michael Miller, Scottsdale, AZ
Landscape: Greey | Pickett, Scottsdale, AZ
Photography: Dino Tonn, Scottsdale, AZ
Publications:
"On the Edge: The Rugged Desert Landscape Forms the Ideal Backdrop for an Estancia Home Distinguished by its Modernist Lines" Luxe Interiors + Design, Nov/Dec 2015.
Awards:
2015 PCBC Grand Award: Best Custom Home over 8,000 sq. ft.
2015 PCBC Award of Merit: Best Custom Home over 8,000 sq. ft.
The Nationals 2016 Silver Award: Best Architectural Design of a One of a Kind Home - Custom or Spec
2015 Excellence in Masonry Architectural Award - Merit Award
Photography: Dino Tonn

Find the right local pro for your project

 Bungalow Home Staging & Redesign
Ryan Damiano of Front Door Photography
Living room - transitional formal and enclosed medium tone wood floor living room idea in New York with a standard fireplace, a brick fireplace and no tv
Living room - transitional formal and enclosed medium tone wood floor living room idea in New York with a standard fireplace, a brick fireplace and no tv

 Brion Jeannette Architecture
Corona del Mar, California
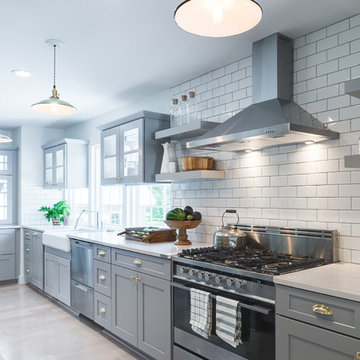
Eat-in kitchen - large contemporary light wood floor eat-in kitchen idea in Orange County with a triple-bowl sink, flat-panel cabinets, light wood cabinets, green backsplash, mosaic tile backsplash, stainless steel appliances and an island
Eat-in kitchen - large contemporary light wood floor eat-in kitchen idea in Orange County with a triple-bowl sink, flat-panel cabinets, light wood cabinets, green backsplash, mosaic tile backsplash, stainless steel appliances and an island


 Banks Benchtops
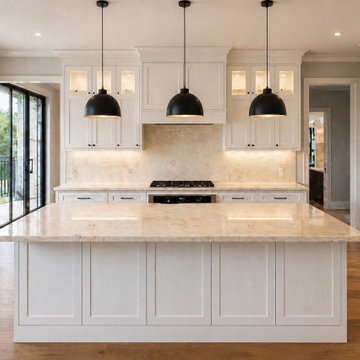
This modern Australian kitchen features a refined, minimalist design centred around the natural beauty of Espirato stone.
The large island and splashback are finished in Espirato, a warm-toned engineered stone known for its soft beige base and elegant veining, creating a seamless and luxurious focal point.
White shaker-style cabinetry keeps the space timeless, while matte black dome pendant lights add contrast and visual balance. Natural light from large windows enhances the glossy finish of the stone, highlighting its subtle movement and texture.
Paired with warm timber flooring and an open-plan layout, this kitchen blends modern simplicity with high-end materials, making it both functional and visually striking.



 Lorax Design Group
Jimi Smith Photography
Example of a trendy infinity pool design in Kansas City with decking
Example of a trendy infinity pool design in Kansas City with decking

 Grace Hill Design
Spacecrafting
Inspiration for a bedroom and large contemporary boy carpeted kids' bedroom remodel in Minneapolis with multicolored walls
Inspiration for a bedroom and large contemporary boy carpeted kids' bedroom remodel in Minneapolis with multicolored walls

 Arrigoni Woods, Inc.
Hand-hewn Bavarian oak wide-plank floors and reclaimed wood exposed beams in the ceiling add a hint of rustic charm to this modern luxury home. // Photographed for Mountain Living Magazine by Gibeon Photography

 Spacecrafting / Architectural Photography
Builder: John Kraemer & Sons, Inc. - Architect: Charlie & Co. Design, Ltd. - Interior Design: Martha O’Hara Interiors - Photo: Spacecrafting Photography

 Cameo Homes Inc.
Dining Room and Kitchen by Park City Luxury Home Builders, Cameo Homes, Inc. in Utah.
Mountain style dark wood floor dining room photo in Salt Lake City with beige walls
Mountain style dark wood floor dining room photo in Salt Lake City with beige walls



 Studio ST Architects, P.C.
Grand Foyer with custom black and white stone floor with bronze star inlay from Studium. Sensational wood like pendant light fixtures light the space with concealed recessed down lights. Wood paneled walls frame the ends with bronze arched doorways to the living room and dining room. This space gives the apartment a grand feeling and is perfect for hosting large social gatherings.


 Inspired Remodels
Reimagine coastal living with a sophisticated edge, blending timeless design with modern comfort. From the moment you enter this Newport Coast tri-level home, Provenza's Dutch Masters engineered hardwood flooring makes a statement on the renovated staircase. Expansive LaCantina doors blur the line between indoor and outdoor living in both the living room and master bedroom - flooding the interior with natural light and an ocean breeze. Each room is thoughtfully designed to highlight organic materials, a neutral palette, and an open & airy feel. Ready to bring elevated coastal living to your home? Let the Inspired Remodels team bring your dream home ashore - where luxury meets the laid-back beauty of the coast.

 Fontana Construction Inc
Living room - contemporary formal and open concept living room idea in San Francisco with a ribbon fireplace and a tile fireplace

Sponsored
Columbus, OH

Hope Restoration & General Contracting
Columbus Design-Build, Kitchen & Bath Remodeling, Historic Renovations

 Carson Architecture and Design, Inc.
Inspiration for a huge timeless master marble floor and gray floor claw-foot bathtub remodel in Phoenix with shaker cabinets, white cabinets, white walls, an undermount sink and marble countertops

 Keswick Homes
Huge traditional white three-story brick house exterior idea in DC Metro with a hip roof and a shingle roof
 Holder Parlette Architecture + Landscapes
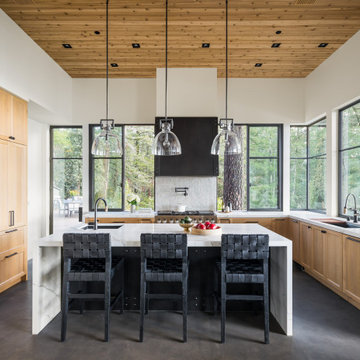
Example of a minimalist u-shaped concrete floor, gray floor and wood ceiling kitchen design with an undermount sink, shaker cabinets, medium tone wood cabinets, stainless steel appliances, an island and white countertops
124