
Search results for "Luxury materials" in Home Design Ideas

 Helene's Luxury Kitchens
This opulent kitchen brings the bling. Featuring a neutral palette, the elements feature high gloss finishes, mixed materials like glass, wood, and stone, and crystal chandeliers.
Photography by Jason Bruno, First Showing Photography

 Spire Integrated Systems Inc.
Northern Michigan is the ultimate getaway destination with serene views and abundance of outdoor recreation. This remote Up North house offers nothing short of that. With the nearest major town almost 45 minutes away, it was essential this vacation home offered all the amenities for entertainment and relaxation. Spire worked with the client to create the perfect lake house retreat with comfort and convenience during any season or weather.
The living room with an attached game room is a versatile space that offers endless entertainment. A 65” TV was installed over the fireplace in the custom stone wall. The adjustable mount allows the TV to lower for comfortable viewing from either the couch or pool table. A pair of Meridian Audio DSP7200 custom color matched speakers equipped with a Meridian Audio 218 digital controller were strategically installed on each side of the fireplace. The floor-standing speakers compliment the natural stone while providing astonishingly life-like sound, perfect for streaming live concerts.
The powerful audio extends to the upper level of the home. Spire installed B&W 700 series bookshelf speakers in the executive office and a Triad custom speaker bar in the master bedroom. These speakers are ideal for smaller rooms, while elevating the TV experience.
The large living room windows offer beautiful lake views and ample lighting. Lutron Palladiom shades were installed to easily control the natural light in the living room, master bedroom and bathroom. They are custom designed and fully automated to let in the morning sun or achieve partial shading or complete privacy. Whether set on a schedule or controlled from an iPad, the shades operate quietly and seamlessly.
The technology was designed to be enjoyed just as much indoors as outdoors. With the whole home audio system, high-quality sound can flow throughout the indoor rooms as well as the outdoor patio. While the location may be remote, Spire ensured the WiFi and network connection is strong both throughout the yard and inside the home. A Lutron HomeWorks QS system integrates the control of all the interior and exterior lighting including motion sensing for the exterior pathway.
Since this is not a permanent residence, a control and security system was very important. A personalized Savant system was integrated for full home control of lighting, climate, entertainment and security from anywhere with a smart device . This includes the ability to control the multiple landscape light zones with timed scenes. The Doorbird cameras and chimes with the integration of camera feeds into the Savant Control provides remote communication with visitors at any of the exterior doors. Remote access also allows rebooting of all essential systems from any location.

 Fratantoni Luxury Estates Design/Build/Remodeling
We love this entry with stone floors, beautiful chandelier, and gorgeous staircase.
Huge tuscan travertine floor foyer photo in Phoenix with beige walls and a medium wood front door
Huge tuscan travertine floor foyer photo in Phoenix with beige walls and a medium wood front door
Find the right local pro for your project
 DJK Custom Homes
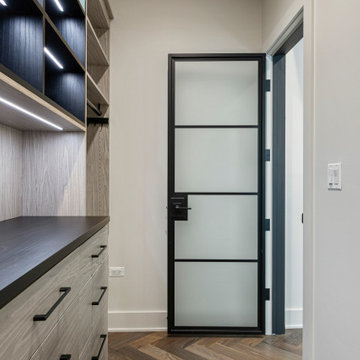
Sleek and stylish, this custom walk-in closet showcases light wood built-in cabinetry paired with a matte black countertop and modern black hardware for a striking contrast. Integrated LED under-cabinet lighting highlights open shelving and storage areas, while a frosted glass door framed in black metal adds a sophisticated, architectural touch. The warm herringbone hardwood flooring enhances the upscale feel, blending modern design with timeless craftsmanship for a functional yet luxurious storage solution.

 Jeffrey Erb
Inspiration for a small contemporary backyard rectangular hot tub remodel in New York with decking
Inspiration for a small contemporary backyard rectangular hot tub remodel in New York with decking

Example of a huge transitional u-shaped dark wood floor and brown floor seated home bar design in Salt Lake City with dark wood cabinets, wood countertops, brown backsplash and mirror backsplash

 Sims Luxury Builders
Example of a transitional light wood floor dining room design in Houston with blue walls and a standard fireplace



 Nar Design Group
In this luxurious Serrano home, a mixture of matte glass and glossy laminate cabinetry plays off the industrial metal frames suspended from the dramatically tall ceilings. Custom frameless glass encloses a wine room, complete with flooring made from wine barrels. Continuing the theme, the back kitchen expands the function of the kitchen including a wine station by Dacor.
In the powder bathroom, the lipstick red cabinet floats within this rustic Hollywood glam inspired space. Wood floor material was designed to go up the wall for an emphasis on height.
The upstairs bar/lounge is the perfect spot to hang out and watch the game. Or take a look out on the Serrano golf course. A custom steel raised bar is finished with Dekton trillium countertops for durability and industrial flair. The same lipstick red from the bathroom is brought into the bar space adding a dynamic spice to the space, and tying the two spaces together.

 Lake Country Builders
Chuck Carver- Photographer
Brickhouse- Architect
Beth Hanson- Interior Designer
Kitchen - rustic kitchen idea in Minneapolis
Kitchen - rustic kitchen idea in Minneapolis

 Lissa Lee Hickman
Large transitional u-shaped medium tone wood floor and brown floor kitchen photo in Phoenix with a farmhouse sink, shaker cabinets, white cabinets, white backsplash, stainless steel appliances, an island and white countertops

 Coyle Carpet One Floor & Home
Luxury Vinyl Plank by Shaw Floors- Valore Plus, color: Malta
Transitional vinyl floor and brown floor basement photo
Transitional vinyl floor and brown floor basement photo

 Christopher Jones Photography
Photo: Christopher Jones Photography / Builder: Reward Builders
Example of a transitional blue three-story mixed siding gable roof design in Raleigh with a shingle roof
Example of a transitional blue three-story mixed siding gable roof design in Raleigh with a shingle roof

 Clyde Goodwin Construction Inc
Inspiration for a tropical open concept dark wood floor family room library remodel in San Diego with white walls, no fireplace and a media wall

Sponsored
Sunbury, OH

J.Holderby - Renovations
Franklin County's Leading General Contractors - 2X Best of Houzz!

 Fine Floorz
Q: Which of these floors are made of actual "Hardwood" ?
A: None.
They are actually Luxury Vinyl Tile & Plank Flooring skillfully engineered for homeowners who desire authentic design that can withstand the test of time. We brought together the beauty of realistic textures and inspiring visuals that meet all your lifestyle demands.
Ultimate Dent Protection – commercial-grade protection against dents, scratches, spills, stains, fading and scrapes.
Award-Winning Designs – vibrant, realistic visuals with multi-width planks for a custom look.
100% Waterproof* – perfect for any room including kitchens, bathrooms, mudrooms and basements.
Easy Installation – locking planks with cork underlayment easily installs over most irregular subfloors and no acclimation is needed for most installations. Coordinating trim and molding available.

 Universal Marble & Granite, LLC
Inspiration for a mid-sized contemporary light wood floor and beige floor enclosed kitchen remodel in Charleston with a farmhouse sink, shaker cabinets, white cabinets, quartzite countertops, gray backsplash, matchstick tile backsplash, stainless steel appliances, an island and gray countertops

 Chris and Dick's
Design: Sita Montgomery Interiors
Build: Cameo Homes
Cabinets: Master Brands
Paint: Benjamin Moore
Photo: Lucy Call
Walk-in closet - mid-sized modern men's carpeted walk-in closet idea in Salt Lake City with recessed-panel cabinets and dark wood cabinets
Walk-in closet - mid-sized modern men's carpeted walk-in closet idea in Salt Lake City with recessed-panel cabinets and dark wood cabinets

 Darci Hether
Upholstered walls swathed in rich brown wool material make this master suite a luxuriously cozy place to relax and recharge.
Example of a large trendy master carpeted bedroom design in New York with brown walls
Example of a large trendy master carpeted bedroom design in New York with brown walls




 MossCreek
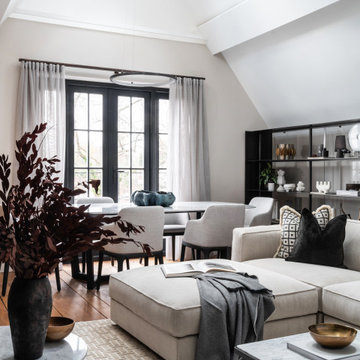
High in the Blue Ridge Mountains of North Carolina, this majestic lodge was custom designed by MossCreek to provide rustic elegant living for the extended family of our clients. Featuring four spacious master suites, a massive great room with floor-to-ceiling windows, expansive porches, and a large family room with built-in bar, the home incorporates numerous spaces for sharing good times.
Unique to this design is a large wrap-around porch on the main level, and four large distinct and private balconies on the upper level. This provides outdoor living for each of the four master suites.
We hope you enjoy viewing the photos of this beautiful home custom designed by MossCreek.
Photo by Todd Bush
 Evoscapes, Luxury Landscape Design and Build
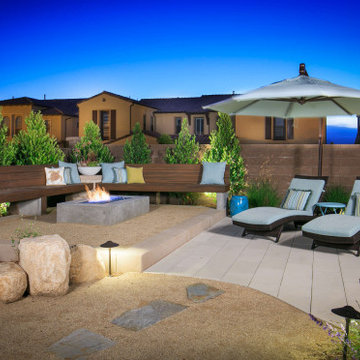
Though quaint in size, this yard exudes an undeniable charm that captivates all who enter. It has a contemporary style that creates a sanctuary you'll find difficult to depart from. From the carefully chosen materials that grace its every corner to the distinct areas designed for rest, relaxation, and rejuvenation, each element contributes to the creation of a private oasis where peace and tranquility reign supreme.
121