
Search results for "Luxury materials" in Home Design Ideas

Inspiration for a large transitional master dark wood floor and gray floor bedroom remodel in Salt Lake City with gray walls, a corner fireplace and a stone fireplace
 Inspired Remodels
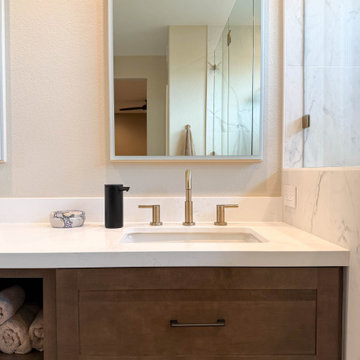
Luxury minimalist bathroom remodel featuring a floating double vanity with warm wood cabinetry, quartz countertops and clean-lined matte gold fixtures. This Trabuco Canyon bathroom design pairs integrated storage with soft neutral tones, creating a spa-like, modern retreat. Lighted medicine cabinets, streamlined hardware, and organic materials reflect current Southern California bathroom trends focused on simplicity, function and elevated comfort - perfect inspiration for a high-end primary bathroom remodel.

 Stonebridge Mosaics
A beautiful design of Thassos and Mother of Pearl in a very unique shade of blue!
Minimalist bathroom photo in New York
Minimalist bathroom photo in New York
Find the right local pro for your project

 DesignDot
Example of a classic formal medium tone wood floor living room design in New York with white walls

 Guided Home Design
Joe Cotitta
Epic Photography
joecotitta@cox.net:
Builder: Eagle Luxury Property
Huge transitional formal and open concept medium tone wood floor living room photo in Phoenix with beige walls, no fireplace and no tv
Huge transitional formal and open concept medium tone wood floor living room photo in Phoenix with beige walls, no fireplace and no tv

 By Darash - Kitchen Cabinets, Vanities & Closets
Minimalist luxury bathroom design
Example of a mid-sized minimalist master white tile porcelain tile, white floor and single-sink bathroom design in Austin with flat-panel cabinets, brown cabinets, white walls, a vessel sink, solid surface countertops, multicolored countertops, a niche and a freestanding vanity
Example of a mid-sized minimalist master white tile porcelain tile, white floor and single-sink bathroom design in Austin with flat-panel cabinets, brown cabinets, white walls, a vessel sink, solid surface countertops, multicolored countertops, a niche and a freestanding vanity
 Inspired Remodels
Luxury minimalist bathroom remodel featuring a floating double vanity with warm wood cabinetry, quartz countertops and clean-lined matte gold fixtures. This Trabuco Canyon bathroom design pairs integrated storage with soft neutral tones, creating a spa-like, modern retreat. Lighted medicine cabinets, streamlined hardware, and organic materials reflect current Southern California bathroom trends focused on simplicity, function and elevated comfort - perfect inspiration for a high-end primary bathroom remodel.

Sponsored
Fredericksburg, OH

High Point Cabinets
Columbus' Experienced Custom Cabinet Builder | 4x Best of Houzz Winner

 Last Detail Interior Design
The small elevator vestibule was not ignored! A dramatic black metallic backed grasscloth and oval Swarvski crystal encrusted mirror welcome guests in a dramatic fashion.

 Katie Leede & Company Studio
More is more! Katie Leede and Company PAPYRUS on the walls and shade.
Bedroom - mid-sized eclectic dark wood floor bedroom idea in New York with beige walls and no fireplace
Bedroom - mid-sized eclectic dark wood floor bedroom idea in New York with beige walls and no fireplace

 designs by human.
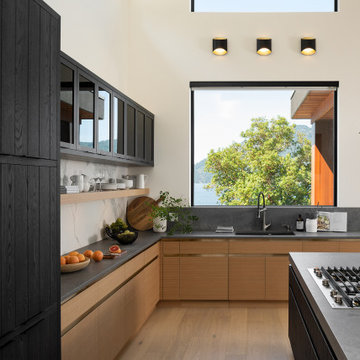
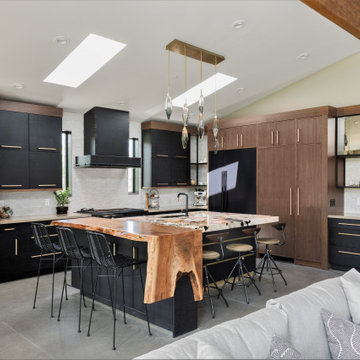
Discover a sleek, modern kitchen design featuring crisp white cabinetry, warm natural wood accents, and a luxurious marble slab backsplash. This contemporary space boasts a functional kitchen island with integrated cooktop and stylish bar stools, creating an inviting hub for cooking and entertaining, perfect for a chic penthouse or upscale home.


 Jessica Gething Design
design by Jessica Gething Design
built by R2Q Construction
photos by Genevieve Garruppo
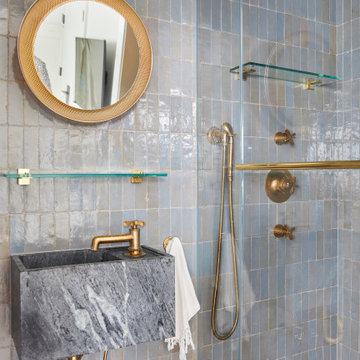
Bathroom - coastal blue tile bathroom idea in New York with blue walls, a wall-mount sink and a hinged shower door
Bathroom - coastal blue tile bathroom idea in New York with blue walls, a wall-mount sink and a hinged shower door

Sponsored
Sunbury, OH

J.Holderby - Renovations
Franklin County's Leading General Contractors - 2X Best of Houzz!

 Richard Drummond Davis Architects
Example of a large classic courtyard stone and rectangular lap pool house design in Dallas with a roof extension

 Blue Oak Architecture
A three-story beach house is what coastal living is all about…casual yet stylish. Every room in the house enjoys scenic views, and the porches take full advantage of the ocean breezes. Featured in Decor Magazine. Interior design by Tracery Interiors. I worked on this project while at Kenneth Lynch & Associates.
Photo credit: Jean Allsopp

 Serene Hills, LTD.
Trendy galley light wood floor kitchen photo in Austin with an undermount sink, flat-panel cabinets, stainless steel appliances and an island

 CMF Homebuilders
Linda Dahan
Huge trendy master marble tile concrete floor and beige floor freestanding bathtub photo in Los Angeles with a hinged shower door, flat-panel cabinets, medium tone wood cabinets, white walls and solid surface countertops
Huge trendy master marble tile concrete floor and beige floor freestanding bathtub photo in Los Angeles with a hinged shower door, flat-panel cabinets, medium tone wood cabinets, white walls and solid surface countertops



 Pike Properties
As a luxury spec home builder, each year Pike Properties builds a home that tests their limits and pushes their budget to the max. It's their opportunity to show what they are capable of, learn how to execute more challenging building elements, and build up their portfolio. For 2019, this was that home.
Upon the acquisition of a lot that offered over 300 feet of depth, it was time to build a home that isn't usually doable to build in areas close to Uptown Charlotte, NC, where Pike Properties builds. That is, a home that has an expansive footprint. This home measures around 100 feet in depth, and that allowed for the most unique feature, a Porte Cochere that leads to a motor court.
Porte Cochere's originated in the late 18th and early 19th century in luxury private mansions and public buildings, to allow horse carriages to drop off passengers in all weather conditions, without passengers being exposed to the elements. Today, many luxury private residences, and still many public buildings, have them.
Welcome to a your of Pike Properties' 2019 Showcase Home! Enjoy!

 Denman Construction
Gibeon Photography
Inspiration for a cottage dark wood floor and brown floor kitchen remodel with flat-panel cabinets, marble countertops, white backsplash, colored appliances, white countertops, a farmhouse sink and two islands
Inspiration for a cottage dark wood floor and brown floor kitchen remodel with flat-panel cabinets, marble countertops, white backsplash, colored appliances, white countertops, a farmhouse sink and two islands


123