
Search results for "Luxury vanity" in Home Design Ideas

 RW Anderson Homes
In the prestigious Enatai neighborhood in Bellevue, this mid 90’s home was in need of updating. Bringing this home from a bleak spec project to the feeling of a luxurious custom home took partnering with an amazing interior designer and our specialists in every field. Everything about this home now fits the life and style of the homeowner and is a balance of the finer things with quaint farmhouse styling.
RW Anderson Homes is the premier home builder and remodeler in the Seattle and Bellevue area. Distinguished by their excellent team, and attention to detail, RW Anderson delivers a custom tailored experience for every customer. Their service to clients has earned them a great reputation in the industry for taking care of their customers.
Working with RW Anderson Homes is very easy. Their office and design team work tirelessly to maximize your goals and dreams in order to create finished spaces that aren’t only beautiful, but highly functional for every customer. In an industry known for false promises and the unexpected, the team at RW Anderson is professional and works to present a clear and concise strategy for every project. They take pride in their references and the amount of direct referrals they receive from past clients.
RW Anderson Homes would love the opportunity to talk with you about your home or remodel project today. Estimates and consultations are always free. Call us now at 206-383-8084 or email Ryan@rwandersonhomes.com.

 Amy Pearson Design
APD was hired to update the kitchen, living room, primary bathroom and bedroom, and laundry room in this suburban townhome. The design brought an aesthetic that incorporated a fresh updated and current take on traditional while remaining timeless and classic. The kitchen layout moved cooking to the exterior wall providing a beautiful range and hood moment. Removing an existing peninsula and re-orienting the island orientation provided a functional floorplan while adding extra storage in the same square footage. A specific design request from the client was bar cabinetry integrated into the stair railing, and we could not be more thrilled with how it came together!
The primary bathroom experienced a major overhaul by relocating both the shower and double vanities and removing an un-used soaker tub. The design added linen storage and seated beauty vanity while expanding the shower to a luxurious size. Dimensional tile at the shower accent wall relates to the dimensional tile at the kitchen backsplash without matching the two spaces to each other while tones of cream, taupe, and warm woods with touches of gray are a cohesive thread throughout.

 Well Done Building & Design
Inspiration for a transitional master multicolored floor and single-sink freestanding bathtub remodel in Orange County with flat-panel cabinets, brown cabinets, white walls, an undermount sink, quartz countertops, a hinged shower door, white countertops and a built-in vanity
Find the right local pro for your project
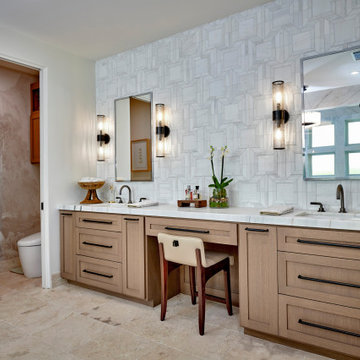
 Signature Designs Kitchen | Bath | Interiors
Step into this opulent bathroom, where we have seamlessly integrated elegant natural materials to create a space that embodies timeless sophistication. This thoughtfully reimagined sanctuary boasts an array of new windows that bathe the room in an abundance of natural light, while the exquisite shower is designed to rival the finest spa retreats. The striking slab shower serves as a stunning backdrop to the minimalist tub feature, harmonizing simplicity with luxury. Every detail has been painstakingly curated to evoke an unforgettable experience of understated indulgence and refinement. We invite you to appreciate this Signature Designs Kitchen, Bath, and Interiors project. Serving Parker, Lone Tree, Highlands Ranch, Boulder Colorado and beyond. #luxurybathroom #bathroomremodel #beforeandafter

 At Home Design LLC
Luxurious master bath done in neutral tones and natural textures. Zen like harmony between tile,glass and stone make this an enviable retreat.
2010 A-List Award for Best Home Remodel

 Dream Coast Builders
This luxury bathroom blends contemporary elegance with serene coastal views, offering a spa-like escape in your own home. The striking freestanding bathtub is perfectly positioned by floor-to-ceiling windows that frame the waterfront backdrop. A frameless glass shower with a rain shower head, mosaic tile accents, and a built-in shower bench elevates the overall experience. The space is anchored by marble countertops, dual vanity sinks, and elegant light fixtures that enhance its sophisticated ambiance. Finished with intricate tile flooring and a decorative bench, this modern bathroom showcases thoughtful details that define coastal bathroom design. Whether you're inspired by resort-style living or timeless elegant bathroom décor, this space delivers a perfect coastal retreat.
 Jessica Koltun Home
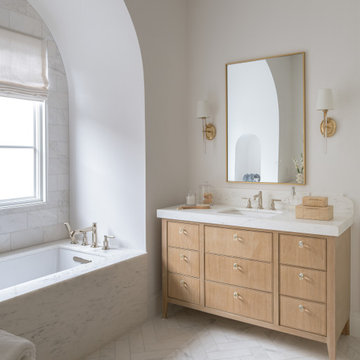
This serene bathroom blends soft luxury with organic warmth, featuring a light wood vanity topped with marble, brass fixtures, and a minimalist framed mirror. The arched window nook and marble-clad tub add architectural charm, while herringbone tile flooring completes the timeless, spa-like feel.

Sponsored
Sunbury, OH

J.Holderby - Renovations
Franklin County's Leading General Contractors - 2X Best of Houzz!
 Jaffa Group Design Build

Beautiful oversized subway tile lined up perfectly to offset the hint of red streaming from the pendants give this bathroom character and appeal.
Example of a trendy blue tile gray floor bathroom design in Salt Lake City with flat-panel cabinets, white cabinets, white walls and an undermount sink
Example of a trendy blue tile gray floor bathroom design in Salt Lake City with flat-panel cabinets, white cabinets, white walls and an undermount sink
 Noah Properties LLC - Lisek Interiors
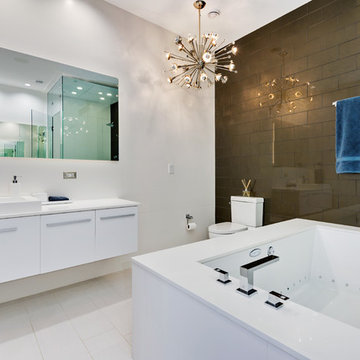
Example of a trendy 3/4 brown tile and white tile white floor bathroom design in Chicago with flat-panel cabinets, white cabinets, an undermount tub, white walls and a vessel sink
 MassaRossa Luxury Homes, LLC

Inspiration for a transitional master brown floor bathroom remodel in Oklahoma City with flat-panel cabinets, light wood cabinets, white walls, an undermount sink, white countertops and a freestanding vanity
 David Charlez Designs
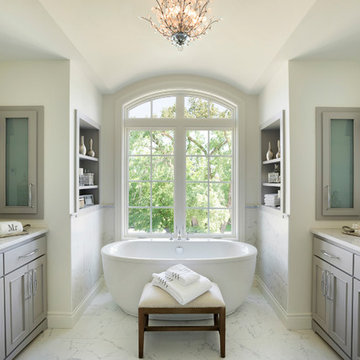
A large with perfect symmetry. Photo by SpaceCrafting
Freestanding bathtub - large transitional master gray tile ceramic tile and white floor freestanding bathtub idea in Minneapolis with recessed-panel cabinets, gray cabinets, white walls and an undermount sink
Freestanding bathtub - large transitional master gray tile ceramic tile and white floor freestanding bathtub idea in Minneapolis with recessed-panel cabinets, gray cabinets, white walls and an undermount sink
 Nicholson Companies

Inspiration for a contemporary master black and white tile and stone slab beige floor and double-sink walk-in shower remodel in Orange County with flat-panel cabinets, white walls, an undermount sink, quartzite countertops, a hinged shower door, white countertops, light wood cabinets and a floating vanity
 Savvy Interiors

Example of a huge southwest master multicolored tile and ceramic tile terra-cotta tile and orange floor freestanding bathtub design in San Diego with raised-panel cabinets, medium tone wood cabinets, white walls, a vessel sink, a hinged shower door and gray countertops


 Mur-Sol Builders Inc

Example of a huge tuscan master marble tile marble floor and white floor freestanding bathtub design in Los Angeles with recessed-panel cabinets, blue cabinets, white walls, an undermount sink, marble countertops, a hinged shower door and white countertops

 LA Design Build
Photo by Madeline Tolle
Transitional master black floor bathroom photo in Los Angeles with shaker cabinets, gray cabinets, white walls, an undermount sink and white countertops
Transitional master black floor bathroom photo in Los Angeles with shaker cabinets, gray cabinets, white walls, an undermount sink and white countertops

 J.P. Hoffman Design Build
Back to back bathroom vanities make quite a unique statement in this main bathroom. Add a luxury soaker tub, walk-in shower and white shiplap walls, and you have a retreat spa like no where else in the house!
 Polly Nunes, CMKBD

Who doesn't want to start the day in a luxurious bathroom that feels like a SPA resort!! This master bathroom is as beautiful as it is comfortable! It features an expansive custom vanity with an exotic Walnut veneer from Bellmont Cabinetry, complete with built-in linen and hamper cabinets and a beautiful make-up seating area. It also has a massive open shower area with a freestanding tub where the faucet fills the tub cascading down from the ceiling!!! There's also a private toilet room with a built in cabinet for extra storage. Every single detail was designed to precision!
Designed by Polly Nunes in collaboration with Rian & Alyssa's Heim.
Fully Remodeled by South Bay Design Center.

Sponsored
Columbus, OH

Hope Restoration & General Contracting
Columbus Design-Build, Kitchen & Bath Remodeling, Historic Renovations
 E+E Design Consulting
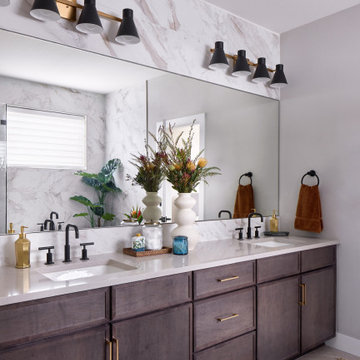
This custom double vanity was designed to bring the feeling of a luxury hotel and spa into the everyday routine. Rich stained wood cabinetry grounds the space with warmth, while a seamless quartz countertop and full-height marble-look porcelain tile backsplash create a clean, sophisticated backdrop.
An oversized wall-to-wall mirror enhances both natural light and the sense of openness, while matte black plumbing fixtures paired with warm brass hardware introduce a timeless mixed-metal palette. Symmetrical lighting and generous storage ensure the vanity is as functional as it is beautiful, providing ample space for two without sacrificing elegance.
Thoughtfully layered finishes, natural textures, and refined detailing transform this primary bathroom into a calming retreat that balances everyday practicality with elevated design.
Design Style
Refined Organic Contemporary
Organic Modern
Warm Contemporary
Spa-Inspired Luxury
Modern Transitional
Luxury bathroom vanity, double vanity, primary bathroom, custom vanity, custom cabinetry, stained wood cabinetry, quartz countertops, marble-look porcelain tile, slab backsplash, full-height backsplash, oversized mirror, matte black plumbing fixtures, brass cabinet hardware, mixed metals, spa bathroom, luxury primary suite, organic modern bathroom, warm contemporary bathroom, refined contemporary, modern transitional, custom bathroom design, bathroom remodel, bathroom renovation, new construction, custom home, luxury home, timeless bathroom, bespoke cabinetry, high-end interior design, Colorado interior designer, Denver interior designer, Castle Pines interior design, residential interior design, whole home design, luxury interiors
 TIMBERWORX CUSTOM HOMES
Gillian Jackson
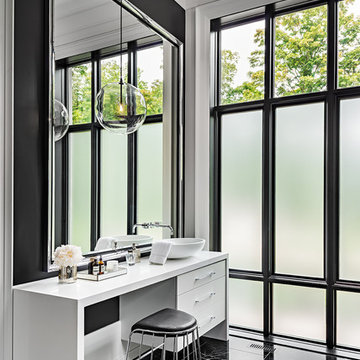
Example of a tuscan master black floor bathroom design in Toronto with white cabinets, white countertops, a vessel sink and flat-panel cabinets
Example of a tuscan master black floor bathroom design in Toronto with white cabinets, white countertops, a vessel sink and flat-panel cabinets
 Woodstock Furniture
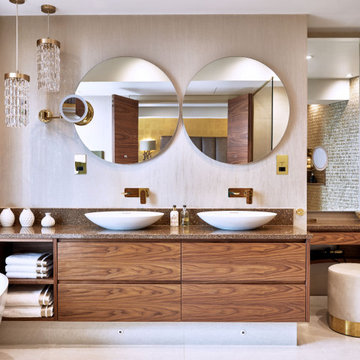
Trendy master double-sink and wallpaper freestanding bathtub photo in London with flat-panel cabinets, medium tone wood cabinets, multicolored countertops and a built-in vanity
20