
Search results for "Luxury vanity" in Home Design Ideas

 Kaplan Thompson Architects
Sandy Agrafiotis
Bathroom - coastal kids' multicolored tile and stone tile ceramic tile bathroom idea in Portland Maine with green cabinets, an undermount sink, recessed-panel cabinets and blue walls
Bathroom - coastal kids' multicolored tile and stone tile ceramic tile bathroom idea in Portland Maine with green cabinets, an undermount sink, recessed-panel cabinets and blue walls

 Erin Paige Design, LLC
Mountain style brown tile alcove shower photo in Houston with an integrated sink, flat-panel cabinets, dark wood cabinets and brown walls

 Gilmans Kitchens and Baths
Treve Johnson Photography
Powder room - small contemporary 3/4 multicolored floor powder room idea in San Francisco with flat-panel cabinets, black cabinets, brown walls, a vessel sink and quartz countertops
Powder room - small contemporary 3/4 multicolored floor powder room idea in San Francisco with flat-panel cabinets, black cabinets, brown walls, a vessel sink and quartz countertops
Find the right local pro for your project

 Amy Carman Design
An expansive, fully-appointed modern bath for each guest suite means friends and family feel like they've arrived at their very own boutique hotel.
Inspiration for a large contemporary master white tile and marble tile slate floor, gray floor, double-sink and wood wall alcove shower remodel with flat-panel cabinets, white cabinets, a one-piece toilet, brown walls, an undermount sink, marble countertops, a hinged shower door, white countertops and a built-in vanity
Inspiration for a large contemporary master white tile and marble tile slate floor, gray floor, double-sink and wood wall alcove shower remodel with flat-panel cabinets, white cabinets, a one-piece toilet, brown walls, an undermount sink, marble countertops, a hinged shower door, white countertops and a built-in vanity

 Noble Architects, LLC
Tiny House bathroom
Photography: Gieves Anderson
Noble Johnson Architects was honored to partner with Huseby Homes to design a Tiny House which was displayed at Nashville botanical garden, Cheekwood, for two weeks in the spring of 2021. It was then auctioned off to benefit the Swan Ball. Although the Tiny House is only 383 square feet, the vaulted space creates an incredibly inviting volume. Its natural light, high end appliances and luxury lighting create a welcoming space.

 Factor Design Build
The master bathroom is large with plenty of built-in storage space and double vanity. The countertops carry on from the kitchen. A large freestanding tub sits adjacent to the window next to the large stand-up shower. The floor is a dark great chevron tile pattern that grounds the lighter design finishes.

 Elms Interior Design
Photography by Michael J. Lee
Inspiration for a victorian powder room remodel in Boston with a vessel sink, furniture-like cabinets, gray cabinets and multicolored walls
Inspiration for a victorian powder room remodel in Boston with a vessel sink, furniture-like cabinets, gray cabinets and multicolored walls


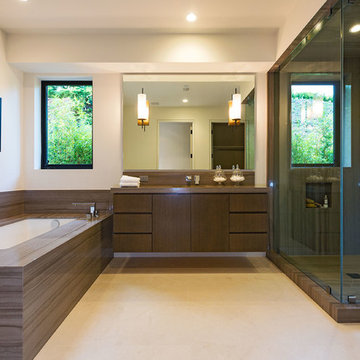
 Gordon Gibson Construction
Inspiration for a large contemporary master brown tile and porcelain tile porcelain tile corner shower remodel in Los Angeles with flat-panel cabinets, dark wood cabinets, an undermount tub, white walls, an undermount sink and brown countertops
 Brookes + Hill Custom Builders
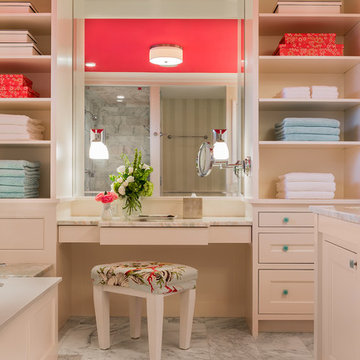
Example of a transitional master bathroom design in Boston with an undermount sink, recessed-panel cabinets, beige cabinets and an undermount tub
 Teakwood Builders, Inc.
Cabinetry by QCCI brings the owners’ tastes to the smaller spaces, as well.
Scott Bergman Photography

Powder room - mid-sized transitional stone tile powder room idea in Boston with a vessel sink, orange walls, furniture-like cabinets, light wood cabinets, wood countertops and brown countertops
Powder room - mid-sized transitional stone tile powder room idea in Boston with a vessel sink, orange walls, furniture-like cabinets, light wood cabinets, wood countertops and brown countertops
 Hillis Built Luxury Homes

Inspiration for a timeless master white tile and subway tile medium tone wood floor and single-sink freestanding bathtub remodel in Phoenix with raised-panel cabinets, beige cabinets, beige walls, an undermount sink, marble countertops and a built-in vanity
 Calming Spaces Interiors, Design & Remodeling
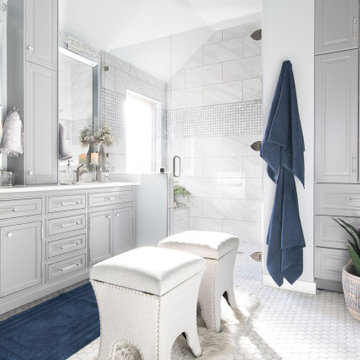
Example of a transitional master gray tile and ceramic tile ceramic tile and white floor double shower design in Austin with gray cabinets, gray walls, an undermount sink, marble countertops, a hinged shower door, white countertops and beaded inset cabinets
 Waters Custom Builders LLC

Inspiration for a large victorian master white tile and marble tile marble floor, white floor, single-sink and tray ceiling drop-in bathtub remodel in Orlando with recessed-panel cabinets, white cabinets, white walls, a drop-in sink, marble countertops, white countertops and a built-in vanity

Sponsored
Columbus, OH

Structural Remodeling
Franklin County's Heavy Timber Specialists | Best of Houzz 2020!
 Aspen Builders and Remodelers
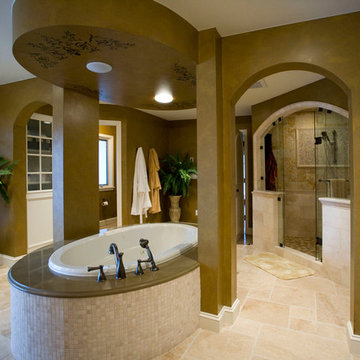
Drop-in bathtub - large traditional master beige tile and ceramic tile ceramic tile drop-in bathtub idea in Minneapolis with recessed-panel cabinets, beige cabinets, brown walls, an undermount sink and granite countertops

 Creekside Cabinets
Waypoint Cabinetry. Design by Mindy at Creekside Cabinets and Joanne Glenn at Island Creek Builders, Photos by Archie at Smart Focus Photography.
Inspiration for a small transitional 3/4 beige tile and black and white tile medium tone wood floor and brown floor alcove shower remodel with gray cabinets, a two-piece toilet, beige walls, an undermount sink, a hinged shower door, gray countertops and recessed-panel cabinets
Inspiration for a small transitional 3/4 beige tile and black and white tile medium tone wood floor and brown floor alcove shower remodel with gray cabinets, a two-piece toilet, beige walls, an undermount sink, a hinged shower door, gray countertops and recessed-panel cabinets
 White Sands Coastal Development

The 1,750-square foot Manhattan Beach bungalow is home to two humans and three dogs. Originally built in 1929, the bungalow had undergone various renovations that convoluted its original Moorish style. We gutted the home and completely updated both the interior and exterior. We opened the floor plan, rebuilt the ceiling with reclaimed hand-hewn oak beams and created hand-troweled plaster walls that mimicked the construction and look of the original walls. We also rebuilt the living room fireplace by hand, brick-by-brick, and replaced the generic roof tiles with antique handmade clay tiles.
We returned much of this 3-bed, 2-bath home to a more authentic aesthetic, while adding modern touches of luxury, like radiant-heated floors, bi-fold doors that open from the kitchen/dining area to a large deck, and a custom steam shower, with Moroccan-inspired tile and an antique mirror. The end result is evocative luxury in a compact space.
 Agnieszka Jakubowicz PHOTOGRAPHY
Photography: Agnieszka Jakubowicz
Design, Build: Craftsmen's Guild

Drop-in bathtub - traditional master white tile and marble tile marble floor and white floor drop-in bathtub idea in San Francisco with recessed-panel cabinets, dark wood cabinets, white walls, an undermount sink, a hinged shower door and white countertops
Drop-in bathtub - traditional master white tile and marble tile marble floor and white floor drop-in bathtub idea in San Francisco with recessed-panel cabinets, dark wood cabinets, white walls, an undermount sink, a hinged shower door and white countertops


 Steven Cabinets
Troy Thies

Beach style blue tile and matchstick tile freestanding bathtub photo in Minneapolis with recessed-panel cabinets, white cabinets, beige walls and an undermount sink
Beach style blue tile and matchstick tile freestanding bathtub photo in Minneapolis with recessed-panel cabinets, white cabinets, beige walls and an undermount sink
 C.A. Nelson Architecture Group, LLC

Large elegant master white tile and stone slab marble floor and white floor freestanding bathtub photo in Dallas with raised-panel cabinets, marble countertops, white cabinets, white walls, an undermount sink and a hinged shower door
 BANDD DESIGN

A large island, soft colors, and modern interiors were used to give this Austin kitchen a contemporary update. We created a more usable layout and improved functionality by adding custom cabinetry, charging drawers, wall-mounted shelves, and an appliance garage. Modern pendant lights, double bowl hammered copper apron kitchen sink, geometric glass chandelier, and black rattan kitchen chairs add sophistication to the kitchen. After the kitchen, our Austin studio worked on this client’s bathroom remodeling project to design a modern, bright, and polished space. We started with a light, soothing color palette and two large mirrors to create an open, airy vibe. Modern sconces and striking lighting add a sophisticated touch. And finally, a beautiful tub creates a relaxing, luxurious, spa-like appeal to the space.
---
Designed by Sara Barney’s BANDD DESIGN, who are based in Austin, Texas and serving throughout Round Rock, Lake Travis, West Lake Hills, and Tarrytown.
For more about BANDD DESIGN, see here: https://bandddesign.com/
To learn more about this project, click here:
https://bandddesign.com/modern-kitchen-bathroom-remodel-lost-creek/
23