
Search results for "Luxury vanity" in Home Design Ideas

 User
UserA masterpiece of light and design, this gorgeous Beverly Hills contemporary is filled with incredible moments, offering the perfect balance of intimate corners and open spaces.
A large driveway with space for ten cars is complete with a contemporary fountain wall that beckons guests inside. An amazing pivot door opens to an airy foyer and light-filled corridor with sliding walls of glass and high ceilings enhancing the space and scale of every room. An elegant study features a tranquil outdoor garden and faces an open living area with fireplace. A formal dining room spills into the incredible gourmet Italian kitchen with butler’s pantry—complete with Miele appliances, eat-in island and Carrara marble countertops—and an additional open living area is roomy and bright. Two well-appointed powder rooms on either end of the main floor offer luxury and convenience.
Surrounded by large windows and skylights, the stairway to the second floor overlooks incredible views of the home and its natural surroundings. A gallery space awaits an owner’s art collection at the top of the landing and an elevator, accessible from every floor in the home, opens just outside the master suite. Three en-suite guest rooms are spacious and bright, all featuring walk-in closets, gorgeous bathrooms and balconies that open to exquisite canyon views. A striking master suite features a sitting area, fireplace, stunning walk-in closet with cedar wood shelving, and marble bathroom with stand-alone tub. A spacious balcony extends the entire length of the room and floor-to-ceiling windows create a feeling of openness and connection to nature.
A large grassy area accessible from the second level is ideal for relaxing and entertaining with family and friends, and features a fire pit with ample lounge seating and tall hedges for privacy and seclusion. Downstairs, an infinity pool with deck and canyon views feels like a natural extension of the home, seamlessly integrated with the indoor living areas through sliding pocket doors.
Amenities and features including a glassed-in wine room and tasting area, additional en-suite bedroom ideal for staff quarters, designer fixtures and appliances and ample parking complete this superb hillside retreat.

 Terri Brien Interiors
Complete bathroom remodel. this project was taken down to the studs. Custom design vanity with spa tower which incorporates a styling tools drawer, shallow makeup drawers and plenty of functional storage. To reduce waster space under the sink we made the cabinet below more shallow in order to have a drawer below which will optimize usable storage space.

 Western Window Systems
Praised for its visually appealing, modern yet comfortable design, this Scottsdale residence took home the gold in the 2014 Design Awards from Professional Builder magazine. Built by Calvis Wyant Luxury Homes, the 5,877-square-foot residence features an open floor plan that includes Western Window Systems’ multi-slide pocket doors to allow for optimal inside-to-outside flow. Tropical influences such as covered patios, a pool, and reflecting ponds give the home a lush, resort-style feel.
Find the right local pro for your project

 Dream Baths by Kitchen Kraft
Inspiration for a timeless master marble tile marble floor and gray floor freestanding bathtub remodel in Columbus with beaded inset cabinets, white cabinets, gray walls, an undermount sink, marble countertops and a hinged shower door

 NOMI - Luxury Bathroom Remodel
Our spa-like Dallas bathroom remodel. Contemporary, bold yet calm bathroom. Full bathroom remodeling with a wood accent wall and gray tiles to complete the modern look of the space. Free standing tub with stainless steel tub filler, modern light fixture, white custom vantiy, white quartz & gray veins countertop, round wood mirrors, double free standing shower with Carrara marble hexagon tiles.

 Dick Clark + Associates
Photography by Paul Bardagjy
Inspiration for a contemporary 3/4 ceramic tile, gray tile and white tile concrete floor alcove shower remodel in Austin with an undermount sink, flat-panel cabinets, red cabinets, quartz countertops, a one-piece toilet, white walls and gray countertops
Inspiration for a contemporary 3/4 ceramic tile, gray tile and white tile concrete floor alcove shower remodel in Austin with an undermount sink, flat-panel cabinets, red cabinets, quartz countertops, a one-piece toilet, white walls and gray countertops

 Theo and Isabella Design Group
Photos by Lori Hamilton
Alcove shower - coastal master alcove shower idea in Boston with a drop-in sink, raised-panel cabinets, white cabinets and beige walls
Alcove shower - coastal master alcove shower idea in Boston with a drop-in sink, raised-panel cabinets, white cabinets and beige walls


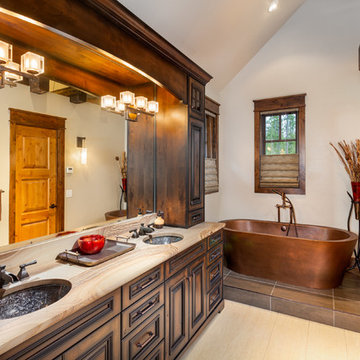
 Pinnacle Mountain Homes
Pinnacle Mountain Homes
Freestanding bathtub - rustic freestanding bathtub idea in Denver with an undermount sink, raised-panel cabinets, dark wood cabinets and white walls
Freestanding bathtub - rustic freestanding bathtub idea in Denver with an undermount sink, raised-panel cabinets, dark wood cabinets and white walls
 Neal Signature Homes
Larry Taylor

Mid-sized elegant master beige tile and glass tile ceramic tile corner shower photo in Tampa with shaker cabinets, medium tone wood cabinets, a one-piece toilet, beige walls, an undermount sink, quartz countertops and a hinged shower door
Mid-sized elegant master beige tile and glass tile ceramic tile corner shower photo in Tampa with shaker cabinets, medium tone wood cabinets, a one-piece toilet, beige walls, an undermount sink, quartz countertops and a hinged shower door
 MassaRossa Luxury Homes, LLC

Bathroom - transitional single-sink bathroom idea in Oklahoma City with shaker cabinets, blue cabinets, white walls, an undermount sink, white countertops and a floating vanity
 Seattle Staged to Sell and Design LLC
John Wilbanks

Trendy beige tile drop-in bathtub photo in Seattle with a drop-in sink, flat-panel cabinets, medium tone wood cabinets and beige walls
Trendy beige tile drop-in bathtub photo in Seattle with a drop-in sink, flat-panel cabinets, medium tone wood cabinets and beige walls
 Friedman & Shields
sandler Photography
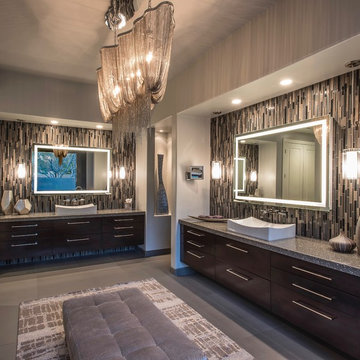
Example of a huge trendy master beige tile, brown tile and glass tile porcelain tile and gray floor bathroom design in Phoenix with flat-panel cabinets, dark wood cabinets, gray walls, a vessel sink and gray countertops
Example of a huge trendy master beige tile, brown tile and glass tile porcelain tile and gray floor bathroom design in Phoenix with flat-panel cabinets, dark wood cabinets, gray walls, a vessel sink and gray countertops
 Delpino Custom Homes

Inspiration for a mid-sized coastal kids' subway tile mosaic tile floor, white floor, single-sink and wallpaper alcove bathtub remodel in Charleston with shaker cabinets, blue cabinets, a two-piece toilet, white walls, marble countertops, white countertops and a built-in vanity

Sponsored
Columbus, OH

Hope Restoration & General Contracting
Columbus Design-Build, Kitchen & Bath Remodeling, Historic Renovations
 Dickens Mitchener
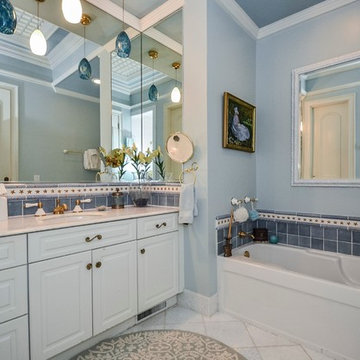
One of the 8.3 baths in this expansive luxury home.
Alcove bathtub - traditional blue tile alcove bathtub idea in Charlotte with an undermount sink, raised-panel cabinets and white cabinets
Alcove bathtub - traditional blue tile alcove bathtub idea in Charlotte with an undermount sink, raised-panel cabinets and white cabinets

 North Fork Builders of Montana, Inc.
David O. Marlow Photography
Large mountain style master green tile and ceramic tile medium tone wood floor alcove shower photo in Denver with an undermount sink, medium tone wood cabinets, raised-panel cabinets and marble countertops
Large mountain style master green tile and ceramic tile medium tone wood floor alcove shower photo in Denver with an undermount sink, medium tone wood cabinets, raised-panel cabinets and marble countertops
 Clark Richardson Architects
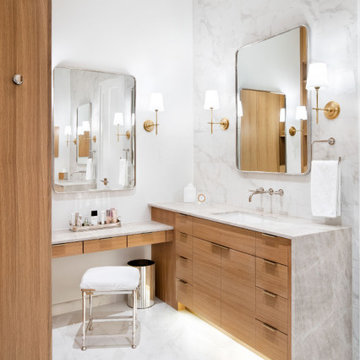
A subtle color palette and warm wood define the master bath vanities. Quiet sophistication and luxury at the double vanities prevails.
Inspiration for a mid-sized contemporary master white tile and porcelain tile ceramic tile, white floor, single-sink, shiplap ceiling and shiplap wall freestanding bathtub remodel in Austin with flat-panel cabinets, white cabinets, a two-piece toilet, white walls, an undermount sink, solid surface countertops, a hinged shower door, white countertops and a built-in vanity
Inspiration for a mid-sized contemporary master white tile and porcelain tile ceramic tile, white floor, single-sink, shiplap ceiling and shiplap wall freestanding bathtub remodel in Austin with flat-panel cabinets, white cabinets, a two-piece toilet, white walls, an undermount sink, solid surface countertops, a hinged shower door, white countertops and a built-in vanity
 Creative Renovations

Natural Hickory cabinets highlight the rustic vibe of this Master Bath space. Featuring a concrete countertop with urban industrial fixtures, and lots of natural light. The floor tile in the shower replicate pebbles that spill out around the freestanding tub, and the fireplace with natural stone adds the warmth to the space. This Master Bath was an building addition to the home.
Visions in Photography

Sponsored
Sunbury, OH

J.Holderby - Renovations
Franklin County's Leading General Contractors - 2X Best of Houzz!
 Joy Street Design

Printed wallpaper, marble, and high-end finishes abound in these luxurious bathrooms designed by our Oakland studio:
Designed by Oakland interior design studio Joy Street Design. Serving Alameda, Berkeley, Orinda, Walnut Creek, Piedmont, and San Francisco.
For more about Joy Street Design, click here: https://www.joystreetdesign.com/
 Kristy Rice
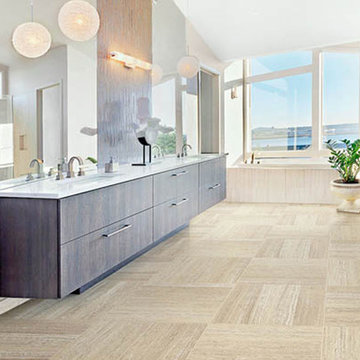
Example of a large trendy master vinyl floor alcove bathtub design in Indianapolis with flat-panel cabinets, dark wood cabinets, beige walls, an undermount sink and quartzite countertops
 Zimal Contracting and Restorations
Christina Faminoff
www.christinafaminoff.com
www.faminoff.ca

Transitional gray floor corner shower photo in Vancouver with shaker cabinets, gray cabinets, an undermount sink, a hinged shower door and gray countertops
Transitional gray floor corner shower photo in Vancouver with shaker cabinets, gray cabinets, an undermount sink, a hinged shower door and gray countertops
26