
Search results for "M baluster aussieht" in Home Design Ideas
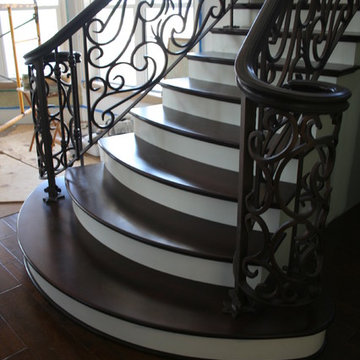


 Bishop and Smith Architects
Bishop & Smith Architects, Custom Home In Longport, NJ Built by Cedar Wood Builders
Beach style exterior home photo in Philadelphia
Beach style exterior home photo in Philadelphia
 Century Stair Company
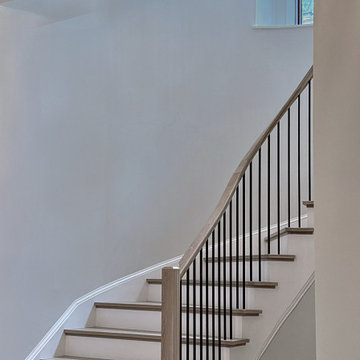
Gracefully curving through the home, this stunning stair is more than just an access point. It’s an experience. White oak handrail guides the hand upward, following the gentle sweep of the steps. The white risers balance the white oak treads, while the black metal balusters add a contemporary touch. Painted risers provide contrast to the warm oak treads, while black metal balusters introduce a crisp, contemporary edge. Framed by tall windows and illuminated by pendant lighting, the staircase becomes a study in precision and balance, where light, material, and form come together.
1976-2026 © Century Stair Company
Find the right local pro for your project


 Timber Floors Pty Ltd
solid 32mm tread with sawtooth cut stringers, glass balustrade and metal handrail bottom platform tng tread
Inspiration for a contemporary wooden l-shaped wood railing staircase remodel in Sydney
Inspiration for a contemporary wooden l-shaped wood railing staircase remodel in Sydney



Sponsored
Columbus, OH

Hope Restoration & General Contracting
Columbus Design-Build, Kitchen & Bath Remodeling, Historic Renovations
 Century Stair Company
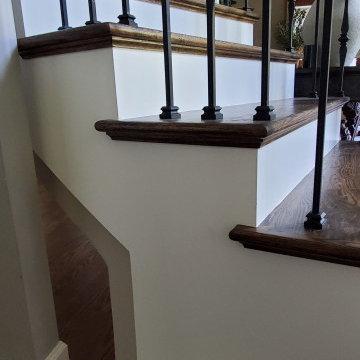
A dark, warm red oak finish contrasts against crisp white painted risers as this curved staircase rises through the two-story foyer, following the sweep of the wall up to the open landing above. Curved stringers and a matching curved handrail carry the eye smoothly from the first floor to the second, avoiding the visual break of a straight run with landings. The client supplied the metal balusters, which were installed to complete the design. Built for a home that called for a formal, traditional stair as its central architectural feature.
1976-2026 © Century Stair Company

 Pinnacle Homes, Inc
Smile for Sophie Photography
Example of a farmhouse u-shaped medium tone wood floor and brown floor eat-in kitchen design in Wichita with an undermount sink, raised-panel cabinets, white cabinets, granite countertops, white backsplash, subway tile backsplash, stainless steel appliances and an island
Example of a farmhouse u-shaped medium tone wood floor and brown floor eat-in kitchen design in Wichita with an undermount sink, raised-panel cabinets, white cabinets, granite countertops, white backsplash, subway tile backsplash, stainless steel appliances and an island




Sponsored
Delaware, OH

Buckeye Basements, Inc.
Central Ohio's Basement Finishing ExpertsBest Of Houzz '13-'21




 Colorado Custom Floors
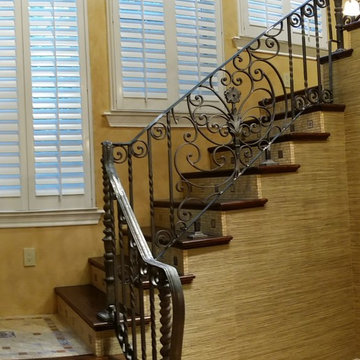
Hand scraped Walnut Staircase, Park Meadows
Mid-sized elegant wooden u-shaped staircase photo in Denver with wooden risers
Mid-sized elegant wooden u-shaped staircase photo in Denver with wooden risers


96