
Search results for "M baluster aussieht" in Home Design Ideas

 Century Stair Company
Gracefully curving through the home, this stunning stair is more than just an access point. It’s an experience. White oak handrail guides the hand upward, following the gentle sweep of the steps. The white risers balance the white oak treads, while the black metal balusters add a contemporary touch. Painted risers provide contrast to the warm oak treads, while black metal balusters introduce a crisp, contemporary edge. Framed by tall windows and illuminated by pendant lighting, the staircase becomes a study in precision and balance, where light, material, and form come together.
1976-2026 © Century Stair Company


 Prana Design Painting
Inspiration for a craftsman exterior home remodel in Boston
Inspiration for a craftsman exterior home remodel in Boston
Find the right local pro for your project




Sponsored
Sunbury, OH

J.Holderby - Renovations
Franklin County's Leading General Contractors - 2X Best of Houzz!


 Concentric Fabrication LLC
concentric fabrication
Home design - contemporary home design idea in Boston
Home design - contemporary home design idea in Boston

 Century Stair Company
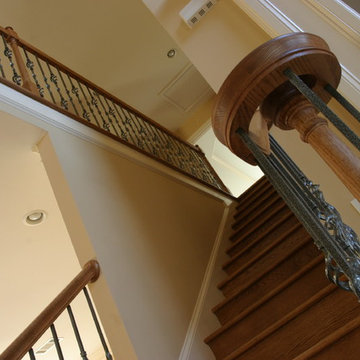
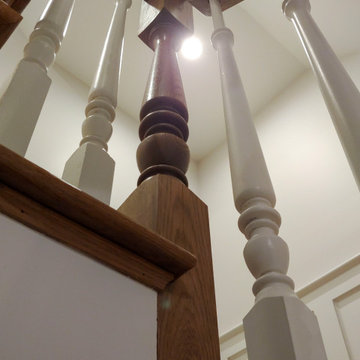
This Northern Virginia home features a beautiful traditional staircase. Estate oak newels at each level connect to a warm oak handrail with graceful gooseneck transitions. White-painted balusters create clean lines between the oak posts, while white risers maintain the traditional aesthetic. The matching oak fittings throughout create a cohesive system that feels timeless and well-crafted.
1976-2026 © Century Stair Company


Sponsored
Columbus, OH

Hope Restoration & General Contracting
Columbus Design-Build, Kitchen & Bath Remodeling, Historic Renovations


 BC Construction
custom metalwork railing
Inspiration for a contemporary wooden l-shaped staircase remodel in Sacramento with wooden risers
Inspiration for a contemporary wooden l-shaped staircase remodel in Sacramento with wooden risers

Sponsored
Sunbury, OH
J.Holderby - Renovations
Franklin County's Leading General Contractors - 2X Best of Houzz!


 b Studio Architecture
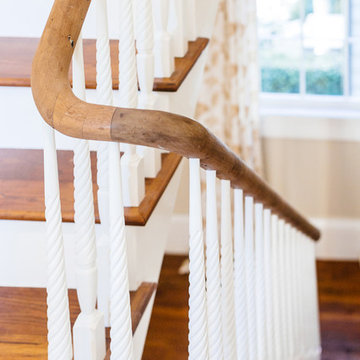
The original handrail, honed to show of the original wood detailing.
Originally built in 1835, years of deferred maintance and a failing foundation rendered this home in need of a serious help. The home had poorly constructed additions removed, it's core historic structure was raise out of the flood zone, and the angled walls were brought to plumb. The interior was then crafted for contemporary living while maintaining the windows and details of the original home. A complementary addition was added to create an inviting kitchen and master suite. Now re-built and strengthened, it is ready to add to the city's charm for another 150 years.
photos by www.newport653.com

99