
Search results for "M decking" in Home Design Ideas

 Michael Robert Construction
photography: raquel langworthy
Coastal white house exterior idea in New York with a shingle roof
Coastal white house exterior idea in New York with a shingle roof
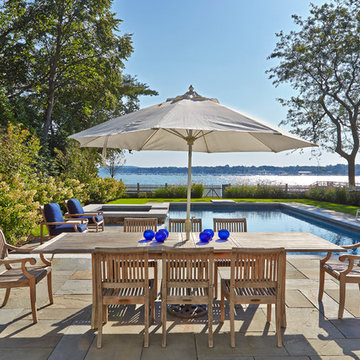
 a Blade of Grass
View from the bluestone patio out across the pool to Duxbury Bay.
Photo by Charles Mayer
Example of a mid-sized classic stone and rectangular hot tub design in Boston
Example of a mid-sized classic stone and rectangular hot tub design in Boston

 Visbeen Architects
Designed with an open floor plan and layered outdoor spaces, the Onaway is a perfect cottage for narrow lakefront lots. The exterior features elements from both the Shingle and Craftsman architectural movements, creating a warm cottage feel. An open main level skillfully disguises this narrow home by using furniture arrangements and low built-ins to define each spaces’ perimeter. Every room has a view to each other as well as a view of the lake. The cottage feel of this home’s exterior is carried inside with a neutral, crisp white, and blue nautical themed palette. The kitchen features natural wood cabinetry and a long island capped by a pub height table with chairs. Above the garage, and separate from the main house, is a series of spaces for plenty of guests to spend the night. The symmetrical bunk room features custom staircases to the top bunks with drawers built in. The best views of the lakefront are found on the master bedrooms private deck, to the rear of the main house. The open floor plan continues downstairs with two large gathering spaces opening up to an outdoor covered patio complete with custom grill pit.
Find the right local pro for your project

 CJ Paone AIA | Archipelago Workshop
A limestone fire pit anchors one of the many outdoor rooms.
Images | Kurt Jordan Photography
Example of a mid-sized beach style backyard patio design in Santa Barbara
Example of a mid-sized beach style backyard patio design in Santa Barbara


Sponsored
Fredericksburg, OH

High Point Cabinets
Columbus' Experienced Custom Cabinet Builder | 4x Best of Houzz Winner


 The Turett Collaborative
Greenport Passive House Exterior. Photos by Liz Glasgow.
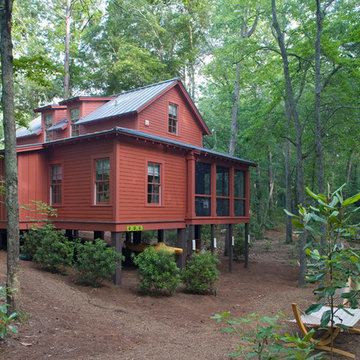
Inspiration for a mid-sized modern gray two-story wood house exterior remodel in New York with a metal roof
Inspiration for a mid-sized modern gray two-story wood house exterior remodel in New York with a metal roof
 M&M Builders
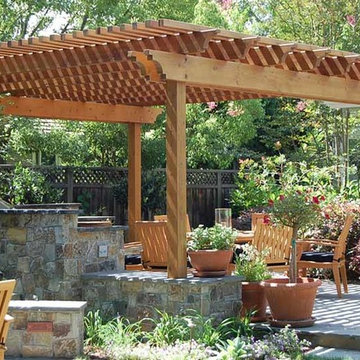
Inspiration for a mid-sized timeless backyard stone patio remodel in San Francisco with a pergola
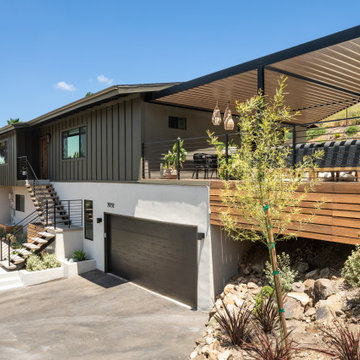
 M Prevost Design
Front and Side view of whole house exterior remodel
Inspiration for a large 1960s black two-story exterior home remodel in San Diego
Inspiration for a large 1960s black two-story exterior home remodel in San Diego
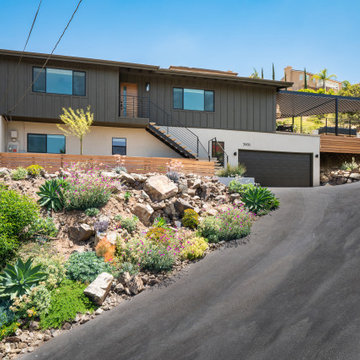 M Prevost Design
Front view of whole house exterior remodel
Example of a large 1960s black two-story exterior home design in San Diego
Example of a large 1960s black two-story exterior home design in San Diego

 O’Hara Interiors
Martha O'Hara Interiors, Interior Design & Photo Styling | Roberts Wygal, Builder | Troy Thies, Photography | Please Note: All “related,” “similar,” and “sponsored” products tagged or listed by Houzz are not actual products pictured. They have not been approved by Martha O’Hara Interiors nor any of the professionals credited. For info about our work: design@oharainteriors.com



Small trendy green tile and ceramic tile light wood floor and beige floor powder room photo in Los Angeles with green cabinets, a one-piece toilet, green walls, an integrated sink, marble countertops, green countertops and a built-in vanity

 LuxeMark Company
Photo by Tad Davis Photography

Large transitional 3/4 multicolored tile and mosaic tile ceramic tile bathroom photo in Raleigh with an undermount sink, recessed-panel cabinets, gray cabinets, granite countertops, a two-piece toilet and beige walls
Large transitional 3/4 multicolored tile and mosaic tile ceramic tile bathroom photo in Raleigh with an undermount sink, recessed-panel cabinets, gray cabinets, granite countertops, a two-piece toilet and beige walls


Sponsored
Columbus, OH
Free consultation for landscape design!

Peabody Landscape Group
Columbus' Reliable Landscape Design & Contracting


 balance design studio
Jeff Roberts Imaging
Inspiration for a mid-sized timeless l-shaped light wood floor and brown floor eat-in kitchen remodel in Portland Maine with a farmhouse sink, glass-front cabinets, white cabinets, stainless steel appliances, an island, granite countertops and window backsplash
Inspiration for a mid-sized timeless l-shaped light wood floor and brown floor eat-in kitchen remodel in Portland Maine with a farmhouse sink, glass-front cabinets, white cabinets, stainless steel appliances, an island, granite countertops and window backsplash
 Slate Construction Group

Example of a mid-sized minimalist outdoor patio shower design in Miami with decking and no cover
68