
Search results for "M decking" in Home Design Ideas
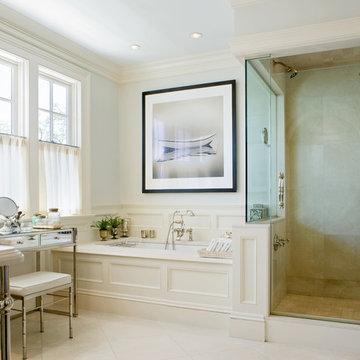
 Mark P. Finlay Architects, AIA
Elegant beige tile corner shower photo in New York with an undermount tub and gray walls

 Edmunds Studios Photography, Inc.
Builder and design: www.abandk.com
Photo: Edmunds Studios
Example of a mid-sized southwest side yard deck design in Milwaukee with a fire pit and a roof extension
Example of a mid-sized southwest side yard deck design in Milwaukee with a fire pit and a roof extension
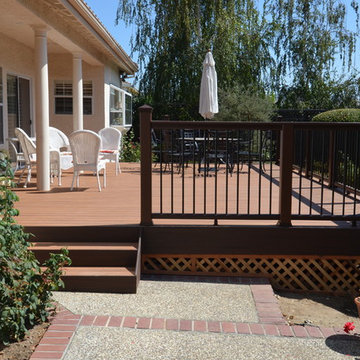
 M&M Builders
trex deck and railing almaden valley
Inspiration for a large eclectic backyard deck remodel in San Francisco
Inspiration for a large eclectic backyard deck remodel in San Francisco
Find the right local pro for your project
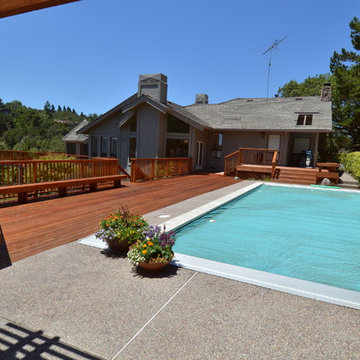 M&M Builders
Redwood pool deck los altos
Example of a large trendy backyard deck design in San Francisco
Example of a large trendy backyard deck design in San Francisco

 Jared Frank Studio
Shot by Ryan Schude
A patio and garden in Beachwood Canyon that's been featured in Design Sponge, Work Magazine and Desire to Inspire.
Patio container garden - small eclectic backyard patio container garden idea in Los Angeles with decking and no cover
Patio container garden - small eclectic backyard patio container garden idea in Los Angeles with decking and no cover
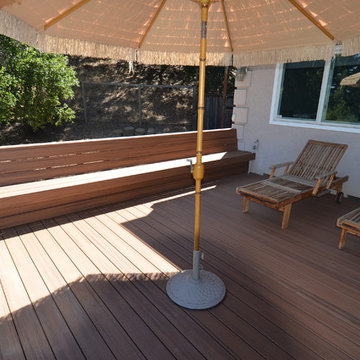 M&M Builders
A trex deck with long deck located in Saratoga Calif.
Example of a trendy deck design in San Francisco
Example of a trendy deck design in San Francisco
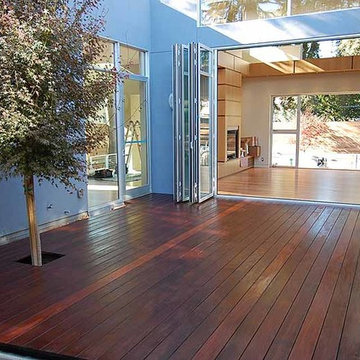 M&M Builders
Ipe deck in the center atrium of a house in Palo Alto
Example of a trendy deck design in San Francisco
Example of a trendy deck design in San Francisco


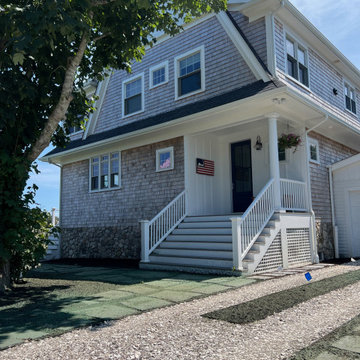
 Michael Hally Design, Inc
Waterview Times Two
It is all about view here where river meets sea. The “new home” (actually an addition) is well-positioned on the site. Views are framed in traditional double hung windows with a six lites over one lite configuration. The waterside elevations are clad in a variety of multi-leaf sliding glass doors for view and access to the outdoor decks. For these glass panels, a simple “top row” of lites fits the bill. Here they seem to say, “I’m a traditionalist, but I’m walking a modern edge along the shore to promote better view, light and connection to the water.”
The views require no detailing or enhancements, but the house does. The roofline is unmistakably traditional. It keeps the roof line low, a must for a structure designed to conform with the FEMA prescribed BFE (Base Flood Elevation.) The exterior comes to life thanks to generous trim at the rake, fascia, soffits and frieze boards of the traditional gambrel roof. A skin of cedar shingles at 5” exposure reinforces the site-specific design. As you look around everywhere on this vacation peninsula, you’ll notice the consistency of weathered shingled exteriors. Its “dormered” second floor is tucked nicely in the roofline to also make sure it fits within the context of the neighboring older homes.
Because the coastal FEMA regulations pushed our home higher from the surrounding ground and safely from the impending storm surges, expansive decks extend along the water side. The decks are our de facto landscape and outdoor rooms. They are positioned vertically two stair risers below the finished first floor. The drop in deck heights preserves interior views over furniture and guests from inside the home. Steel cable railings provide a see-through safety “guard” as required by the building codes.
The open plan on the interior provides the perpetual connection to the water. View dominates and directs the floor plan. Symmetrical window groupings will organize the first-floor plan. There will be plenty of space to handle the guests, but its mission is to provide good order for day to day living for just the homeowners themselves. Beds on the upper level are positioned with view in mind too. Waking up to the sun reflecting off the water is opportunity not to pass up.
With the dust and noise finally behind us, we begin our plan for phase two. More Updates coming soon!
 LaCantina Doors
Tomaro Design Group
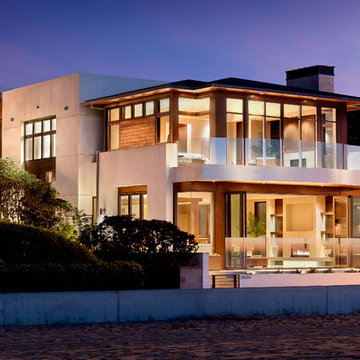
Inspiration for a mid-sized coastal beige two-story stucco exterior home remodel in Los Angeles
Inspiration for a mid-sized coastal beige two-story stucco exterior home remodel in Los Angeles
 M&M Builders
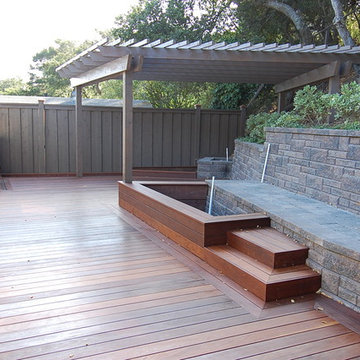
Ipe Deck and arbor San Carlos
Example of a large eclectic backyard deck design in San Francisco
Example of a large eclectic backyard deck design in San Francisco
 Suntanium Shading Products, LLC

Inspiration for a mid-sized contemporary backyard patio remodel in Other with decking and an awning
 M&M Builders
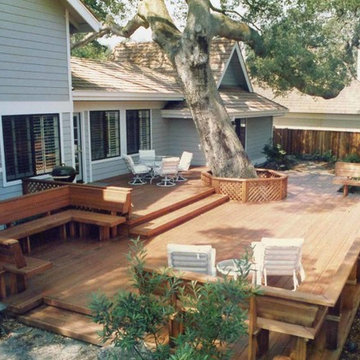
Redwood deck Los Gatos Calif.
Example of a large trendy backyard deck design in San Francisco
Example of a large trendy backyard deck design in San Francisco
 Progress Street Builders

This second story balcony offers the owners a quiet place to enjoy a cup of coffee before the morning rush.
Inspiration for a small timeless balcony remodel in Other
Inspiration for a small timeless balcony remodel in Other


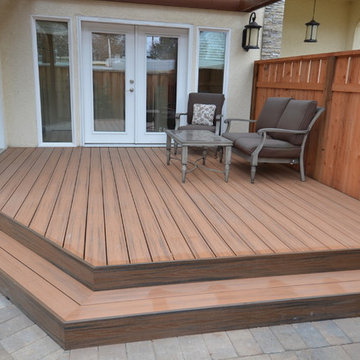 M&M Builders
Trex deck Mountain View
Large elegant backyard deck photo in San Francisco with a roof extension
Large elegant backyard deck photo in San Francisco with a roof extension
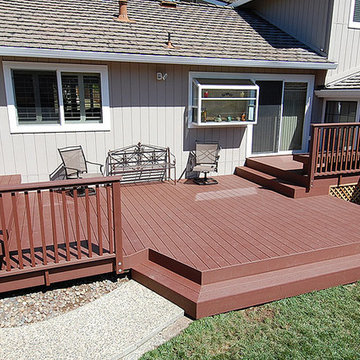 M&M Builders
Trex composite decking in Almaden Valley Calif.
Deck - large contemporary backyard deck idea in San Francisco
Deck - large contemporary backyard deck idea in San Francisco
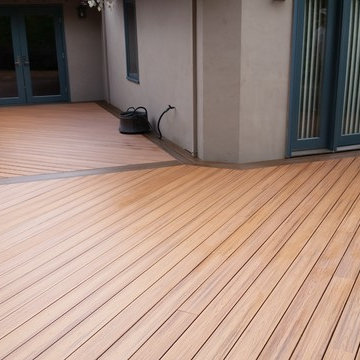 M&M Builders
Trex decking at 45% angle with dark border Palo Alto
Large trendy backyard deck photo in San Francisco
Large trendy backyard deck photo in San Francisco

 M&M Builders
Trex deck Willow Glen Calif.
Example of a large eclectic backyard deck design in San Francisco
Example of a large eclectic backyard deck design in San Francisco
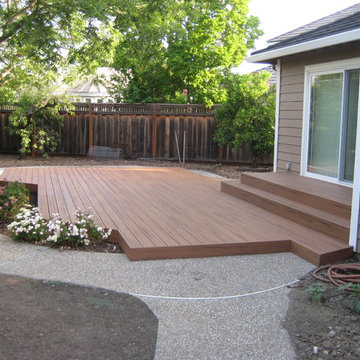 M&M Builders
Havana Gold trex deck almaden Valley Calif.
Deck - large contemporary backyard deck idea in San Francisco
Deck - large contemporary backyard deck idea in San Francisco

 JWT Associates
We chose a deep soaking tub for the master bathroom. All of the tile is new, from B&W Tile in Los Angeles. The tub deck is marble. The skylight was added to bathe the space in natural light. Fixtures from Cal Faucets.
111