
Search results for "M decking" in Home Design Ideas
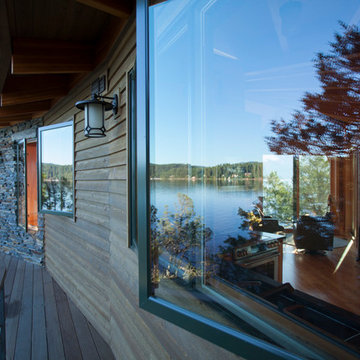
 Sayler | Owens | Kerr design studio
Sayler Architecture / Woods Wheatcroft
Mountain style deck photo in Seattle
Mountain style deck photo in Seattle

 SDG Architecture, Inc.
Bernard Andre'
Inspiration for a huge contemporary indoor basketball/tennis/multi-game court remodel in San Francisco with white walls
Inspiration for a huge contemporary indoor basketball/tennis/multi-game court remodel in San Francisco with white walls

 Element 5 Architecture
This renovated home in Clarksville was modeled a!er a lo! that the English homeowner, Sharon Miller, once lived in in London, with the idea that she could cook, entertain, and have fires in one room. Richard Hughes of Element 5 Architecture helped bring her vision to life. In the kitchen, maple and stainless-steel cabinet fronts and custom-made floating shelves are lit up with LED lighting that Miller saw used at a cozy bar in New York City’s Gramercy Park neighborhood. The industrial look Miller and Hughes were a!er was solidified with the exposed brick wall, which is ironically called English Pub. Hughes worked to maintain the small scale found throughout Clarksville while making the home more convenient by adding a second-floor work studio and an attic guest room. Miller says: “I love the open beamthat really create a sense of warmth and sturdiness. The Edwardian cast-iron fireplace surround wasfound in a London salvage yard and shipped over… It makes me feel connected to home. It’s wonderful to work in the studio surrounded by trees even though I’m in the heart of Austin.” Photograph by Andrea Calo.
Find the right local pro for your project
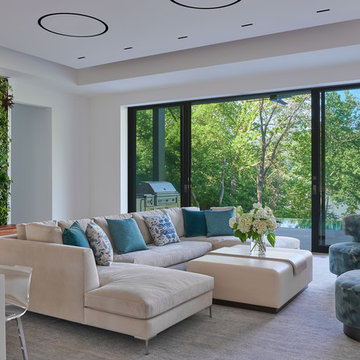
 M.S. Vicas Interiors
Inspiration for a large contemporary walk-out light wood floor and brown floor basement remodel in DC Metro with white walls

 Robert M. Cain, Architect
The design promotes healthy lifestyles by providing primary living on one floor, no materials containing volatile organic compounds, energy recovery ventilation systems, radon elimination systems, extension of interior spaces into the natural environment of the site, strong and direct physical and visual connections to nature, daylighting techniques providing occupants full integration into a natural, endogenous circadian rhythm.
Incorporation¬¬¬ of daylighting with clerestories and solar tubes reduce daytime lighting requirements. Ground source geothermal heat pumps and superior-to-code insulation ensure minimal space-conditioning costs. Corten steel siding and concrete foundation walls satisfy client requirements for low maintenance and durability. All lighting fixtures are LEDs.
 M.J. Whelan Construction
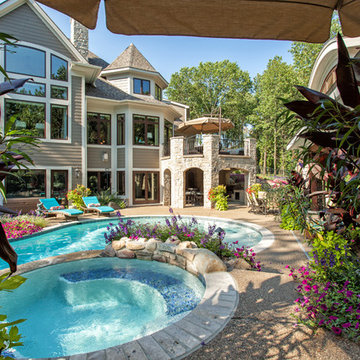
Without leaving the comfort of their home, our clients are able to relax and enjoy themselves in their own resort-like poolside cabana. This beautiful outdoor living space is located in the backyard of a European style luxury home. Surrounded by a wooded lot and lush landscaping and a stunning pool with a spa, this "dreamscape" is amazing. The cabana was built with natural full thickness stone and a vaulted ceiling complete with a fireplace and television. The ceiling is lined in cedar a holds two outdoor fans. The eyebrow arch widow above the front opening adds great interest and character. All outdoor furnishings were provided by our design teams that are comfortable as well as gorgeous. This space is open to a beautiful pool surrounded by gardens and many other amenities providing great oasis for family & friends to gather. Photo Credit-Hall of Portraits


Sponsored
Columbus, OH
Free consultation for landscape design!

Peabody Landscape Group
Columbus' Reliable Landscape Design & Contracting
 Margot Hartford Photography
Photo: Margot Hartford ˙© 2016 Houzz
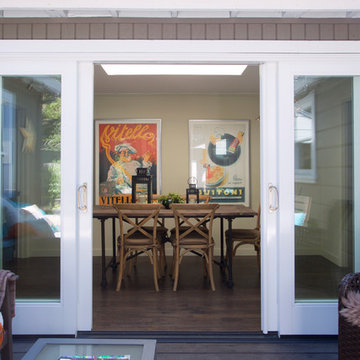
Inspiration for an eclectic deck remodel in San Francisco
Inspiration for an eclectic deck remodel in San Francisco
 Boswell Construction
Photo Credit: DIJ Group

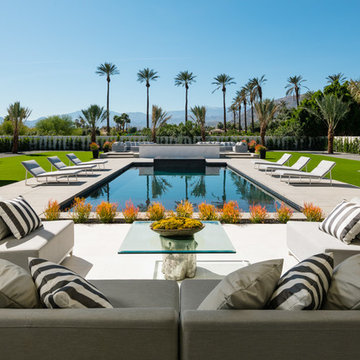
Inspiration for a huge contemporary backyard concrete and rectangular infinity pool remodel in Los Angeles
Inspiration for a huge contemporary backyard concrete and rectangular infinity pool remodel in Los Angeles
 McMorrow Construction
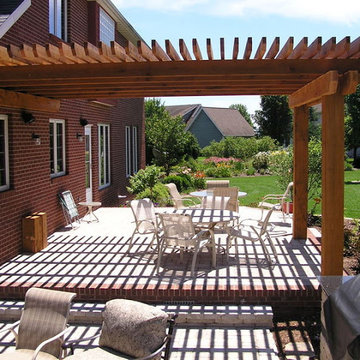
Patio kitchen - large traditional backyard brick patio kitchen idea in Chicago with a pergola

 M.O.Daby Design
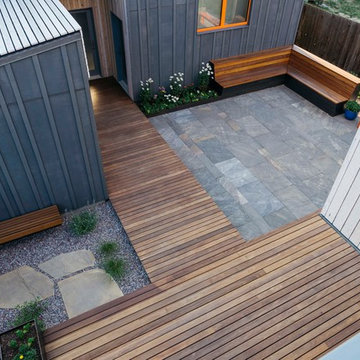

Remodel and addition to a midcentury modern ranch house.
credits:
design: Matthew O. Daby - m.o.daby design
interior design: Angela Mechaley - m.o.daby design
construction: ClarkBuilt
structural engineer: Willamette Building Solutions
photography: Crosby Dove
 Timothy M. Giguere, AIA - TMS Architects
Architectrure by TMS Architects
Rob Karosis Photography
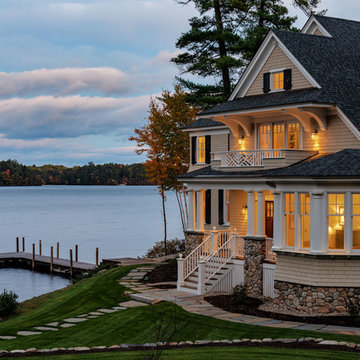
Beach style exterior home photo in Boston
Beach style exterior home photo in Boston



 Four Brothers Design + Build
Greg Hadley

This is an example of a mid-sized contemporary shade courtyard mulch landscaping in DC Metro.
This is an example of a mid-sized contemporary shade courtyard mulch landscaping in DC Metro.


 Interior Style by Kari/Window Treatment Solutions
Window Treatments by Interior Style by Kari, Photo by Christine Petkov Photography, Builder: Steve Schrader Homes, LLC.
Example of a mid-sized classic master medium tone wood floor and brown floor bedroom design in Other with beige walls
Example of a mid-sized classic master medium tone wood floor and brown floor bedroom design in Other with beige walls





113