
Search results for "M decking" in Home Design Ideas
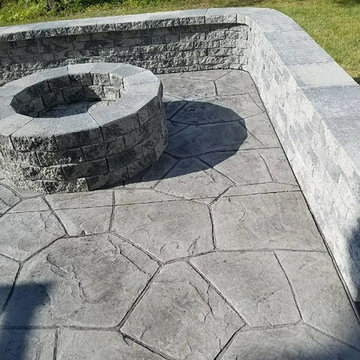
 HaiJoe Stamped Concrete Patios and Decks
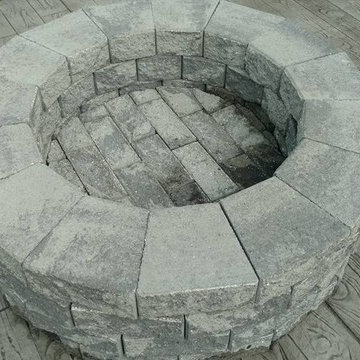
Stamped concrete patio with the fieldstone pattern, gray colors with a block seating wall with caps and a block fire-pit with wood stairs and railing.
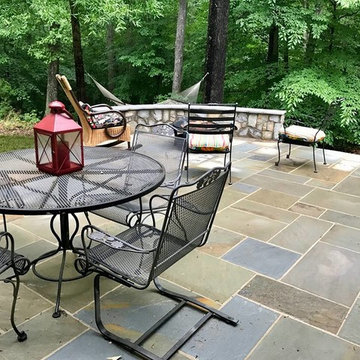 HaiJoe Stamped Concrete Patios and Decks
Flagstone patio with chocolate gray flagstone on the seating wall with flagstone caps
Example of a large minimalist home design design in Other
Example of a large minimalist home design design in Other

Find the right local pro for your project
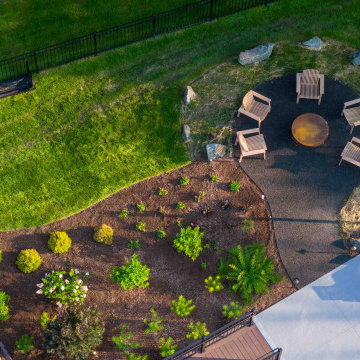
 HaiJoe Stamped Concrete Patios and Decks
PA Flagstone patio on concrete with a wood burning fireplace, natural thin stone with blue stone caps and LED lights.
Inspiration for a large tropical backyard stone patio remodel in Other with a fireplace and no cover
Inspiration for a large tropical backyard stone patio remodel in Other with a fireplace and no cover
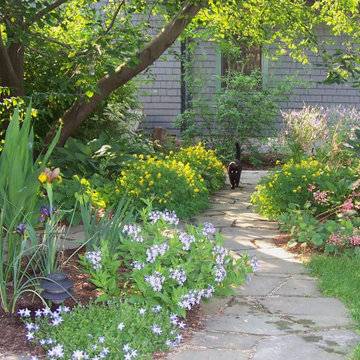
 Architect Fred M Fargotstein
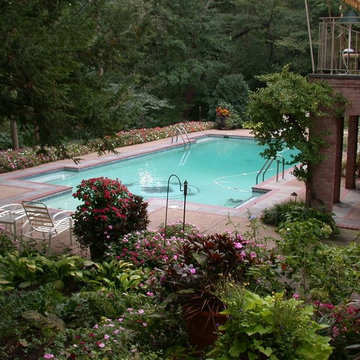
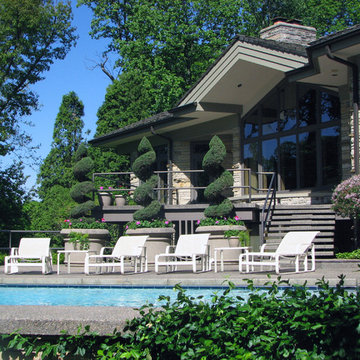
The essential importance of connecting a building to its landscape—both visually and physically— is an underlying philosophy in all of my work. This concept is reflected in my garden by the way in which windows and french doors link both the master bedroom and the studio to the private deck that is nestled between them. The notion is further reinforced by the flowering vine-covered trellis that screens the deck from an adjacent property, and by broad steps that lead from the deck to the patio and shade garden below. Overarching birch limbs provide shade and frame views of the valley to the east, while a border of various dense shrubs shields this tiny urban sanctuary from passersby.
 HaiJoe Stamped Concrete Patios and Decks
PA Flagstone patio on concrete with a wood burning fireplace, natural thin stone with blue stone caps and LED lights.
Home design - large tropical home design idea in Other
Home design - large tropical home design idea in Other


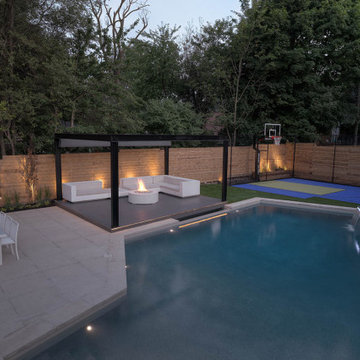
 M.E Contracting
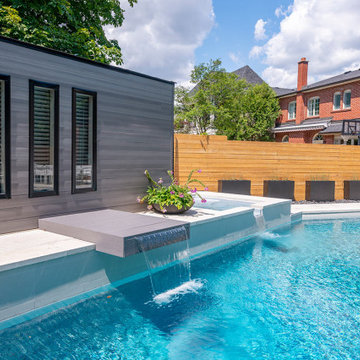
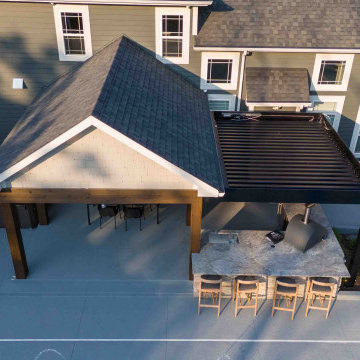
Spacious and Elegant Toronto Backyard Landscape Design Project; Featuring Sports Court for Entertainment, Pool Deck Interlocking, Fiberglass Pool Installation, with Water Feature, Outdoor Fireplace & Gazebo.
 M.E Contracting
Simple and Modern Fiberglass Pool Installation with Water Feature, Pool Deck Interlocking & Privacy Fence Build.
Inspiration for a modern landscaping.
Inspiration for a modern landscaping.
 M. Designs Architects
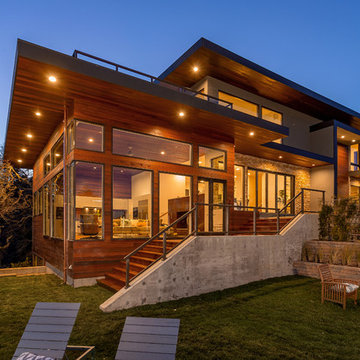
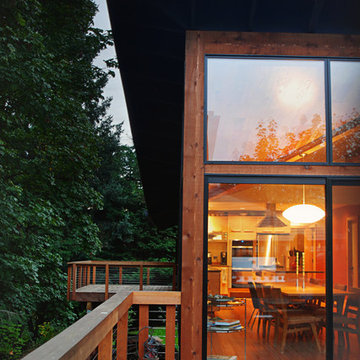
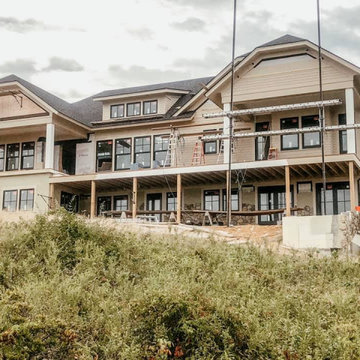
This architecture of this house is made to enjoy the splendid views surrounding it. Thus the use of glass from the floor till the ceilings, with the use of dark wood for its exterior to blend in with its environment.



 K&M House Plans
Winston Brown Construction
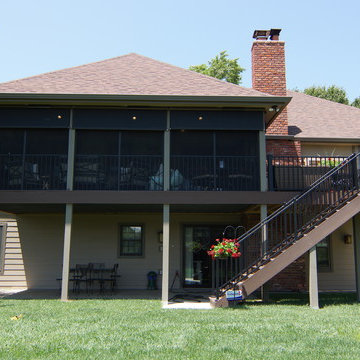
This is an example of a mid-sized transitional back porch design in Other with decking and a roof extension.
This is an example of a mid-sized transitional back porch design in Other with decking and a roof extension.

 M2 Studio
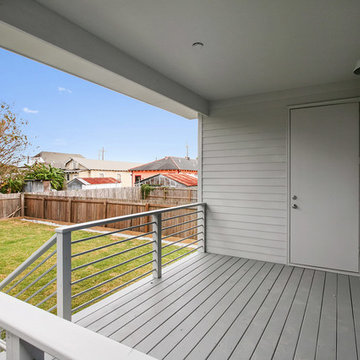
Mid-sized minimalist metal railing back porch photo in New Orleans with decking and a roof extension

Sponsored
Delaware, OH

Buckeye Basements, Inc.
Central Ohio's Basement Finishing ExpertsBest Of Houzz '13-'21

 J. M. Bryson Construction Management Inc.
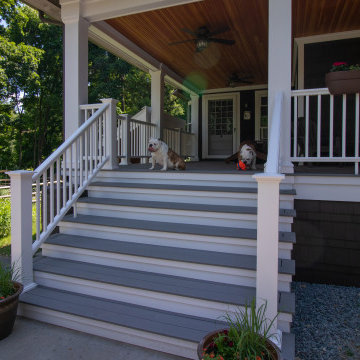
Porch renovation with accessible firewood storage.
Designed by GMT Home Designs Inc
Photography by STB-Photography
Large arts and crafts porch photo in Boston with decking and a roof extension
Large arts and crafts porch photo in Boston with decking and a roof extension
 studio M MERGE

Design ideas for a craftsman drought-tolerant backyard wood fence landscaping in San Francisco with decking.
125