
Search results for "M decking" in Home Design Ideas

 M. M. Moore Fine Gardens & Masonry
Many years ago we designed and constructed the swimming pool for the previous homeowners at this Highland Park home. The current homeowner was interested in remodeling their side yard to create a new outdoor living area including a custom water feature. Based on their feedback, we were able to design and construct the custom limestone fountain you see here.
 M&M Builders
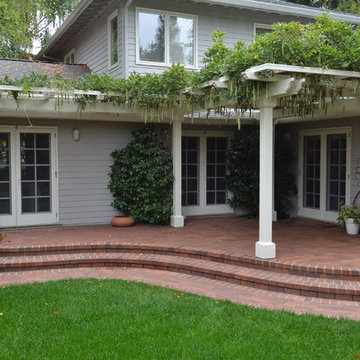
There was an existing arbor that was rotted out and very unattractive holding up the wisteria. We had to build a scaffold to hold up the wisteria before we could take the arbor down then build a new arbor in Menlo Park
 M. M. Moore Fine Gardens & Masonry
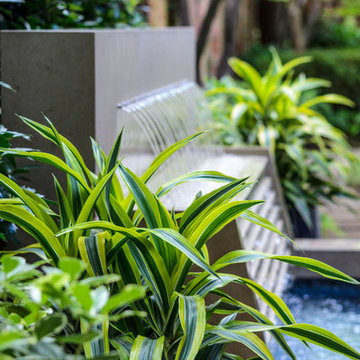
Many years ago we designed and constructed the swimming pool for the previous homeowners at this Highland Park home. The current homeowner was interested in remodeling their side yard to create a new outdoor living area including a custom water feature. Based on their feedback, we were able to design and construct the custom limestone fountain you see here.
Find the right local pro for your project
 M. M. Moore Fine Gardens & Masonry
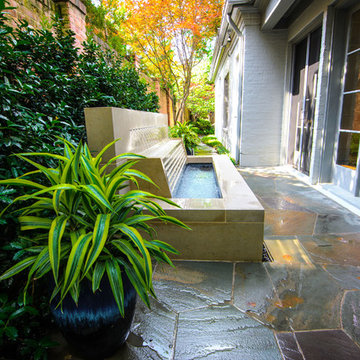
Many years ago we designed and constructed the swimming pool for the previous homeowners at this Highland Park home. The current homeowner was interested in remodeling their side yard to create a new outdoor living area including a custom water feature. Based on their feedback, we were able to design and construct the custom limestone fountain you see here.
 M. M. Moore Fine Gardens & Masonry
Many years ago we designed and constructed the swimming pool for the previous homeowners at this Highland Park home. The current homeowner was interested in remodeling their side yard to create a new outdoor living area including a custom water feature. Based on their feedback, we were able to design and construct the custom limestone fountain you see here.

 John Webb Construction and Design
Here is an architecturally built house from the early 1970's which was brought into the new century during this complete home remodel by opening up the main living space with two small additions off the back of the house creating a seamless exterior wall, dropping the floor to one level throughout, exposing the post an beam supports, creating main level on-suite, den/office space, refurbishing the existing powder room, adding a butlers pantry, creating an over sized kitchen with 17' island, refurbishing the existing bedrooms and creating a new master bedroom floor plan with walk in closet, adding an upstairs bonus room off an existing porch, remodeling the existing guest bathroom, and creating an in-law suite out of the existing workshop and garden tool room.
 Orlando Comas, Landscape Architect.
CAROLINA E

This is an example of a large modern front porch design in Miami with decking and a roof extension.
This is an example of a large modern front porch design in Miami with decking and a roof extension.

Sponsored
Sunbury, OH

J.Holderby - Renovations
Franklin County's Leading General Contractors - 2X Best of Houzz!

 RT DECOR

Example of a beach style mixed material railing balcony design in Miami with a roof extension
 Lauren M. Smith Interiors, LLC
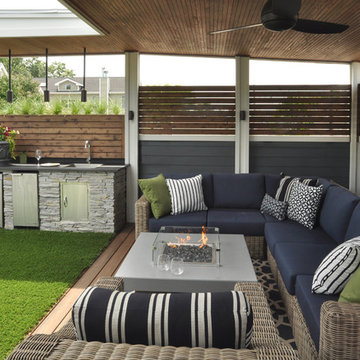
Building of the Outdoor Deck and Veranda: Chicago Roof Deck & Garden (Design collaboration with Adam Miller & Vanessa Slivinski)
Photography by: Mieke Zuiderweg

 M.O.Daby Design
Conceived more similar to a loft type space rather than a traditional single family home, the homeowner was seeking to challenge a normal arrangement of rooms in favor of spaces that are dynamic in all 3 dimensions, interact with the yard, and capture the movement of light and air.
As an artist that explores the beauty of natural objects and scenes, she tasked us with creating a building that was not precious - one that explores the essence of its raw building materials and is not afraid of expressing them as finished.
We designed opportunities for kinetic fixtures, many built by the homeowner, to allow flexibility and movement.
The result is a building that compliments the casual artistic lifestyle of the occupant as part home, part work space, part gallery. The spaces are interactive, contemplative, and fun.
More details to come.
credits:
design: Matthew O. Daby - m.o.daby design
construction: Cellar Ridge Construction
structural engineer: Darla Wall - Willamette Building Solutions
photography: Erin Riddle - KLIK Concepts
 J. M. Bryson Construction Management Inc.
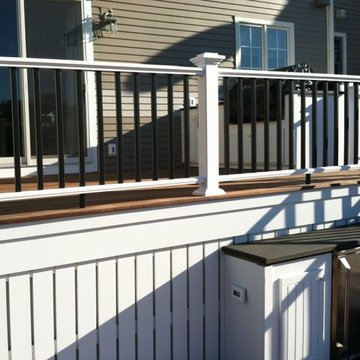
Cooking station with custom built cabinets on the top level of the multi-tier deck
Outdoor kitchen deck - large contemporary backyard outdoor kitchen deck idea in Providence with no cover
Outdoor kitchen deck - large contemporary backyard outdoor kitchen deck idea in Providence with no cover

 Christy Webber Landscapes
With amazing city views, its hard not to want to spend all your time living outside. With this design, you can. In one corner you have planters packed with seasonal vegetables that can be picked, rinsed and served, all within about 10 footsteps. Want some protein with that? No problem. The outdoor kitchen is set to feed a crowd, all while engaging friends over the bar, and into the dining area. Here, with built-in retractable pergola canopies, you can control your environment to whatever shade, sun, or night sky setting you desire. And then, when you can eat no more, kick-back and relax in the comfy, heated lounge seating area.


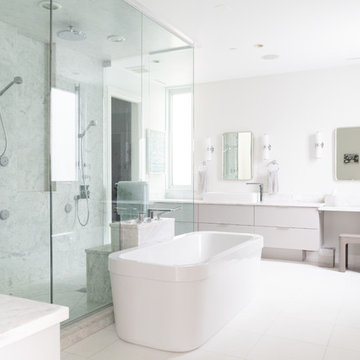
 Rachel Loewen Photography
Photo: Rachel Loewen © 2019 Houzz
Trendy white floor freestanding bathtub photo in Chicago with flat-panel cabinets, gray cabinets, white walls and white countertops
Trendy white floor freestanding bathtub photo in Chicago with flat-panel cabinets, gray cabinets, white walls and white countertops
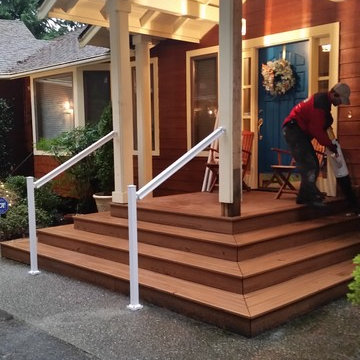
 Hedahl Landscape Deck & Patio
Resurfaced entry porch and steps using Trex Transcends in Tiki Torch with matching fascia. Handrails made for PEAK aluminum railing.
Inspiration for a deck remodel in Seattle
Inspiration for a deck remodel in Seattle
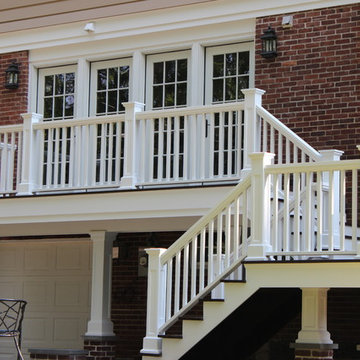
 MCW Carpentry LLC
This custom made deck was made out of mahogany decking cedar rails and BORAL trim boards the Newell posts and columns were also made out of BORAL trim board

 Carolina Timberworks
Douglas Fir covered timber frame porch.
© Carolina Timberworks
Deck - huge rustic backyard deck idea in Charlotte with a roof extension
Deck - huge rustic backyard deck idea in Charlotte with a roof extension

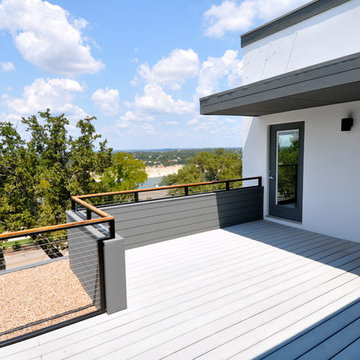
 ísARK Studio
Steel cables suspend the cantilevered roof canopy, providing the perfect ratio of protection from the hot Texas sun, but still having the option to soak up the rays when the weather is just right. The views are good from any angle. The grey composite decking was not originally in the budget but by getting a deal on some left over order from a local lumber yard we were able to provide a big upgrade to our clients for very little. isARK Studio

 Southview Design
This space provides some relief from the late afternoon sun....or just a spot to relax after a dip in the swimming pool or hot tub.
Example of a trendy patio design in Minneapolis with no cover
Example of a trendy patio design in Minneapolis with no cover
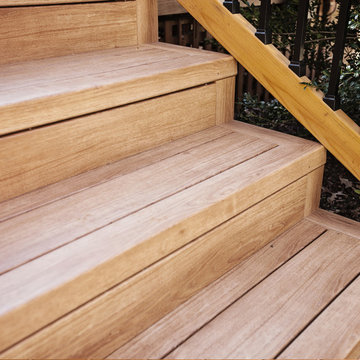
 Westlake Royal Building Products
Zuri® Premium Decking by Royal® will transform how you live your outdoor life. Our multi-layered premium decking is the luxurious result of passionate forward thinking and painstaking execution. No other decking looks as amazing and lasts as long as Zuri. Which means, you can revel in the stunning beauty of exotic wood without the need to paint, stain or reseal to maintain that beauty. You can have an envy-inducing deck that's resistant to scratches, stains, color fading, slips and moisture.
57