
Search results for "M decking" in Home Design Ideas

Find the right local pro for your project
 M&M American Builders of NH, LLC

Inspiration for a mid-sized timeless u-shaped vinyl floor, multicolored floor and tray ceiling kitchen pantry remodel in Boston with an undermount sink, recessed-panel cabinets, white cabinets, granite countertops, green backsplash, glass tile backsplash, white appliances, an island and black countertops


 ARKIHAUS

The Innova Model is a one-story housing unit, with an integrated social area of height and a half. It is configurable in sizes from 240 m2 to 345 m2.
- A Configuration (Standard):
3 Rooms; 3.5 bathrooms; + SR + SB (*) (310 m2 +165 m2 exterior)
- B Configuration:
2 Rooms; 2.5 Baths (240 m2 + 146 m2 exterior)
- C Configuration:
4 Rooms; 4.5 bathrooms; + SR + SB (*) (345 m2 + 152 m2 exterior)
(*) SR + SB: Service Room + Service Bathroom
Important note: The outdoor footage is conditioned to the land topology.
In its standard configuration of 310 m2, the Innova Model comes with:
- Social area of height and a half that integrate the living room, dining room and kitchen.
- Social bathroom.
- Study overlooking the facade.
- Clothes room.
- Service bedroom with bathroom.
- Master bedroom with bathroom and dressing room.
- 2 bedrooms with private bathroom.
- Deck integrated into the social area.
- Grill integrated to the deck.
- Fireplace integrated to the social area. (Conditional to the construction land temperature and the client's desire).
- Water fountain at the main entrance.
- Covered parking for 2 cars.
- Deposit.
Like all ARKIHAUS houses, the Innova Model can be configured with our finishing and appliances kits , which can be combined as you wish, according to your needs and budget.
The Innova Model has the following additional options:
- Home automation kits, levels 1, 2 or 3.
- Solar energy kit.
- Rainwater and gray water recycling kit.
- Pool.
- Jacuzzi.
- Architectural lighting design
- Landscape design in green areas.
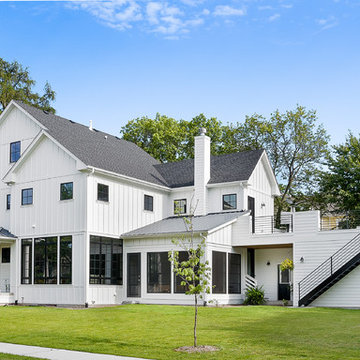
 John Kraemer & Sons
Builder: John Kraemer & Sons | Photography: Landmark Photography

Example of a small minimalist rooftop deck design in Minneapolis with no cover
Example of a small minimalist rooftop deck design in Minneapolis with no cover
 Synergy Design & Construction

A new fixture over the breakfast room table adds a soft touch of femininity and class.
Inspiration for a small transitional light wood floor great room remodel in DC Metro with gray walls and a standard fireplace
Inspiration for a small transitional light wood floor great room remodel in DC Metro with gray walls and a standard fireplace

 Tracy Lynn Studio
Photography: Ryan Garvin
Patio - 1950s courtyard concrete patio idea in Phoenix with a roof extension
Patio - 1950s courtyard concrete patio idea in Phoenix with a roof extension

Sponsored
Columbus, OH
Free consultation for landscape design!

Peabody Landscape Group
Columbus' Reliable Landscape Design & Contracting

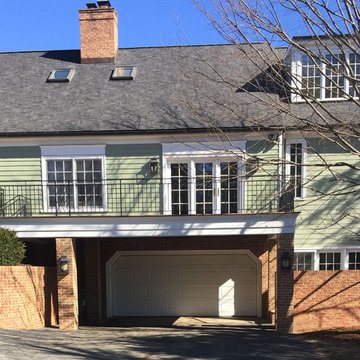
 Candace M P Smith Architect
A small site expands outdoor living with a new deck. New dining room doors open to the Ipe deck with custom powder-coated metal railings and a new blue-stone walk.
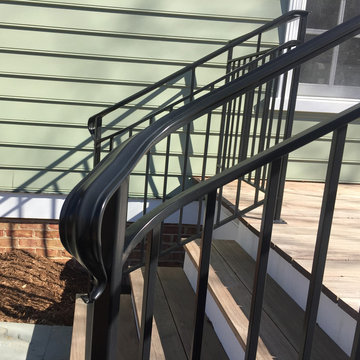 Candace M P Smith Architect
A small site expands outdoor living with a new deck. New dining room doors open to the Ipe deck with custom powder-coated metal railings and a new blue-stone walk.
 KitchenVisions
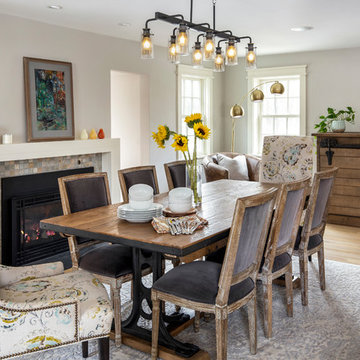
The dining room was formerly the living room. The window on the back wall was moved closer to the corner to provide an expanse for furniture. To improve flow on the first floor, part of the wall was removed near the powder room..
The opening to the right of the fireplace leads to the garage and back door to the deck. All the casings are new. Furniture is from #Arhaus.
Photography by Michael J. Lefebvre

Sponsored
Delaware, OH

Buckeye Basements, Inc.
Central Ohio's Basement Finishing ExpertsBest Of Houzz '13-'21

 Decks & Patio Covers

White powder coated aluminum frame and impact resistant Solar White Acrylic panels make up this patio cover / sunroom / full enclosure.
Inspiration for a mid-sized transitional backyard deck remodel with a pergola
Inspiration for a mid-sized transitional backyard deck remodel with a pergola
 Vermont Custom Cabinetry
Another beautiful project with Lee Kimball!
Photo by EDWilde
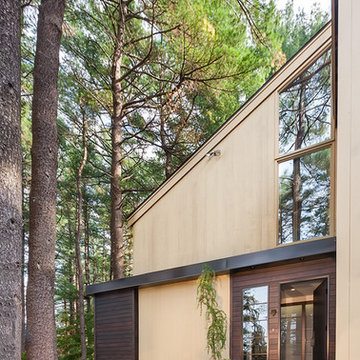
Trendy beige two-story wood exterior home photo in Boston
Trendy beige two-story wood exterior home photo in Boston
73