
Search results for "M decking" in Home Design Ideas
 Urban Oasis Design & Construction LLC
Jimmy White Photography

Inspiration for a large transitional backyard outdoor kitchen deck remodel in Seattle with a roof extension
Inspiration for a large transitional backyard outdoor kitchen deck remodel in Seattle with a roof extension
 Studio Z Architecture


An 8-foot-wide addition to the end of this mid-century modern gem of a home designed by the well-known local modernist architect Robert Metcalf allowed the former galley kitchen to be enlarged and modernized. The eating nook and the kitchen were flipped, moving the kitchen closer to the garage and the eating area to the end of the house to take advantage of the gorgeous view. Clean lines, glass tile backsplashes, and a glass breakfast counter give the home an update that fits beautifully with the original architect’s design. The breezeway between the garage and the house was partially filled in to become a small mud room and a walk-in pantry.
Contractor: D.A. Haig Contracting LLC
Photos: Emily Rose Imagery
 Joan Heaton Architects
Jim Westphalen


Example of a large minimalist brown two-story wood exterior home design in Burlington with a metal roof
Example of a large minimalist brown two-story wood exterior home design in Burlington with a metal roof
Find the right local pro for your project
 Luke Gibson Photography
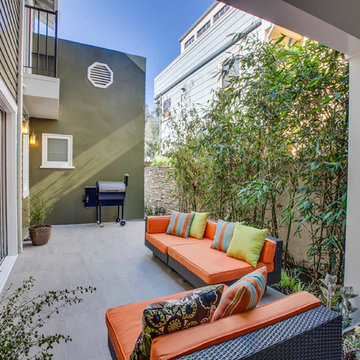
Luke Gibson Photography. Renovation by McCraw Design & Development. http://www.mccrawdesigndevelopment.com/
 Lakevue Renovations
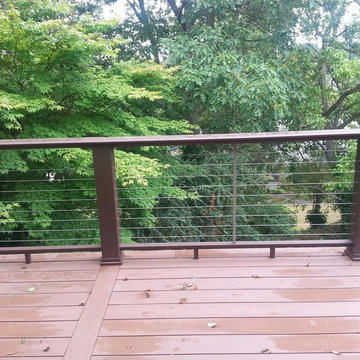
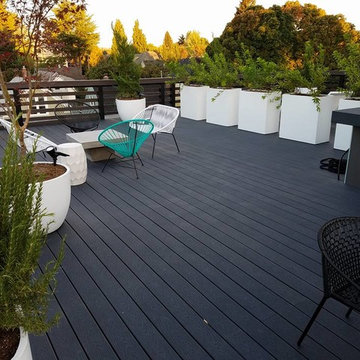
Beautiful Azek with timber tech "evolutions" rail system using Cable-rail. Rear deck is 25' x 8' out from home. There are no posts and beams below. All was engineered with cantilevered joists. Building permit with city of Seattle. On side yard exit from kitchen is a small deck/landing with stairs complete with cable-rail system.
 Diament Builders

ullivan's Island Home Renovation by Diament Builder Interior Design by Amy Trowman Design, Charleston, SC
Inspiration for a coastal pool remodel in Charleston
Inspiration for a coastal pool remodel in Charleston



 Klopf Architecture
Mariko Reed
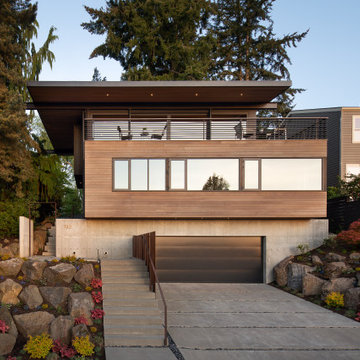
Inspiration for a mid-sized 1960s brown one-story wood exterior home remodel in San Francisco
Inspiration for a mid-sized 1960s brown one-story wood exterior home remodel in San Francisco
 Jaymark Cabinets

Example of a large transitional backyard stone patio kitchen design in Boise with a pergola


 Jonathan Raith Inc.
Nantucket Architectural Photography

This is an example of a mid-sized coastal back porch design in Boston with a roof extension.
This is an example of a mid-sized coastal back porch design in Boston with a roof extension.

Sponsored
Fredericksburg, OH

High Point Cabinets
Columbus' Experienced Custom Cabinet Builder | 4x Best of Houzz Winner
 M&V CONTRACTORS
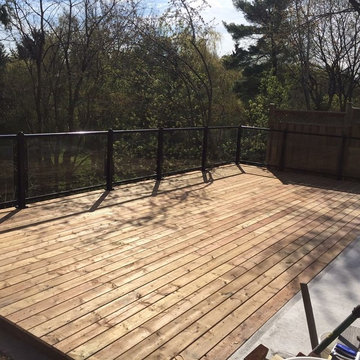
This deck backs onto a true ravine, the deck is built level creating an overhang at the edge for the ultimate view and use of space. Finished with glass railings.

 Archadeck of West County - Ellisville
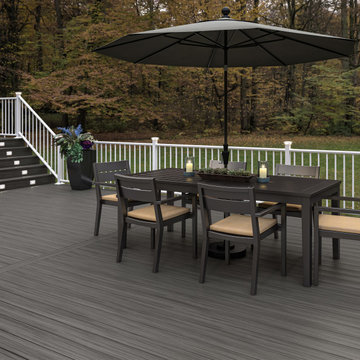
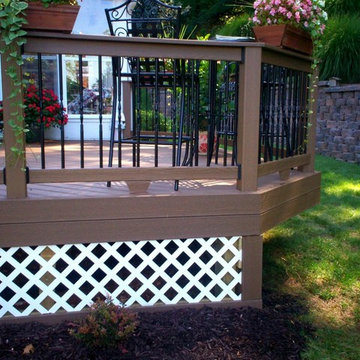
Wood-tone composite decking paired with black metal pickets and bright white lattice creates a cozy and carefree outdoor space with big style for a small backyard. Design and construction by Archadeck of West County and St. Charles County in St. Louis Mo.
 Treeline Construction
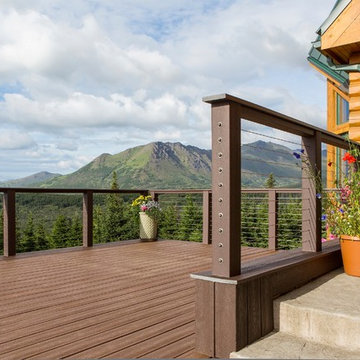
Picture framed Trex deck with cable railing.
Example of a mid-sized mountain style backyard deck design in Other with no cover
Example of a mid-sized mountain style backyard deck design in Other with no cover


 Paul Lafrance Design

We opened up the view for this project with a cool, LED-lit glass railing and transitioned it elegantly down to ground level. The lower level of this deck includes a sheltered lounge and a cozy little private hot tub! Deisgned and Built by Paul Lafrance Design.
 User

UserThis home, located in North Bethany, has a contemporary coastal blend inside and out. The interior design of the home is a modern mix that incorporates industrial, coastal and organic elements. Metals, reclaimed woods and woven textures are present throughout the home. Pieces that combine these varied elements have been carried through the home.
Halkin Mason Photography

74