
Search results for "M decking" in Home Design Ideas



Find the right local pro for your project
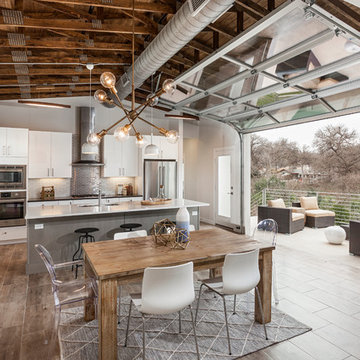
 ATX Architects
Inspiration for a contemporary brown floor kitchen/dining room combo remodel in Austin with gray walls
 CA Pools
David Noel

Example of a small trendy backyard rectangular natural hot tub design in Vancouver with decking
Example of a small trendy backyard rectangular natural hot tub design in Vancouver with decking
 Dianne Davant and Associates
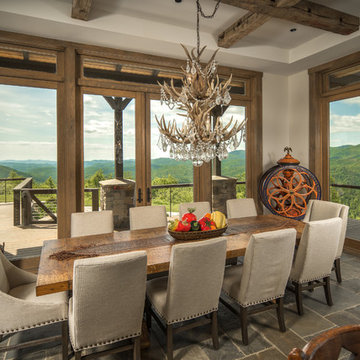
Example of a mountain style gray floor kitchen/dining room combo design in Charlotte with no fireplace

 DHD Architecture and Interior Design
The Watermill House is a beautiful example of a classic Hamptons wood shingle style home. The design and renovation would maintain the character of the exterior while transforming the interiors to create an open and airy getaway for a busy and active family. The house comfortably sits within its one acre lot surrounded by tall hedges, old growth trees, and beautiful hydrangeas. The landscape influenced the design approach of the main floor interiors. Walls were removed and the kitchen was relocated to the front of the house to create an open plan for better flow and views to both the front and rear yards. The kitchen was designed to be both practical and beautiful. The u-shape design features modern appliances, white cabinetry and Corian countertops, and is anchored by a beautiful island with a knife-edge marble countertop. The island and the dining room table create a strong axis to the living room at the rear of the house. To further strengthen the connection to the outdoor decks and pool area of the rear yard, a full height sliding glass window system was installed. The clean lines and modern profiles of the window frames create unobstructed views and virtually remove the barrier between the interior and exterior spaces. The open plan allowed a new sitting area to be created between the dining room and stair. A screen, comprised of vertical fins, allows for a degree of openness, while creating enough separation to make the sitting area feel comfortable and nestled in its own area. The stair at the entry of the house was redesigned to match the new elegant and sophisticated spaces connected to it. New treads were installed to articulate and contrast the soft palette of finishes of the floors, walls, and ceilings. The new metal and glass handrail was intended to reduce visual noise and create subtle reflections of light.
Photo by Guillaume Gaudet

Sponsored
Columbus, OH
Free consultation for landscape design!

Peabody Landscape Group
Franklin County's Reliable Landscape Design & Contracting
 M Gooden Design
Photo: Roy Aguilar

Mid-sized 1950s master light wood floor bedroom photo in Dallas with yellow walls
Mid-sized 1950s master light wood floor bedroom photo in Dallas with yellow walls
 M. Designs Architects
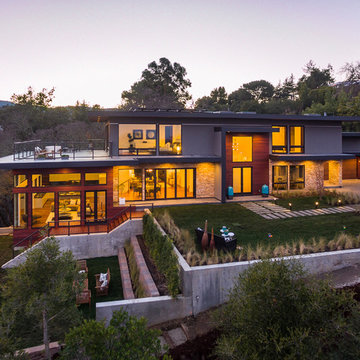
This estate is built on different levels, complimenting its natural surroundings. The landscape is an entertainers delight and the views can be enjoyed from each room due to the use of panoramic windows and glass walls

 E. F. San Juan
Wooden Classicism
Nesbitt House – Seaside, Florida
Architect: Robert A. M. Stern
Builder: O.B. Laurent Construction
E. F. San Juan produced all of the interior and exterior millwork for this elegantly designed residence in the influential New Urban town of Seaside, Florida.
Challenges:
The beachfront residence required adherence to the area’s strict building code requirements, creating a unique profile for the compact layout of each room. Each room was also designed with all-wood walls and ceilings, which meant there was a lot of custom millwork!
Solution:
Unlike many homes where the same molding and paneling profiles are repeated throughout each room, this home featured a unique profile for each space. The effort was laborious—our team at E. F. San Juan created tools for each of these specific jobs. “The project required over four hundred man-hours of knife-grinding just to produce the tools,” says Edward San Juan. “Organization and scheduling were critical in this project because so many parts were required to complete each room.”
The long hours and hard work allowed us to take the compacted plan and create the feel of an open, airy American beach house with the influence of 1930s Swedish classicism. The ceiling and walls in each room are paneled, giving them an elongated look to open up the space. The enticing, simplified wooden classicism style seamlessly complements the sweeping vistas and surrounding natural beauty along the Gulf of Mexico.
---
Photography by Steven Mangum – STM Photography
 M.A.K. Remodeling Services
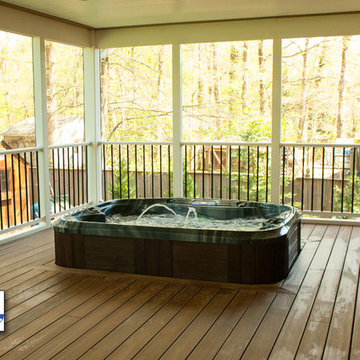
Example of a mid-sized classic backyard deck design in DC Metro with a roof extension
 Tomecek Studio Architecture
Photography by John Gibbons

This project is designed as a family retreat for a client that has been visiting the southern Colorado area for decades. The cabin consists of two bedrooms and two bathrooms – with guest quarters accessed from exterior deck.
Project by Studio H:T principal in charge Brad Tomecek (now with Tomecek Studio Architecture). The project is assembled with the structural and weather tight use of shipping containers. The cabin uses one 40’ container and six 20′ containers. The ends will be structurally reinforced and enclosed with additional site built walls and custom fitted high-performance glazing assemblies.
 Peter M. Hestevold, DBC&M,LLC
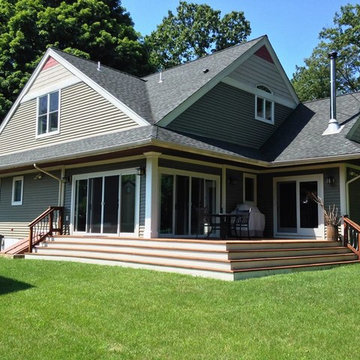
Inspiration for a mid-sized craftsman green two-story vinyl exterior home remodel in New York with a hip roof


 M&M Builders
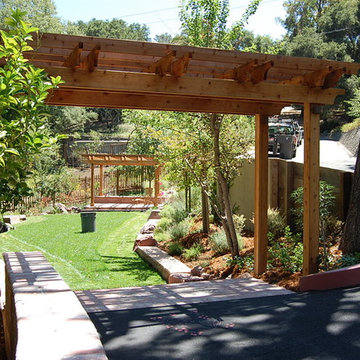
Two redwood arbors in Portola Valley
Design ideas for a mid-sized traditional shade backyard stone landscaping in San Francisco.
Design ideas for a mid-sized traditional shade backyard stone landscaping in San Francisco.


Sponsored
Columbus, OH

Snider & Metcalf Interior Design, LTD
Leading Interior Designers in Columbus, Ohio & Ponte Vedra, Florida
 M&M American Builders of NH, LLC

Kitchen pantry - mid-sized traditional u-shaped vinyl floor, multicolored floor and coffered ceiling kitchen pantry idea in Boston with an undermount sink, recessed-panel cabinets, white cabinets, granite countertops, green backsplash, glass tile backsplash, white appliances, an island and black countertops
71