
Search results for "M decor" in Home Design Ideas

 Archer & Buchanan Architecture, Ltd.
Angle Eye Photography
Large elegant powder room photo in Philadelphia with an undermount sink, marble countertops, beige walls and white countertops
Large elegant powder room photo in Philadelphia with an undermount sink, marble countertops, beige walls and white countertops
 Luke Gibson Photography
Luke Gibson Photography
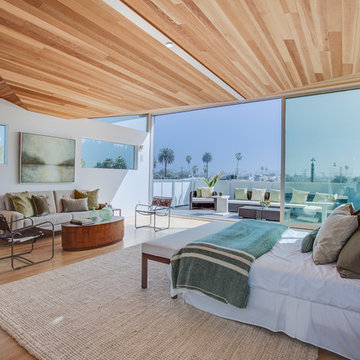
Trendy medium tone wood floor bedroom photo in Los Angeles with white walls
Trendy medium tone wood floor bedroom photo in Los Angeles with white walls
 Catherine M. Austin Interior Design
Emily Followill

Foyer - traditional dark wood floor foyer idea in Charlotte with pink walls
Foyer - traditional dark wood floor foyer idea in Charlotte with pink walls
Find the right local pro for your project
 Real Fine Place, LLC

Example of a mid-sized urban dark wood floor and brown floor great room design in Orange County with beige walls and no fireplace
 Alexander Modern Homes

Kitchen - contemporary l-shaped kitchen idea with an undermount sink, flat-panel cabinets, black cabinets, multicolored backsplash, matchstick tile backsplash, stainless steel appliances and two islands
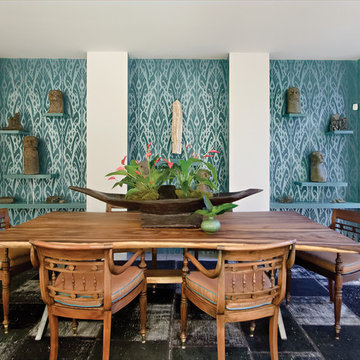

 Intimate Living Interiors
Karyn Millet Photography
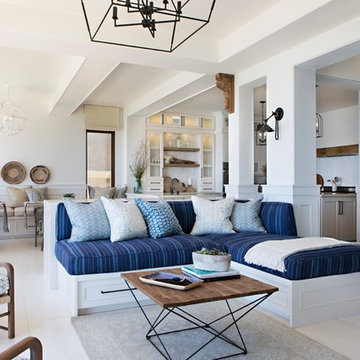
Beach style open concept beige floor family room photo in San Diego with white walls
Beach style open concept beige floor family room photo in San Diego with white walls


 Alex Nerland
Lawrence Luk Photography
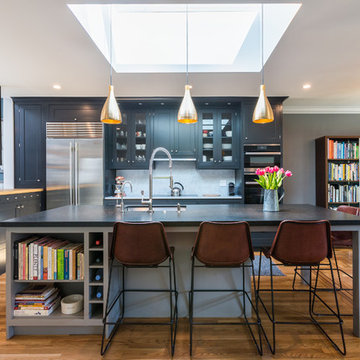
Transitional medium tone wood floor eat-in kitchen photo in San Francisco with an undermount sink, glass-front cabinets, white backsplash, stainless steel appliances, an island and gray cabinets
Transitional medium tone wood floor eat-in kitchen photo in San Francisco with an undermount sink, glass-front cabinets, white backsplash, stainless steel appliances, an island and gray cabinets
 M Design Studio
Marissa Pellegrini
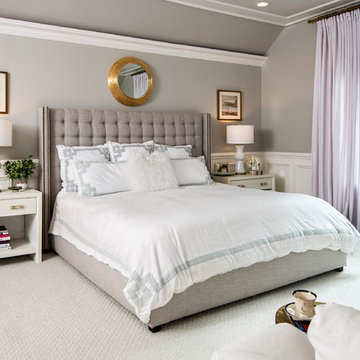
Example of a transitional bedroom design in New York with gray walls
Example of a transitional bedroom design in New York with gray walls

 m monroe design
Danish gender-neutral carpeted and beige floor nursery photo in New York with white walls

 M. Lahr Homes
Example of a large transitional loft-style brown floor and medium tone wood floor living room design in Orlando with pink walls
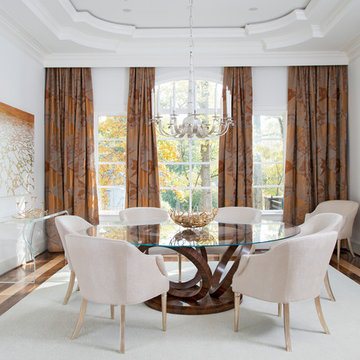
 Ken Wyner
Ken Wyner
Inspiration for a transitional dark wood floor and brown floor enclosed dining room remodel in DC Metro with white walls
Inspiration for a transitional dark wood floor and brown floor enclosed dining room remodel in DC Metro with white walls
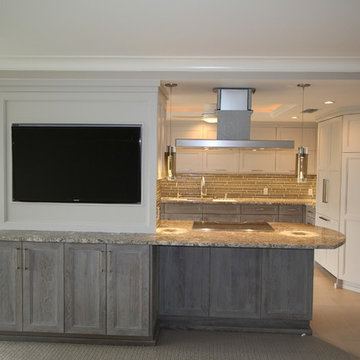
 M & M Cabinetry & Design Group
Eat-in kitchen - large traditional galley porcelain tile eat-in kitchen idea in Miami with flat-panel cabinets, white cabinets, granite countertops, beige backsplash, subway tile backsplash, stainless steel appliances, an island and an undermount sink

Sponsored
Sunbury, OH

J.Holderby - Renovations
Franklin County's Leading General Contractors - 2X Best of Houzz!

 M. Swabb Interior Design
Halli Aldous
Example of a mid-sized transitional light wood floor family room design in San Diego with white walls and a wall-mounted tv
Example of a mid-sized transitional light wood floor family room design in San Diego with white walls and a wall-mounted tv
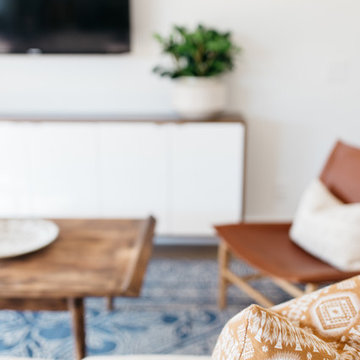 M. Swabb Interior Design
Halli Aldous
Mid-sized transitional light wood floor family room photo in San Diego with white walls and a wall-mounted tv
Mid-sized transitional light wood floor family room photo in San Diego with white walls and a wall-mounted tv
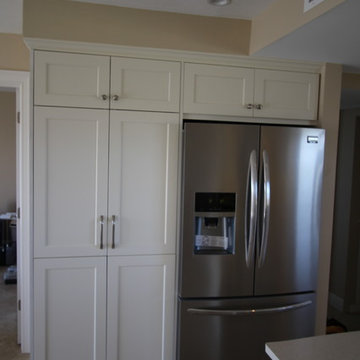 M & M Cabinetry & Design Group
Large transitional u-shaped medium tone wood floor eat-in kitchen photo in Miami with an undermount sink, shaker cabinets, white cabinets, quartz countertops, beige backsplash, stone tile backsplash, stainless steel appliances and a peninsula
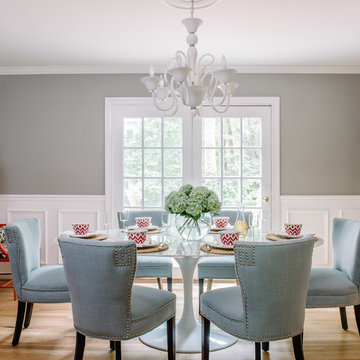
Small eclectic light wood floor and brown floor kitchen/dining room combo photo in Austin with gray walls and no fireplace

Sponsored
Sunbury, OH
J.Holderby - Renovations
Franklin County's Leading General Contractors - 2X Best of Houzz!

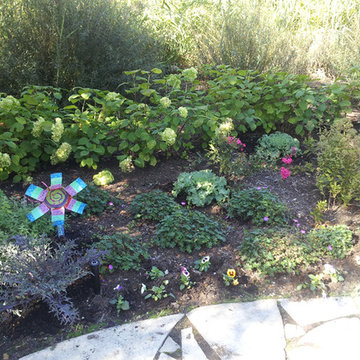
 D & M Outdoor Living Spaces
Inspiration for a mid-sized traditional shade backyard stone landscaping in Chicago.
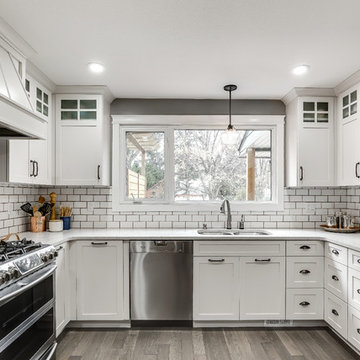
 Superior Cabinets
Designer: Marina Arthur, Superior Cabinets Saskatoon
Finish: Fusion Meringue
Door style: Hamilton
Door Hardware: Oil Rubbed Bronze HBP86863128BORB
Drawer Hardware: Oil Rubbed Bronze HBP30342ORB
Countertop: Caesarstone Bianca Drift
45