
Search results for "M decor" in Home Design Ideas

 Greg Perry Design
An extraordinary opportunity taken, applying a client driven design concept into a residence surpassing all expectations. Client collaboration and pursuant work combine to satisfy requirements of modernism, respect of streetscape, family privacy, and applications of art and function. Interior Furnishings by Client. Exclusive Photography and Videography by Michael Blevins of MB Productions.

 Hammer Architects
Peter Vanderwarker
View towards ocean
Example of a mid-sized 1960s open concept and formal light wood floor and brown floor living room design in Boston with white walls, a stone fireplace, no tv and a two-sided fireplace
Example of a mid-sized 1960s open concept and formal light wood floor and brown floor living room design in Boston with white walls, a stone fireplace, no tv and a two-sided fireplace

 Siberian Floors
Siberian Floors - Russian White Oak,
Fumed, Prime Grade,
Hardwax Oil White Tint
Please visit our website for more information and floor treatments!
Example of a beach style light wood floor kitchen design in Boston with subway tile backsplash and an island
Example of a beach style light wood floor kitchen design in Boston with subway tile backsplash and an island
Find the right local pro for your project



 House of Beatniks
'Photographer' print 30x40
'Moln' print 70x100
Wall art / Prints by Pernilla Algede
Alvhem Mäkleri & Interiör
Photo: Fredrik J karlsson
Styling by Team Sarah Widman

 White Birch Design
Eagan, MN kitchen remodel by White Birch Design, serving the Minneapolis and St. Paul area. To learn more about us and see more examples of our work, visit our website at www.whitebirchdesignllc.com

 Masterpiece Design Group
The formal living space can be very versatile. We love the sophistication and playfulness of the space including our statement ottomans for additional seating. The decorative lighting highlights the arched window and custom drapery. We love highlighting the architectural details within a space. Photo by Studio KW Photography

Sponsored
Columbus, OH

Hope Restoration & General Contracting
Columbus Design-Build, Kitchen & Bath Remodeling, Historic Renovations

 Sarah Blank Design Studio
Photo: Curtis Lew
Inspiration for a coastal kitchen remodel in New York with an integrated sink, shaker cabinets, white cabinets, wood countertops and paneled appliances
Inspiration for a coastal kitchen remodel in New York with an integrated sink, shaker cabinets, white cabinets, wood countertops and paneled appliances

 Emery Design | Build
phoenixphotographic.com
Example of a classic galley eat-in kitchen design in Detroit with an undermount sink, shaker cabinets, white cabinets, granite countertops, white backsplash, glass tile backsplash and stainless steel appliances
Example of a classic galley eat-in kitchen design in Detroit with an undermount sink, shaker cabinets, white cabinets, granite countertops, white backsplash, glass tile backsplash and stainless steel appliances

 Mann Design Studio
Peter Molick Photography
Transitional master dark wood floor bedroom photo in Houston with white walls
Transitional master dark wood floor bedroom photo in Houston with white walls

 M-Squared Contracting Inc.
Kim Jeffery Photographer
www.kimjeffery.com
Example of a small transitional beige tile and ceramic tile porcelain tile alcove bathtub design in Toronto with an undermount sink, medium tone wood cabinets, quartz countertops, blue walls and recessed-panel cabinets
Example of a small transitional beige tile and ceramic tile porcelain tile alcove bathtub design in Toronto with an undermount sink, medium tone wood cabinets, quartz countertops, blue walls and recessed-panel cabinets

 Lace and Grace Interiors
Bedroom and mid-sized transitional girl brown floor and wallpaper kids' bedroom photo in Phoenix with white walls

 Locati Architects
Rustic Zen Residence by Locati Architects, Interior Design by Cashmere Interior, Photography by Audrey Hall
Living room library - rustic light wood floor living room library idea with white walls
Living room library - rustic light wood floor living room library idea with white walls

Sponsored
Sunbury, OH

J.Holderby - Renovations
Franklin County's Leading General Contractors - 2X Best of Houzz!

 Morgante Wilson Architects
Morgante Wilson Architects installed a smoke glass chandelier with organza shade over a custom Foyer table.
Werner Straube Photography
Foyer - transitional foyer idea in Chicago
Foyer - transitional foyer idea in Chicago



 Blue Heron Signature Homes
Designed and built by Terramor Homes in Raleigh, NC. The kitchen cabinets were consciously chosen in classic farmhouse style. Pure white and designed to reach the ceiling, clean and simple inset doors with simple classic chrome hardware pulls make for an impressive statement. Soapstone was used on the perimeter, offering the aged traditional look you would find in a classic farm home. However, the island was topped with a slightly more modern white granite with beautiful gray movement to add interest and a hard, reliable prep surface. The island measures an impressive 7 feet by 10 feet, matches the same clean lines, but was custom painted in a deep grayed turquoise to make a statement. It serves 6 seats for everyday eating and conversation and also allows for full functionality while still enjoying all the activity and views surrounding anyone who is spending time the kitchen workspace.
Photography: M. Eric Honeycutt
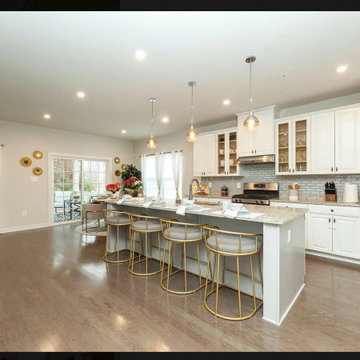
 M&M Interior Designs
Example of a large classic l-shaped medium tone wood floor and brown floor kitchen pantry design in DC Metro with shaker cabinets, white cabinets, granite countertops, white backsplash, subway tile backsplash, stainless steel appliances and an island

Sponsored
Sunbury, OH
J.Holderby - Renovations
Franklin County's Leading General Contractors - 2X Best of Houzz!

 Revival House
Design completed by Studio M Interiors
smhouzzprojects@studiom-int.com
Lori Hamilton Photography
http://www.mingleteam.com

 Cantoni
Bedroom - large contemporary master dark wood floor bedroom idea in Dallas with gray walls and no fireplace

 Shakuff
"Houzz 20 Most Popular Dining Room Photos 2015" - read more: http://www.houzz.com/ideabooks/58093756?utm_source=Houzz&utm_campaign=u2236&utm_medium=email&utm_content=gallery11
44