
Search results for "M decor" in Home Design Ideas



 Traci Connell Interiors
Inspiration for a transitional dark wood floor and brown floor living room remodel in Dallas with gray walls and a standard fireplace
 Kelly & Stone Architects
Tim Stone Photo

Wine cellar - mediterranean wine cellar idea in Denver with beige walls and storage racks
Wine cellar - mediterranean wine cellar idea in Denver with beige walls and storage racks
Find the right local pro for your project
 Twilly and Fig
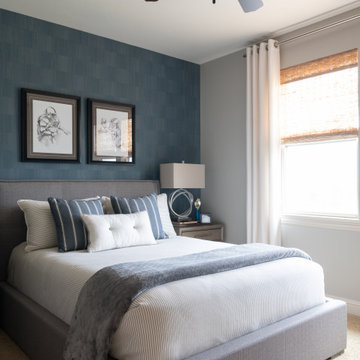
This boy’s modern room perfectly captures high school youth and masculinity. The soft grey and blue color scheme and taupe finishes provide a calm, sophisticated environment. The simplicity in the subtle striped duvet pattern and textured wallpaper add nice visual interest without becoming too dominating in the space.


 Ridgeline Construction Group, Inc
Inspiro 8 Studios
Living room - transitional formal and open concept dark wood floor and brown floor living room idea
Living room - transitional formal and open concept dark wood floor and brown floor living room idea



Sponsored
Sunbury, OH

J.Holderby - Renovations
Franklin County's Leading General Contractors - 2X Best of Houzz!

 Rikki Snyder
Photo: Rikki Snyder © 2015 Houzz
Country brick floor and red floor sunroom photo in New York with a standard fireplace and a standard ceiling
Country brick floor and red floor sunroom photo in New York with a standard fireplace and a standard ceiling




 Mãkena Interiors
Original Mid-Century Home in Sunmor Palm Springs, built by the Alexander Construction Co in 1958
available for vacation rentals
Living room - 1960s open concept living room idea with white walls
Living room - 1960s open concept living room idea with white walls

 Associate Interiors
The accent of glass and copper mosaic backslash tiles echoes the copper hood and farmhouse sink. This kitchen stands out with state of the art Wolf and Subzero appliances which are paired with the ingenuity of intricately constructed custom frameless cabinetry.
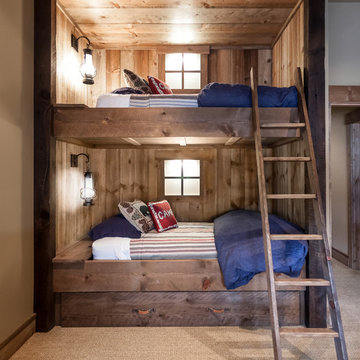



Bedroom and mid-sized transitional girl carpeted and beige floor kids' bedroom photo in Boston with pink walls
 Janet Mesic Mackie Photographer
Design: Andrea Burridge Interior Design
©Janet Mesic Mackie

Mid-sized and bedroom trendy medium tone wood floor kids' bedroom photo in Chicago with white walls
Mid-sized and bedroom trendy medium tone wood floor kids' bedroom photo in Chicago with white walls

 Denver Modern Fence
6 foot painted block privacy screen.
This is an example of a mid-sized mid-century modern gray wood landscaping in Denver.
This is an example of a mid-sized mid-century modern gray wood landscaping in Denver.
 Wallmark Custom Homes

Example of a large french country white two-story stone house exterior design in Vancouver with a hip roof and a shingle roof

Sponsored
Sunbury, OH
J.Holderby - Renovations
Franklin County's Leading General Contractors - 2X Best of Houzz!

 Middlefork Luxury Home Builders
This six-bedroom home — all with en-suite bathrooms — is a brand new home on one of Lincoln Park's most desirable streets. The neo-Georgian, brick and limestone façade features well-crafted detailing both inside and out. The lower recreation level is expansive, with 9-foot ceilings throughout. The first floor houses elegant living and dining areas, as well as a large kitchen with attached great room, and the second floor holds an expansive master suite with a spa bath and vast walk-in closets. A grand, elliptical staircase ascends throughout the home, concluding in a sunlit penthouse providing access to an expansive roof deck and sweeping views of the city..
Nathan Kirkman

 Aleck Wilson Architects
Inspiration for a mid-sized transitional backyard stone patio remodel in San Francisco with a fire pit and no cover

 TZS Design
Traditional custom kitchen
Photo by Marcel Page Photography
Large elegant galley dark wood floor eat-in kitchen photo in Chicago with a farmhouse sink, glass-front cabinets, white cabinets, quartzite countertops, white backsplash, subway tile backsplash, stainless steel appliances and an island
Large elegant galley dark wood floor eat-in kitchen photo in Chicago with a farmhouse sink, glass-front cabinets, white cabinets, quartzite countertops, white backsplash, subway tile backsplash, stainless steel appliances and an island
58