
Search results for "M decor" in Home Design Ideas

 Ancient Surfaces
Inspiration for a mediterranean freestanding desk medium tone wood floor home office library remodel in New York with beige walls, a standard fireplace and a stone fireplace

 Christy Allen Designs
Michele Lee Willson
Mid-sized trendy enclosed medium tone wood floor living room photo in San Francisco with beige walls and no tv
Mid-sized trendy enclosed medium tone wood floor living room photo in San Francisco with beige walls and no tv

 LMK Interiors
Farmhouse style with an industrial, contemporary feel.
Open concept kitchen - large country u-shaped medium tone wood floor open concept kitchen idea in San Francisco with recessed-panel cabinets, white cabinets, soapstone countertops, gray backsplash, stainless steel appliances, an island, a farmhouse sink and subway tile backsplash
Open concept kitchen - large country u-shaped medium tone wood floor open concept kitchen idea in San Francisco with recessed-panel cabinets, white cabinets, soapstone countertops, gray backsplash, stainless steel appliances, an island, a farmhouse sink and subway tile backsplash
Find the right local pro for your project

 Carriage Lane Design-Build Inc.
Example of a minimalist master bedroom design in Toronto with black walls
 Mur-Sol Builders Inc

Example of a huge tuscan u-shaped light wood floor and beige floor kitchen design in Los Angeles with an undermount sink, gray cabinets, marble countertops, white backsplash, marble backsplash, paneled appliances, an island, white countertops and recessed-panel cabinets

Sponsored
Columbus, OH

Structural Remodeling
Franklin County's Heavy Timber Specialists | Best of Houzz 2020!

 Reiko Feng Shui Design
Entry Way. Photo by Yorgos Efthymiadis
Entryway - coastal entryway idea in New York
Entryway - coastal entryway idea in New York

 Nena Aziz Interiors
www.naderessaphotography.com
Example of a beach style master white tile and subway tile mosaic tile floor double shower design in San Diego with an integrated sink, concrete countertops, open cabinets, dark wood cabinets and white walls
Example of a beach style master white tile and subway tile mosaic tile floor double shower design in San Diego with an integrated sink, concrete countertops, open cabinets, dark wood cabinets and white walls

 Performance Kitchens & Home

This Mediterranean-inspired kitchen blends warm wood cabinetry, natural stone accents, and hand-crafted architectural details to create a space rich in texture and Old-World charm. The custom cabinets feature deep, luxurious stain tones that pair beautifully with the stone hood surround and arched cooking niche—signature elements often found in high-end Mediterranean kitchen design. Wide-plank flooring and softly curved ceiling lines add warmth and authenticity, making the kitchen feel inviting and timeless.
A large center island anchors the layout, offering both prep space and comfortable seating for casual dining. Decorative corbels, carved posts, and wrought-iron touches elevate the handcrafted aesthetic while modern appliances blend seamlessly into the design. This luxury Mediterranean kitchen remodel balances elegance and functionality, giving homeowners a warm, character-filled space perfect for entertaining, cooking, and gathering. Text us at (484) 278-1764 or Call us (215) 482-0700 to get more info about Design, Design-Build and other ways we can help you make your dream a reality!


 User
UserInspiration for a bedroom and mid-sized transitional boy carpeted and beige floor kids' bedroom remodel in Orlando

 O’Hara Interiors
Martha O'Hara Interiors, Interior Design | L. Cramer Builders + Remodelers, Builder | Troy Thies, Photography | Shannon Gale, Photo Styling
Please Note: All “related,” “similar,” and “sponsored” products tagged or listed by Houzz are not actual products pictured. They have not been approved by Martha O’Hara Interiors nor any of the professionals credited. For information about our work, please contact design@oharainteriors.com.


 Villa Decor
Ashley Avila
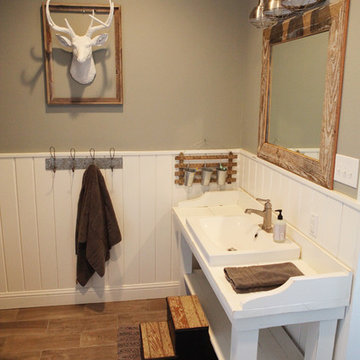

Powder room - rustic medium tone wood floor powder room idea in Grand Rapids with a vessel sink, wood countertops, gray walls and brown countertops
Powder room - rustic medium tone wood floor powder room idea in Grand Rapids with a vessel sink, wood countertops, gray walls and brown countertops

 Micah Dimitriadis Photography
Micah Dimitriadis
Kitchen - traditional dark wood floor kitchen idea in Orange County with raised-panel cabinets, white cabinets, white backsplash, subway tile backsplash and stainless steel appliances
Kitchen - traditional dark wood floor kitchen idea in Orange County with raised-panel cabinets, white cabinets, white backsplash, subway tile backsplash and stainless steel appliances
 k+co LIVING - Interiors by Karen B Wolf
Christian Garibaldi

Corner shower - mid-sized traditional master white tile and marble tile porcelain tile and gray floor corner shower idea in New York with a one-piece toilet, quartzite countertops, a hinged shower door, recessed-panel cabinets, gray cabinets, white walls, an undermount sink and white countertops
Corner shower - mid-sized traditional master white tile and marble tile porcelain tile and gray floor corner shower idea in New York with a one-piece toilet, quartzite countertops, a hinged shower door, recessed-panel cabinets, gray cabinets, white walls, an undermount sink and white countertops
 M&M Interior Designs
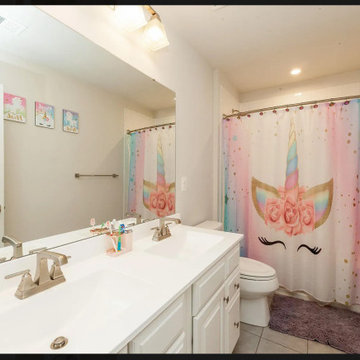
Alcove bathtub - large traditional master white tile ceramic tile, gray floor and double-sink alcove bathtub idea in DC Metro with shaker cabinets, white cabinets, a two-piece toilet, white walls, an integrated sink, solid surface countertops, white countertops and a built-in vanity

Sponsored
Columbus, OH

Hope Restoration & General Contracting
Columbus Design-Build, Kitchen & Bath Remodeling, Historic Renovations

 Ink Architecture + Interiors
Sullivan's Island Private Residence
Completed 2013
Photographer: William Quarles
Facebook/Twitter/Instagram/Tumblr:
inkarchitecture
Mid-sized beach style gender-neutral medium tone wood floor playroom photo in Charleston with blue walls
Mid-sized beach style gender-neutral medium tone wood floor playroom photo in Charleston with blue walls

 Corine Maggio Design
This adorable beach cottage is in the heart of the village of La Jolla in San Diego. The goals were to brighten up the space and be the perfect beach get-away for the client whose permanent residence is in Arizona. Some of the ways we achieved the goals was to place an extra high custom board and batten in the great room and by refinishing the kitchen cabinets (which were in excellent shape) white. We created interest through extreme proportions and contrast. Though there are a lot of white elements, they are all offset by a smaller portion of very dark elements. We also played with texture and pattern through wallpaper, natural reclaimed wood elements and rugs. This was all kept in balance by using a simplified color palate minimal layering.
I am so grateful for this client as they were extremely trusting and open to ideas. To see what the space looked like before the remodel you can go to the gallery page of the website www.cmnaturaldesigns.com
Photography by: Chipper Hatter


60