
Search results for "M te poster" in Home Design Ideas
 Chic to Chic
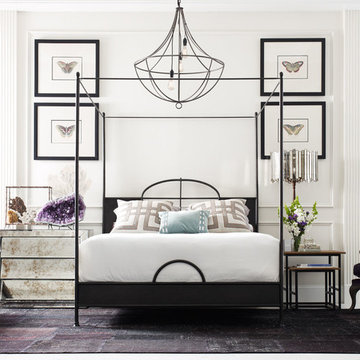
Inspiration for a transitional master bedroom remodel in Austin with white walls and no fireplace
 User
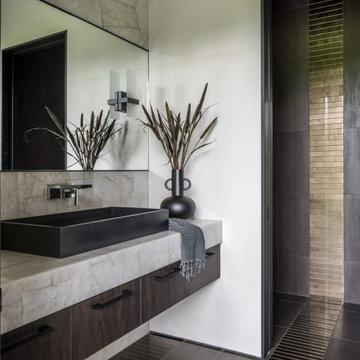
UserNestled within 15 acres of breathtaking landscape, the open floor plan of the M Rresidence Project provides a canvas for the artistic pursuits of a family of four. Our responsibility encompassed the thoughtful design of the interior space, entailing comprehensive services in interior architecture and the selection of both hard and soft finishes. Within this creative journey, we artfully incorporated surprising elements and distinctively crafted moments of extraordinary interest. The resulting composition is an epitome of refined elegance, harmoniously blending form and function in a seamless union.
 Micah Dimitriadis Photography
Photo by Micah Dimitriadis Photography.
Design by Molly O'Neil Designs
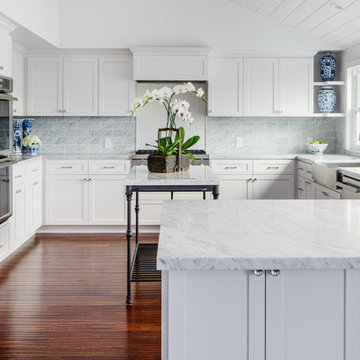
Example of a transitional u-shaped dark wood floor kitchen design in San Diego with a farmhouse sink, shaker cabinets, white cabinets, gray backsplash, subway tile backsplash, stainless steel appliances and a peninsula
Example of a transitional u-shaped dark wood floor kitchen design in San Diego with a farmhouse sink, shaker cabinets, white cabinets, gray backsplash, subway tile backsplash, stainless steel appliances and a peninsula
Find the right local pro for your project

 Gardner Architects LLC
Photography by Ken Wyner
2101 Connecticut Avenue (c.1928), an 8-story brick and limestone Beaux Arts style building with spacious apartments, is said to have been “the finest apartment house to appear in Washington between the two World Wars.” (James M. Goode, Best Addresses, 1988.) As advertised for rent in 1928, the apartments were designed “to incorporate many details that would aid the residents in establishing a home atmosphere, one possessing charm and dignity usually found only in a private house… the character and tenancy (being) assured through careful selection of guests.” Home to Senators, Ambassadors, a Vice President and a Supreme Court Justice as well as numerous Washington socialites, the building still stands as one of the undisputed “best addresses” in Washington, DC.)
So well laid-out was this gracious 3,000 sf apartment that the basic floor plan remains unchanged from the original architect’s 1927 design. The organizing feature was, and continues to be, the grand “gallery” space in the center of the unit. Every room in the apartment can be accessed via the gallery, thus preserving it as the centerpiece of the “charm and dignity” which the original design intended. Programmatic modifications consisted of the addition of a small powder room off of the foyer, and the conversion of a corner “sun room” into a room for meditation and study. The apartment received a thorough updating of all systems, services and finishes, including a new kitchen and new bathrooms, several new built-in cabinetry units, and the consolidation of numerous small closets and passageways into more accessible and efficient storage spaces.

 William Duff Architects, Inc.
Joe Fletcher

Kitchen - contemporary galley dark wood floor kitchen idea in San Francisco with an island, flat-panel cabinets, light wood cabinets, red backsplash and subway tile backsplash
Kitchen - contemporary galley dark wood floor kitchen idea in San Francisco with an island, flat-panel cabinets, light wood cabinets, red backsplash and subway tile backsplash
 Barker Associates Architecture Office
Francis Dzikowski/Esto

Example of a trendy mosaic tile and multicolored tile bathroom design in New York with a trough sink, flat-panel cabinets and white cabinets
Example of a trendy mosaic tile and multicolored tile bathroom design in New York with a trough sink, flat-panel cabinets and white cabinets

Sponsored
Columbus, OH

Snider & Metcalf Interior Design, LTD
Leading Interior Designers in Columbus, Ohio & Ponte Vedra, Florida
 Zin Home
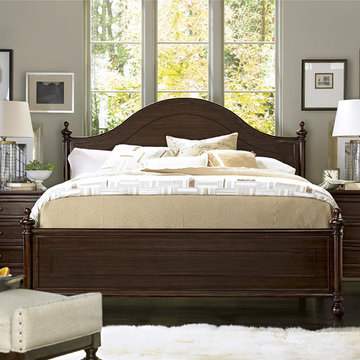
Traditional bedroom furniture design meet relaxed modern urban design in our Proximity Arched King Size Poster Bed set. Crafted of solid hardwood and cherry wood veneers and in a dark, lightly distressed Sumatra finish and encompasses time-honored traditionally crafted furniture style with edgy contemporary details. Our low 4 poster bed sets feature heirloom-quality construction,gracefully arched headboard design, straight footboard, and low posts topped with turned finials. This 4 poster bedroom furniture set include bed frame, 2 nightstands and 1 dresser.
Dimensions
Queen: 69W x 88D x 62H
King: 85W x 88D x 63H
California King: 85W x 92D x 63H
Dresser: 68W x 20D x 43H
Nightstands: 30W x 19D x 32H
Crafted of Solid Hardwoods and Cherry Wood
Arched Headboard and straight footboard design
Matching Bench, Chest, Armoire
Footboard height is 28 inches
Height from the floor to the bottom of the box spring is eight inches
Low Posters with turned finials
Molded Panels, Bun Feet
 Melissa M. Mills Photography

Elegant gender-neutral carpeted and beige floor nursery photo in Nashville with multicolored walls
 Catherine M. Austin Interior Design
Emily Followill

Entryway - traditional dark wood floor entryway idea in Charlotte with pink walls
Entryway - traditional dark wood floor entryway idea in Charlotte with pink walls
 Duerden's Appliance and Mattress
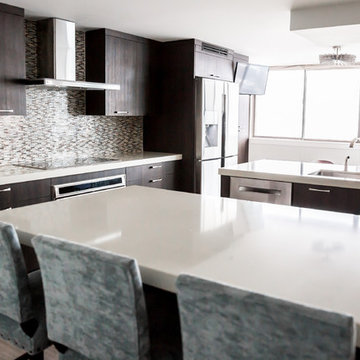
Wall Oven: Wolf SO36U/F
Cooktop: GE Profile PHP960SMSS
Steam Oven: Wolf CSO24TE/S/TH
Dishwasher: Bosch SHP65TL5UC
Ice Maker: Scotsman SCN60PA1SS
Refrigerator: Samsung RF32FMQDBSR
Hood: Zephyr Luce model ZLU-M90AS
Countertops: Buehner Marble, Salt Lake City
Cabinets: Steve Norr from Peppertree Kitchen and Bath, Salt Lake City
Designer: Bengt Erlandsson, Salt Lake City
Photography Credit: Lindsay Salazar Photography
 Duerden's Appliance and Mattress
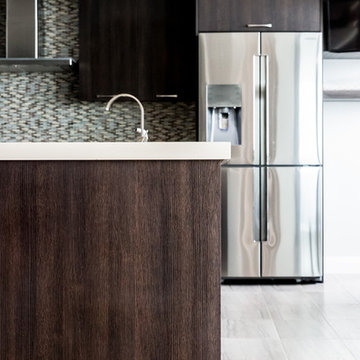
Wall Oven: Wolf SO36U/F
Cooktop: GE Profile PHP960SMSS
Steam Oven: Wolf CSO24TE/S/TH
Dishwasher: Bosch SHP65TL5UC
Ice Maker: Scotsman SCN60PA1SS
Refrigerator: Samsung RF32FMQDBSR
Hood: Zephyr Luce model ZLU-M90AS
Countertops: Buehner Marble, Salt Lake City
Cabinets: Steve Norr from Peppertree Kitchen and Bath, Salt Lake City
Designer: Bengt Erlandsson, Salt Lake City
Photography Credit: Lindsay Salazar Photography
 Duerden's Appliance and Mattress
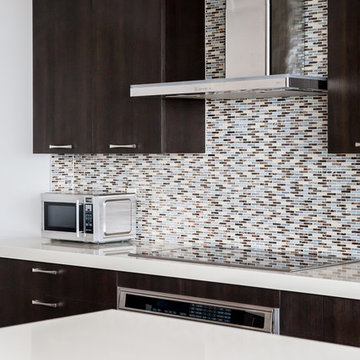
Wall Oven: Wolf SO36U/F
Cooktop: GE Profile PHP960SMSS
Steam Oven: Wolf CSO24TE/S/TH
Dishwasher: Bosch SHP65TL5UC
Ice Maker: Scotsman SCN60PA1SS
Refrigerator: Samsung RF32FMQDBSR
Hood: Zephyr Luce model ZLU-M90AS
Countertops: Buehner Marble, Salt Lake City
Cabinets: Steve Norr from Peppertree Kitchen and Bath, Salt Lake City
Designer: Bengt Erlandsson, Salt Lake City
Photography Credit: Lindsay Salazar Photography

Sponsored
Sunbury, OH

J.Holderby - Renovations
Franklin County's Leading General Contractors - 2X Best of Houzz!
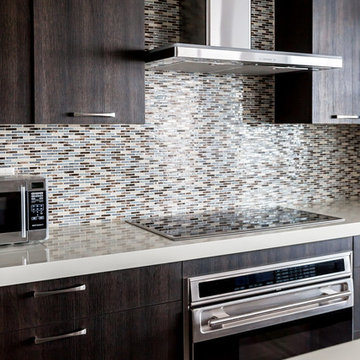 Duerden's Appliance and Mattress
Wall Oven: Wolf SO36U/F
Cooktop: GE Profile PHP960SMSS
Steam Oven: Wolf CSO24TE/S/TH
Dishwasher: Bosch SHP65TL5UC
Ice Maker: Scotsman SCN60PA1SS
Refrigerator: Samsung RF32FMQDBSR
Hood: Zephyr Luce model ZLU-M90AS
Countertops: Buehner Marble, Salt Lake City
Cabinets: Steve Norr from Peppertree Kitchen and Bath, Salt Lake City
Designer: Bengt Erlandsson, Salt Lake City
Photography Credit: Lindsay Salazar Photography
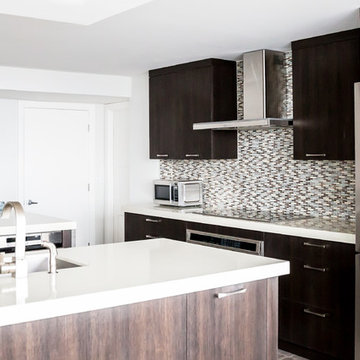 Duerden's Appliance and Mattress
Wall Oven: Wolf SO36U/F
Cooktop: GE Profile PHP960SMSS
Steam Oven: Wolf CSO24TE/S/TH
Dishwasher: Bosch SHP65TL5UC
Ice Maker: Scotsman SCN60PA1SS
Refrigerator: Samsung RF32FMQDBSR
Hood: Zephyr Luce model ZLU-M90AS
Countertops: Buehner Marble, Salt Lake City
Cabinets: Steve Norr from Peppertree Kitchen and Bath, Salt Lake City
Designer: Bengt Erlandsson, Salt Lake City
Photography Credit: Lindsay Salazar Photography
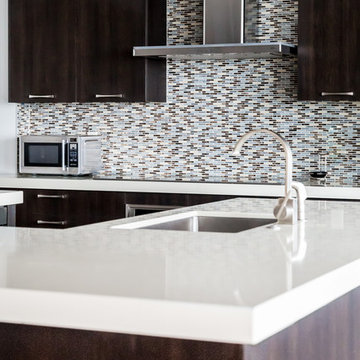 Duerden's Appliance and Mattress
Wall Oven: Wolf SO36U/F
Cooktop: GE Profile PHP960SMSS
Steam Oven: Wolf CSO24TE/S/TH
Dishwasher: Bosch SHP65TL5UC
Ice Maker: Scotsman SCN60PA1SS
Refrigerator: Samsung RF32FMQDBSR
Hood: Zephyr Luce model ZLU-M90AS
Countertops: Buehner Marble, Salt Lake City
Cabinets: Steve Norr from Peppertree Kitchen and Bath, Salt Lake City
Designer: Bengt Erlandsson, Salt Lake City
Photography Credit: Lindsay Salazar Photography
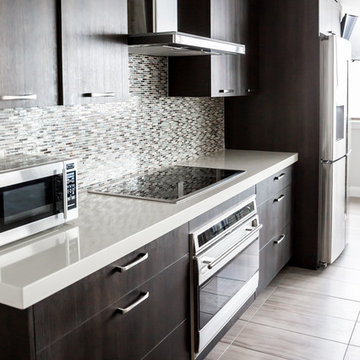 Duerden's Appliance and Mattress
Wall Oven: Wolf SO36U/F
Cooktop: GE Profile PHP960SMSS
Steam Oven: Wolf CSO24TE/S/TH
Dishwasher: Bosch SHP65TL5UC
Ice Maker: Scotsman SCN60PA1SS
Refrigerator: Samsung RF32FMQDBSR
Hood: Zephyr Luce model ZLU-M90AS
Countertops: Buehner Marble, Salt Lake City
Cabinets: Steve Norr from Peppertree Kitchen and Bath, Salt Lake City
Designer: Bengt Erlandsson, Salt Lake City
Photography Credit: Lindsay Salazar Photography

Sponsored
Columbus, OH

Hope Restoration & General Contracting
Columbus Design-Build, Kitchen & Bath Remodeling, Historic Renovations
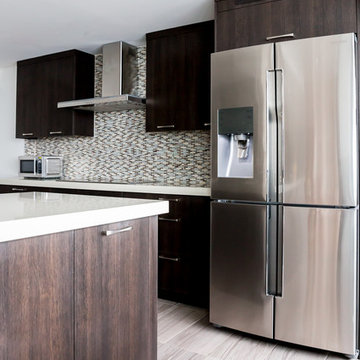 Duerden's Appliance and Mattress
Wall Oven: Wolf SO36U/F
Cooktop: GE Profile PHP960SMSS
Steam Oven: Wolf CSO24TE/S/TH
Dishwasher: Bosch SHP65TL5UC
Ice Maker: Scotsman SCN60PA1SS
Refrigerator: Samsung RF32FMQDBSR
Hood: Zephyr Luce model ZLU-M90AS
Countertops: Buehner Marble, Salt Lake City
Cabinets: Steve Norr from Peppertree Kitchen and Bath, Salt Lake City
Designer: Bengt Erlandsson, Salt Lake City
Photography Credit: Lindsay Salazar Photography
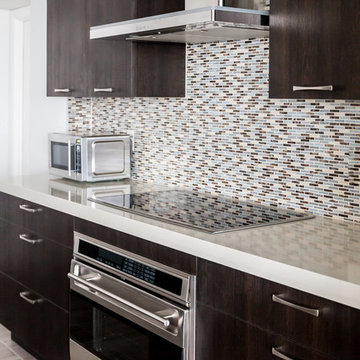 Duerden's Appliance and Mattress
Wall Oven: Wolf SO36U/F
Cooktop: GE Profile PHP960SMSS
Steam Oven: Wolf CSO24TE/S/TH
Dishwasher: Bosch SHP65TL5UC
Ice Maker: Scotsman SCN60PA1SS
Refrigerator: Samsung RF32FMQDBSR
Hood: Zephyr Luce model ZLU-M90AS
Countertops: Buehner Marble, Salt Lake City
Cabinets: Steve Norr from Peppertree Kitchen and Bath, Salt Lake City
Designer: Bengt Erlandsson, Salt Lake City
Photography Credit: Lindsay Salazar Photography
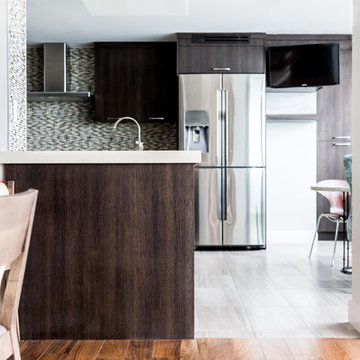 Duerden's Appliance and Mattress
Wall Oven: Wolf SO36U/F
Cooktop: GE Profile PHP960SMSS
Steam Oven: Wolf CSO24TE/S/TH
Dishwasher: Bosch SHP65TL5UC
Ice Maker: Scotsman SCN60PA1SS
Refrigerator: Samsung RF32FMQDBSR
Hood: Zephyr Luce model ZLU-M90AS
Countertops: Buehner Marble, Salt Lake City
Cabinets: Steve Norr from Peppertree Kitchen and Bath, Salt Lake City
Designer: Bengt Erlandsson, Salt Lake City
Photography Credit: Lindsay Salazar Photography
13