
Search results for "M te poster" in Home Design Ideas

 M. Lahr Homes
Inspiration for a mid-sized transitional beige floor dining room remodel in Orlando with gray walls and no fireplace

 Michels Homes
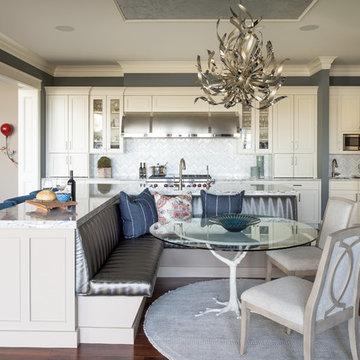
Architecture: Alexander Design Group | Interior Design: Studio M Interiors | Photography: Scott Amundson Photography
Inspiration for a large timeless l-shaped dark wood floor and brown floor eat-in kitchen remodel in Minneapolis with recessed-panel cabinets, white backsplash, ceramic backsplash, stainless steel appliances, an island, white cabinets, a farmhouse sink, white countertops and quartz countertops
Inspiration for a large timeless l-shaped dark wood floor and brown floor eat-in kitchen remodel in Minneapolis with recessed-panel cabinets, white backsplash, ceramic backsplash, stainless steel appliances, an island, white cabinets, a farmhouse sink, white countertops and quartz countertops
Find the right local pro for your project

 M. Elle Design
Bedroom - mediterranean master bedroom idea in Orange County with a standard fireplace
 User
UserBruce Damonte

Family room - mediterranean dark wood floor family room idea in San Francisco with white walls, no fireplace and a media wall
Family room - mediterranean dark wood floor family room idea in San Francisco with white walls, no fireplace and a media wall
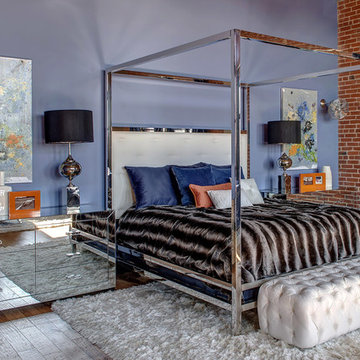
 S&K Interiors LLC
Builder: Tim McGowan – McGowan Brothers Development
Architect: Amy Scherer – M2 Architecture Studio
Electrician: Rick Marshall & Matt Ellison – Marshall Electric, Inc.
Photographer: Matt Harrer
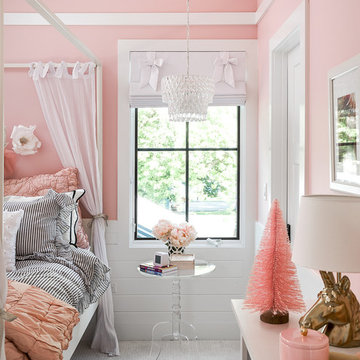


Sponsored
Columbus, OH

Snider & Metcalf Interior Design, LTD
Leading Interior Designers in Columbus, Ohio & Ponte Vedra, Florida
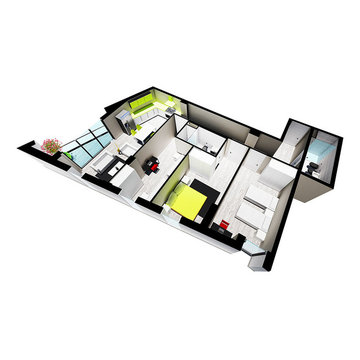
 Kontakt Shpk
Apartament 3+1 me sipërfaqe prej 130,5m². Ideal per ato që kane nevoje për më shumë komoditet. I orientuar nga jugu dhe me ndricim optimal ne cdo dhomë. Ka një ndarje të qartë funksionale që krijon një zonim te mirë të pjesës së natës me atë të ditës ne menyrë që të krijojë me shumë intimitet.
Detaje
Tipi: Apartament 3+1
Kati: 3
Orientimi: Jug - Perëndim
Sipërfaqe Individuale: 118.8 m 2
Sipërfaqe e Përbashkët: 11.7 m 2
Sipërfaqe e Përgjithshme: 130.5m
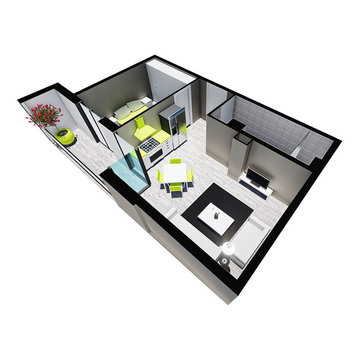 Kontakt Shpk
Apartament 1+1 67,9 m2 ofron zgjidhje funksionale te apartamentit duke maksimalizuar komoditetin në një siperfaqe të reduktuar. Llozha ofron sasine e dritës së nevojshme si dhe mundesinë e shfrytëzimit dhe nga dhoma e gjumit.
Detaje
Tipi: Apartament 1+1
Kati: 2
Orientimi: Perëndim
Sipërfaqe Individuale: 61.8 m 2
Sipërfaqe e Përbashkët: 6.1 m 2
Sipërfaqe e Përgjithshme: 67.9m 2

 Illusions Vinyl Fence
Black PVC vinyl privacy fence. V300-6 Illusions Vinyl Tongue and Groove Privacy Fence shown in the Grand Illusions Color Spectrum Black (L105).
Photo of a traditional landscaping in New York.
Photo of a traditional landscaping in New York.

 M&P Design Group
The architecture of this mid-century split level inspired our design aesthetic within. Surrounded by nature, this stunning home boasts natural wood, expansive windows, and clean lines. As the exterior backdrop changes with the seasons, the gray-blues and oranges used in this master bedroom makes it the perfect place to wake up with the sun, and enjoy a nightcap in the evening.

 Katie Leede & Company Studio
Mid-sized eclectic formal and open concept concrete floor living room photo in New York with gray walls, no fireplace and no tv
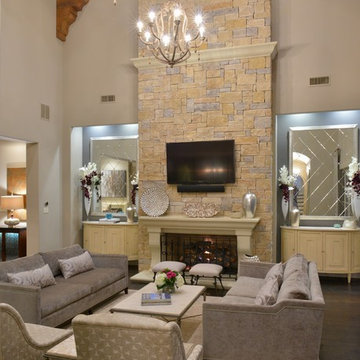
 M2 Design Group
Family room - large transitional open concept dark wood floor and brown floor family room idea in Orange County with gray walls, a standard fireplace, a plaster fireplace and a wall-mounted tv

Sponsored
Sunbury, OH

J.Holderby - Renovations
Franklin County's Leading General Contractors - 2X Best of Houzz!
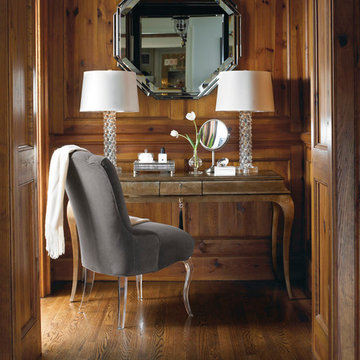
 A & M Home Furnishings
The Glass Slipper chair by Caracole is a versatile chair that can be used in a bedroom, bathroom vanity area, office or dining room.
Hallway - traditional dark wood floor hallway idea in Kansas City
Hallway - traditional dark wood floor hallway idea in Kansas City
 M.O.Daby Design

L+M's ADU is a basement converted to an accessory dwelling unit (ADU) with exterior & main level access, wet bar, living space with movie center & ethanol fireplace, office divided by custom steel & glass "window" grid, guest bathroom, & guest bedroom. Along with an efficient & versatile layout, we were able to get playful with the design, reflecting the whimsical personalties of the home owners.
credits
design: Matthew O. Daby - m.o.daby design
interior design: Angela Mechaley - m.o.daby design
construction: Hammish Murray Construction
custom steel fabricator: Flux Design
reclaimed wood resource: Viridian Wood
photography: Darius Kuzmickas - KuDa Photography
 Sleeping Dog Properties, Inc.
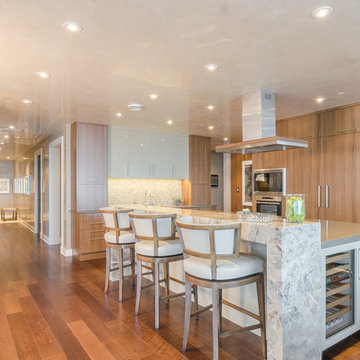
This 4,000 square-foot private residence is located at one of the city’s most prestigious addresses: the Intercontinental of Boston. Conveniently situated downtown near the waterfront, the home offers incredible city views and easy access to Boston’s most reputable restaurants, shops, and parks. A complete, full gut renovation, this transformation brings in the most contemporary and current design flair and is punctuated with strong millwork detail. Full home automation allows for ease and comfort of day-to-day living. Premium appliance package and textured finishes in all areas of the house provide a plush look and sophisticated feel.
 Shannon M. Leddy Interior Design, ASID
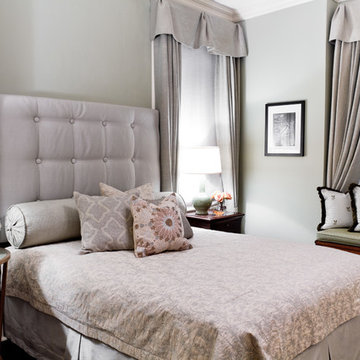
Bedroom: Surrounded by soft tonal blues and greens, this peaceful bedroom retreat is an escape from the busy streets of NYC!
Photo by Rikki Snyder
Inspiration for a timeless bedroom remodel in New York with gray walls
Inspiration for a timeless bedroom remodel in New York with gray walls


 FMA Interior Design, Inc.

Richly layered in design, this Chicago Bungalow kitchen was designed by Fred M. Alsen of fma Design; he outwits trends via timeless design.
In order to achieve the flexibility & harmony of today & yesterday in this kitchen, the award winning veteran designer had to acknowledge this was a design which would thrive on restrictions. Yet, he conspired with time and materials; and livable luxury unfolded. Lucky, lucky kitchen.
Designer: Fred M Alsen | fma Interior Design | Chicago Custom cabinetry by Greenfield Cabinetry
Mike Kaskel Photos

 Jonathan Raith Inc.
Nantucket Architectural Photography
Bathroom - large coastal master white tile and ceramic tile light wood floor bathroom idea in Boston with white walls
Bathroom - large coastal master white tile and ceramic tile light wood floor bathroom idea in Boston with white walls
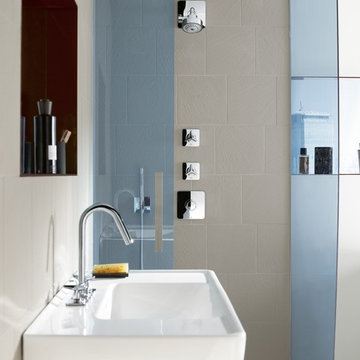
 Studio41 Home Design Showroom
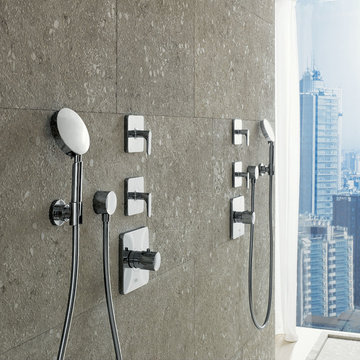
Urban chic | M is for Modernity. M is for Metropolis. M is for Milan. The famous international designer and architect Antonio Citterio presents his latest work: Axor Citterio M – an entire bathroom collection, inspired by modern city life. The contours are distinctively slim-line, while the overall impression of the collection is elegant – less of a tribute to the spirit of the times and more of a homage to Italian design. This is exactly why Axor Citterio M is so easily integrated in many different bathroom interiors and lifestyles. Almost incidentally, Axor Citterio M represents the high art of timeless modern design. | Available at www.shopstudio41.com
15