
Search results for "M te poster" in Home Design Ideas

 Gary Brewer Robert A.M. Stern Architects
Peter Aaron
Example of a beach style galley medium tone wood floor kitchen design in New York with a farmhouse sink, recessed-panel cabinets, yellow cabinets, wood countertops, beige backsplash and stainless steel appliances
Example of a beach style galley medium tone wood floor kitchen design in New York with a farmhouse sink, recessed-panel cabinets, yellow cabinets, wood countertops, beige backsplash and stainless steel appliances
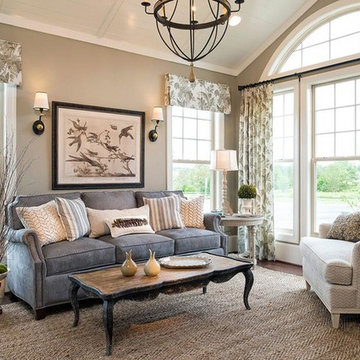

 Phoebe Howard
Eric Piasecki
Bedroom - large traditional master dark wood floor bedroom idea in New York with blue walls
Bedroom - large traditional master dark wood floor bedroom idea in New York with blue walls
Find the right local pro for your project

 Model Remodel
The family commissioned a local Seattle artist to paint an ocean mural in this remodeled kids bathroom.
© Cindy Apple Photography
Mid-sized beach style kids' blue tile and green tile marble floor bathroom photo in Seattle with white cabinets, quartzite countertops, shaker cabinets, multicolored walls and an undermount sink
Mid-sized beach style kids' blue tile and green tile marble floor bathroom photo in Seattle with white cabinets, quartzite countertops, shaker cabinets, multicolored walls and an undermount sink

 M/I Homes
Planning Room
Mid-sized transitional dark wood floor living room photo in Columbus with a music area, beige walls and a standard fireplace
Mid-sized transitional dark wood floor living room photo in Columbus with a music area, beige walls and a standard fireplace
 M/I Homes
Dining Room
Trendy dark wood floor and brown floor dining room photo in DC Metro with multicolored walls
Trendy dark wood floor and brown floor dining room photo in DC Metro with multicolored walls

 Julia Chasman Design
The mid-century slanted ceiling of the open dining room creates a cozy but spacious area for a custom 9' dining table made of reclaimed oak, surrounded by 8 matching vintage Windsor chairs painted in Farrow & Ball's Green Smoke. Vintage mid-century wicker pendant is echoed by Moroccan straw accents with the plant stand, and wall fan. A large French colorful agricultural map adds charm and an unexpected twist to the decor.
Photo by Bet Gum for Flea Market Decor Magazine

Sponsored
Columbus, OH

Hope Restoration & General Contracting
Columbus Design-Build, Kitchen & Bath Remodeling, Historic Renovations

 Quoizel
A swank soft modern look paying homage to the days when Frank Dean and Sammy were serving martinis and cosmopolitans in their sleek Palm Springs homes. Please note that this style was previously convertible.
Photo courtesty of Studio M. Interiors

 M.O.Daby Design
L+M's ADU is a basement converted to an accessory dwelling unit (ADU) with exterior & main level access, wet bar, living space with movie center & ethanol fireplace, office divided by custom steel & glass "window" grid, guest bathroom, & guest bedroom. Along with an efficient & versatile layout, we were able to get playful with the design, reflecting the whimsical personalties of the home owners.
credits
design: Matthew O. Daby - m.o.daby design
interior design: Angela Mechaley - m.o.daby design
construction: Hammish Murray Construction
custom steel fabricator: Flux Design
reclaimed wood resource: Viridian Wood
photography: Darius Kuzmickas - KuDa Photography

 Haver & Skolnick LLC Architects
The graphic custom hooked rug of the daughter's bedroom contrasts the graceful antique poster bed.
Robert Benson Photography
Example of a large farmhouse medium tone wood floor bedroom design in New York with white walls, a standard fireplace and a stone fireplace
Example of a large farmhouse medium tone wood floor bedroom design in New York with white walls, a standard fireplace and a stone fireplace
 Jonathan Raith Inc.
Nantucket Architectural Photography
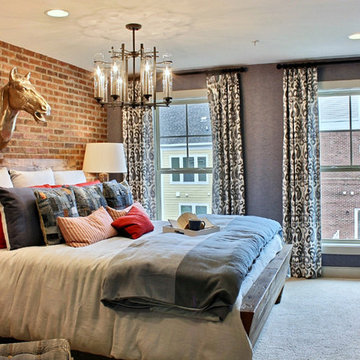
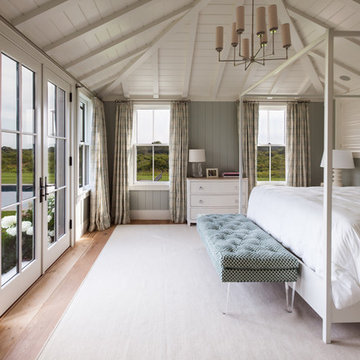
Large beach style master light wood floor bedroom photo in Boston with gray walls and no fireplace
Large beach style master light wood floor bedroom photo in Boston with gray walls and no fireplace
 M/I Homes
Great Room

Example of a large transitional medium tone wood floor living room design in Columbus with gray walls, a corner fireplace, a tile fireplace and a wall-mounted tv
Example of a large transitional medium tone wood floor living room design in Columbus with gray walls, a corner fireplace, a tile fireplace and a wall-mounted tv

Sponsored
Columbus, OH

Snider & Metcalf Interior Design, LTD
Leading Interior Designers in Columbus, Ohio & Ponte Vedra, Florida


 M3LD
M3LDDaniel Beecher

Small trendy enclosed dark wood floor living room library photo in Salt Lake City with no tv and brown walls
Small trendy enclosed dark wood floor living room library photo in Salt Lake City with no tv and brown walls
 M.O.Daby Design
L+M's ADU is a basement converted to an accessory dwelling unit (ADU) with exterior & main level access, wet bar, living space with movie center & ethanol fireplace, office divided by custom steel & glass "window" grid, guest bathroom, & guest bedroom. Along with an efficient & versatile layout, we were able to get playful with the design, reflecting the whimsical personalties of the home owners.
credits
design: Matthew O. Daby - m.o.daby design
interior design: Angela Mechaley - m.o.daby design
construction: Hammish Murray Construction
custom steel fabricator: Flux Design
reclaimed wood resource: Viridian Wood
photography: Darius Kuzmickas - KuDa Photography
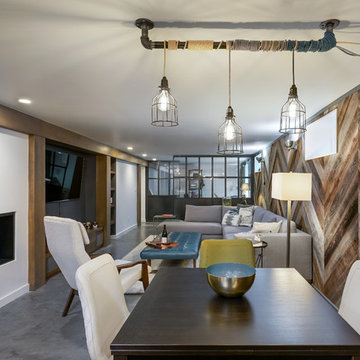 M.O.Daby Design
L+M's ADU is a basement converted to an accessory dwelling unit (ADU) with exterior & main level access, wet bar, living space with movie center & ethanol fireplace, office divided by custom steel & glass "window" grid, guest bathroom, & guest bedroom. Along with an efficient & versatile layout, we were able to get playful with the design, reflecting the whimsical personalties of the home owners.
credits
design: Matthew O. Daby - m.o.daby design
interior design: Angela Mechaley - m.o.daby design
construction: Hammish Murray Construction
custom steel fabricator: Flux Design
reclaimed wood resource: Viridian Wood
photography: Darius Kuzmickas - KuDa Photography

Sponsored
Delaware, OH

Buckeye Basements, Inc.
Central Ohio's Basement Finishing ExpertsBest Of Houzz '13-'21

 Ariel Muller Designs
A topographical coffee table made in the
United Kingdom topped with a water-like façade accents the
white plank floors, paying homage to the white beaches just outside the condo. LED indirect lighting in perimeter walls and ceiling coves adds the perfect ambience for lounging or entertaining.

 Howells Architecture + Design
We designed this writer's studio in tandem with an urban backyard and hardscaping renovation. Originally this building was to be a new garage, but the owner liked it so much that halfway through the process, he decided to forgo a garage in favor of an office.
Photo: Anna M Campbell: annamcampbell.com
 M/I Homes
Inspiration for a transitional carpeted and gray floor home weight room remodel in Charlotte with gray walls
4