
Search results for "M te poster" in Home Design Ideas

 Bella Vita Custom Homes & Remodeling
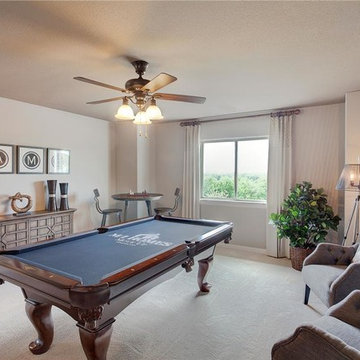
The famous Tudor brick palaces of London — St. James, Hampton Court — inspire this showpiece of gable, dormer and half-dormer windows, and stained glass lighting. Modern touches include the open-style family area, generous galley kitchen that opens to the terrace to extend the entertainment outdoors. Upstairs gallery connects bedrooms to the game & media suite. Located at 5419 Bonita Avenue in the Dallas M Streets, this custom home is walkable distance from boutique restaurants and entertainment!
At 4,142 square feet, this custom home is offered at $869,990 and is available for immediate move-in!
Call 214-750-8482 to schedule your private home tour today! For more information, visit http://www.livingbellavita.com/5419-bonita-avenue

 M/I Homes
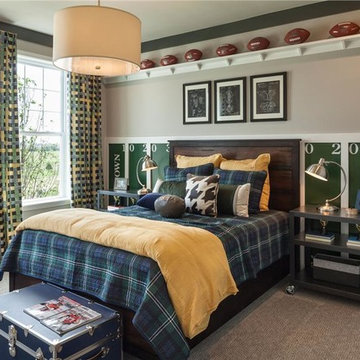
Kids' room - traditional gender-neutral carpeted kids' room idea in Raleigh with multicolored walls

 Studio-Fichandler
Inspiration for a mid-sized timeless 3/4 gray tile and ceramic tile alcove shower remodel in New York with white cabinets, white walls, an undermount sink, recessed-panel cabinets, granite countertops and a one-piece toilet
Find the right local pro for your project
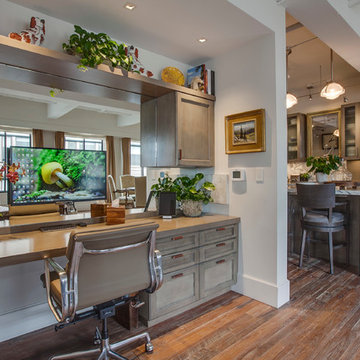
 Luke Gibson Photography
Luke Gibson Photography
Mid-sized transitional built-in desk dark wood floor study room photo in Los Angeles
Mid-sized transitional built-in desk dark wood floor study room photo in Los Angeles

Sponsored
Sunbury, OH

J.Holderby - Renovations
Franklin County's Leading General Contractors - 2X Best of Houzz!
 M. Barnes & Co
Danny Piassick

Kitchen - transitional galley dark wood floor kitchen idea in Dallas with an undermount sink, shaker cabinets, white cabinets, blue backsplash, mosaic tile backsplash and an island
Kitchen - transitional galley dark wood floor kitchen idea in Dallas with an undermount sink, shaker cabinets, white cabinets, blue backsplash, mosaic tile backsplash and an island
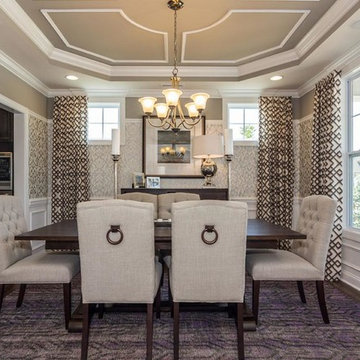

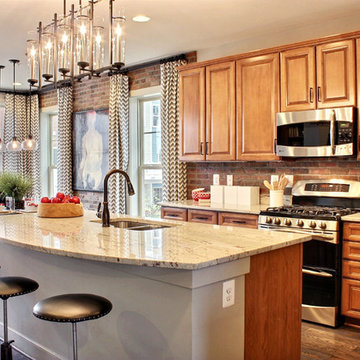 M/I Homes
Kitchen
Inspiration for a contemporary l-shaped eat-in kitchen remodel in DC Metro with medium tone wood cabinets, brown backsplash, stainless steel appliances and raised-panel cabinets
Inspiration for a contemporary l-shaped eat-in kitchen remodel in DC Metro with medium tone wood cabinets, brown backsplash, stainless steel appliances and raised-panel cabinets





 Margot Hartford Photography
Photo: Margot Hartford Photography © 2014 Houzz
Design: Jennifer Jones, Niche Interiors
Inspiration for a mid-sized transitional family room remodel in San Francisco with gray walls, no fireplace and no tv
Inspiration for a mid-sized transitional family room remodel in San Francisco with gray walls, no fireplace and no tv
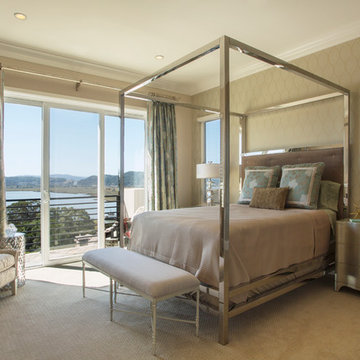
 M Baron Design : Interior Design + Build
Margot Hartford Photography
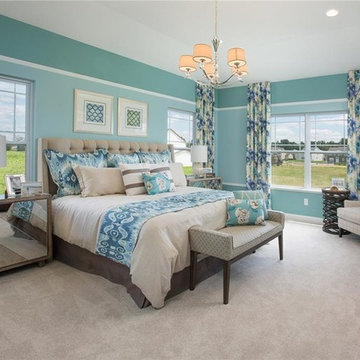
Inspiration for a transitional carpeted bedroom remodel in San Francisco with beige walls
Inspiration for a transitional carpeted bedroom remodel in San Francisco with beige walls
 M/I Homes
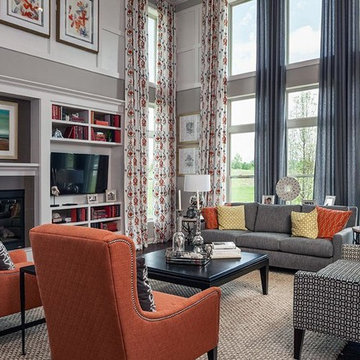
Great Room
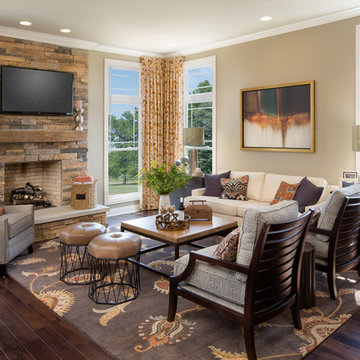
Transitional open concept dark wood floor living room photo in Columbus with beige walls, a standard fireplace, a stone fireplace and a wall-mounted tv
Transitional open concept dark wood floor living room photo in Columbus with beige walls, a standard fireplace, a stone fireplace and a wall-mounted tv
Sponsored
Sunbury, OH
J.Holderby - Renovations
Franklin County's Leading General Contractors - 2X Best of Houzz!
 Studio41 Home Design Showroom
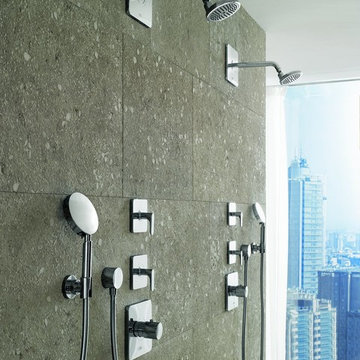
Urban chic | M is for Modernity. M is for Metropolis. M is for Milan. The famous international designer and architect Antonio Citterio presents his latest work: Axor Citterio M – an entire bathroom collection, inspired by modern city life. The contours are distinctively slim-line, while the overall impression of the collection is elegant – less of a tribute to the spirit of the times and more of a homage to Italian design. This is exactly why Axor Citterio M is so easily integrated in many different bathroom interiors and lifestyles. Almost incidentally, Axor Citterio M represents the high art of timeless modern design. | Available at www.shopstudio41.com
8