
Search results for "Machetes" in Home Design Ideas


 Jennifer Gardner Design
This flight inspired nursery was designed for a family with a passion for travel. A beloved antique travel poster and existing crib were the starting points for our design. We worked with artists on etsy.com to develop some unique custom elements for the room. Our favorite is a vintage inspired plane propeller that was crafted as a childhood growth chart. In house, we crafted a paper airplane mobile from city street map inspired paper and a reclaimed bike rim. Tailored blackout lined drapes were added to soften the room and provide a light-free space for baby to rest. The patterned rug is a fun addition that has become the family’s favorite baby photo op spot! This room is bursting with unique flight inspired details that we hope will be loved by the child for years and years to come!
Designed by: Jennifer Gardner Design
Photographer: Marcela Winspear


Find the right local pro for your project

 Bickford And Company
Built by Cunningham Custom Homes
Interiors by Amber Gardner
Photography by Matt Kocourek
Example of a transitional kitchen design in Kansas City
Example of a transitional kitchen design in Kansas City

 Salzano Custom Concrete
Salzano Custom Concrete
Home theater - traditional home theater idea in DC Metro
Home theater - traditional home theater idea in DC Metro
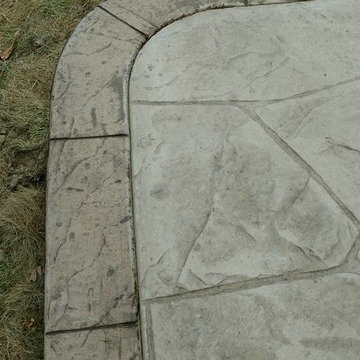




 Reyes Landscape Construction
5' Napa Wall stone wall, anchored with 6' Stone columns and a typical automated metal gate
Photo of a mid-sized craftsman full sun front yard stone driveway in San Francisco.
Photo of a mid-sized craftsman full sun front yard stone driveway in San Francisco.

 Selvig Development Inc.
Example of a small trendy 3/4 mosaic tile floor alcove shower design in San Francisco with flat-panel cabinets, dark wood cabinets, blue walls, an undermount sink and marble countertops

 Trahan Architecture & Planning
Trahan Architecture + Planning, LLC
Transitional staircase photo in New Orleans
Transitional staircase photo in New Orleans


 Whatadrain.com - Linear Shower Drains
BenjaminDavidPhotography.com
Example of a trendy bathroom design in Detroit
Example of a trendy bathroom design in Detroit


 Four of Six Landscape
Photo of a mid-sized contemporary full sun backyard concrete paver walkway in Milwaukee.

 Jasons Carpentry
Jasons Carpentry
Brazilian Granite
Inspiration for a small contemporary galley porcelain tile enclosed kitchen remodel in Philadelphia with an undermount sink, recessed-panel cabinets, red cabinets, granite countertops, brown backsplash, mosaic tile backsplash and black appliances
Inspiration for a small contemporary galley porcelain tile enclosed kitchen remodel in Philadelphia with an undermount sink, recessed-panel cabinets, red cabinets, granite countertops, brown backsplash, mosaic tile backsplash and black appliances
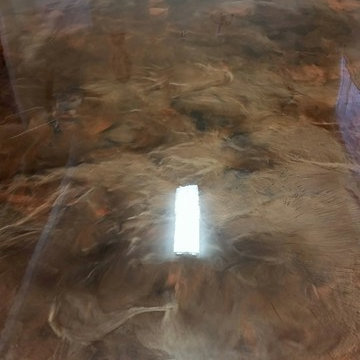


 Livingston Home Interiors
Added some real marble accents to the faux marble (porcelain) tile
Drop-in bathtub - mid-sized traditional master multicolored tile and porcelain tile porcelain tile and multicolored floor drop-in bathtub idea in Atlanta with recessed-panel cabinets, beige cabinets, a two-piece toilet, beige walls, a drop-in sink, granite countertops, a hinged shower door and brown countertops
Drop-in bathtub - mid-sized traditional master multicolored tile and porcelain tile porcelain tile and multicolored floor drop-in bathtub idea in Atlanta with recessed-panel cabinets, beige cabinets, a two-piece toilet, beige walls, a drop-in sink, granite countertops, a hinged shower door and brown countertops

 BarrKitchens
Open concept kitchen - small cottage galley ceramic tile open concept kitchen idea in Oxfordshire with a farmhouse sink, beaded inset cabinets, green cabinets, solid surface countertops, black backsplash, glass sheet backsplash and paneled appliances

 Alger Customs
Mid-sized minimalist wooden straight staircase photo in Orange County with metal risers


10